Beautifully renovated while preserving its original character, this classic Northeast Portland cottage is tucked into one of Dolph Park's quietest, most picturesque streets. Thoughtful updates throughout complement the home's timeless architecture, creating spaces that feel both refined and inviting.The main level offers beautiful formal living and dining rooms, where original built-ins, leaded glass doors, a fireplace, and expansive picture windows speak to the home's enduring craftsmanship. The kitchen has been completely reimagined with Bosch appliances, quartz countertops, and a bright eating nook overlooking the backyard. A main-floor bedroom and full bathroom provide flexibility for guests, a home office, or multigenerational living.Upstairs is the coveted three-bedroom, two-bath layout rarely found in homes of this era. The primary suite is a true retreat, featuring vaulted ceilings, abundant closet space, and a spacious ensuite bath with an oversized walk-in shower.The finished lower level adds another generous gathering space with a large family room, wet bar, full bathroom, laundry area with utility sink, and ample storage.Outside, a new concrete patio extends the living space into a private backyard designed for quiet mornings, summer dinners, and easy entertaining.Located in one of Northeast Portland's most sought-after neighborhoods, just moments from Grant Park, Beaumont Village, Alberta Arts, and Fremont's beloved shops and restaurants, this home offers the rare combination of timeless character, thoughtful renovation, and an exceptional location. All within the highly regarded Beverly Cleary and Grant school boundaries.
Sold
$1,305,000
2560 NE 30th Ave, Portland, OR 97212
4beds
3,034sqft
Residential, Single Family Residence
Built in 1926
5,227 Square Feet Lot
$1,300,600 Zestimate®
$430/sqft
$4,768 Estimated rent
Home value
$1,300,600
$1.24M - $1.38M
$4,768/mo
Zestimate® history
Owner options
List your home for rent
$4,768/mo
Rent Zestimate®
Find your next renter with Zillow Rental Manager. Plus, with online applications, you can quickly screen prospective tenants – for free.
$4,768/mo
Rent Zestimate®
Refinance and save
$8,601/mo
Est. payment
Refinancing to a lower rate could help reduce your monthly payments and save thousands over the life of the loan.
$8,601/mo
Est. payment
Explore your selling options
Work with a Zillow partner agent
Leverage their expertise and Zillow's premium Showcase listings to get your home seen by more buyers.
Get startedList with your own agent
Get your home in front of millions of buyers by listing it on Zillow.
Learn how to do itSell it yourself
Take full control of how buyers see your home on Zillow by listing For Sale by Owner (FSBO).
List your homeWhat's special
Original built-insThoughtful updates throughoutAmple storageBosch appliancesCoveted three-bedroom two-bath layoutVaulted ceilingsExpansive picture windows
Zillow last checked:
Listing updated:
Listed by:
Elise Gonzalez 503-891-3100,
Windermere Realty Trust
Bought with:
Jenna Hasson, 201239175
Cascade Hasson Sotheby's International Realty
Source: RMLS (OR),MLS#: 449170330
Facts & features
Interior
Bedrooms & bathrooms
- Bedrooms: 4
- Bathrooms: 4
- Full bathrooms: 3
- Partial bathrooms: 1
- Main level bathrooms: 1
Rooms
- Room types: Bedroom 4, EatingArea, Bedroom 2, Bedroom 3, Dining Room, Family Room, Kitchen, Living Room, Primary Bedroom
Primary bedroom
- Features: Hardwood Floors, Double Closet, Double Sinks, Ensuite, High Ceilings, Vaulted Ceiling, Walkin Shower
- Level: Upper
- Area: 437
- Dimensions: 19 x 23
Bedroom 2
- Features: Builtin Features, Hardwood Floors, Closet
- Level: Upper
- Area: 192
- Dimensions: 12 x 16
Bedroom 3
- Features: Hardwood Floors, Closet
- Level: Upper
- Area: 288
- Dimensions: 12 x 24
Bedroom 4
- Features: Hardwood Floors, Closet
- Level: Main
- Area: 120
- Dimensions: 10 x 12
Dining room
- Features: Builtin Features, Hardwood Floors
- Level: Main
- Area: 182
- Dimensions: 13 x 14
Family room
- Features: Eat Bar, Free Standing Refrigerator, Quartz, Vinyl Floor
- Level: Lower
- Area: 870
- Dimensions: 30 x 29
Kitchen
- Features: Builtin Range, Builtin Refrigerator, Dishwasher, Eating Area, Hardwood Floors, E N E R G Y S T A R Qualified Appliances, Quartz
- Level: Main
- Area: 190
- Width: 19
Living room
- Features: Builtin Features, Fireplace, Hardwood Floors
- Level: Main
- Area: 266
- Dimensions: 19 x 14
Heating
- Forced Air, Fireplace(s)
Cooling
- Air Conditioning Ready, Central Air
Appliances
- Included: Built-In Range, Built-In Refrigerator, Dishwasher, Disposal, ENERGY STAR Qualified Appliances, Range Hood, Stainless Steel Appliance(s), Free-Standing Refrigerator, Gas Water Heater
Features
- Quartz, Vaulted Ceiling(s), Closet, Built-in Features, Eat Bar, Eat-in Kitchen, Double Closet, Double Vanity, High Ceilings, Walkin Shower
- Flooring: Hardwood, Luxury Vinyl Plank, Tile, Vinyl
- Windows: Double Pane Windows, Wood Frames
- Basement: Finished
- Number of fireplaces: 1
- Fireplace features: Wood Burning
Interior area
- Total structure area: 3,034
- Total interior livable area: 3,034 sqft
Property
Parking
- Total spaces: 1
- Parking features: Driveway, Off Street, Detached
- Garage spaces: 1
- Has uncovered spaces: Yes
Features
- Stories: 3
- Patio & porch: Patio
- Exterior features: Garden, Yard, Exterior Entry
Lot
- Size: 5,227 Square Feet
- Features: Level, SqFt 5000 to 6999
Details
- Parcel number: R147741
- Zoning: R5
Construction
Type & style
- Home type: SingleFamily
- Architectural style: Cottage
- Property subtype: Residential, Single Family Residence
Materials
- Wood Siding
- Foundation: Concrete Perimeter
- Roof: Composition
Condition
- Resale
- New construction: No
- Year built: 1926
Utilities & green energy
- Gas: Gas
- Sewer: Public Sewer
- Water: Public
Community & HOA
Community
- Subdivision: Dolph Park
HOA
- Has HOA: No
Location
- Region: Portland
Financial & listing details
- Price per square foot: $430/sqft
- Tax assessed value: $792,130
- Annual tax amount: $9,893
- Date on market: 7/25/2026
- Cumulative days on market: 3 days
- Listing terms: Cash,Conventional
- Road surface type: Paved
Price history
| Date | Event | Price |
|---|---|---|
| 8/17/2026 | Sold | $1,305,000+4.4%$430/sqft |
Source:  RMLS (OR) #449170330 Report a problem RMLS (OR) #449170330 Report a problem | ||
| 7/29/2026 | Pending sale | $1,250,000$412/sqft |
Source: RMLS (OR) #449170330 Report a problem | ||
| 7/25/2026 | Listed for sale | $1,250,000+117.4%$412/sqft |
Source: RMLS (OR) #449170330 Report a problem | ||
| 11/4/2025 | Sold | $575,000$190/sqft |
Source: Public Record Report a problem | ||
Public tax history
| Year | Property taxes | Tax assessment |
|---|---|---|
| 2025 | $9,893 +3.7% | $367,170 +3% |
| 2024 | $9,538 +4% | $356,480 +3% |
| 2023 | $9,171 +2.2% | $346,100 +3% |
| 2022 | $8,973 +1.7% | $336,020 +3% |
| 2021 | $8,821 +9% | $326,240 +3% |
| 2020 | $8,092 +3.8% | $316,740 +3% |
| 2019 | $7,794 | $307,520 +3% |
| 2018 | $7,794 +3% | $298,570 +3% |
| 2017 | $7,565 +14% | $289,880 +3% |
| 2016 | $6,636 | $281,440 +3% |
| 2015 | $6,636 +2.7% | $273,250 +3% |
| 2014 | $6,462 +3.9% | $265,300 +3% |
| 2013 | $6,216 +10.5% | $257,580 +3% |
| 2012 | $5,624 +3.9% | $250,080 +3% |
| 2011 | $5,412 +5.4% | $242,800 +3% |
| 2010 | $5,135 +2.7% | $235,730 +3% |
| 2009 | $5,000 +6% | $228,870 +3% |
| 2008 | $4,719 +0.3% | $222,210 +3% |
| 2007 | $4,704 +11.4% | $215,740 +3% |
| 2006 | $4,225 +4.7% | $209,460 +3% |
| 2005 | $4,035 -8.2% | $203,360 +3% |
| 2004 | $4,395 +2.3% | $197,440 +3% |
| 2003 | $4,297 +8.9% | $191,690 +3% |
| 2002 | $3,947 +8.4% | $186,110 +6.1% |
| 2000 | $3,640 +6.5% | $175,430 +3% |
| 1999 | $3,417 | $170,330 |
Find assessor info on the county website
Neighborhood: Grant Park
Nearby homes
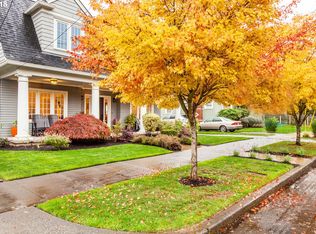
- $1,462,6005 bd3 ba3.7k sqft2574 NE 30th Ave, Portland, OR 97212Off Market
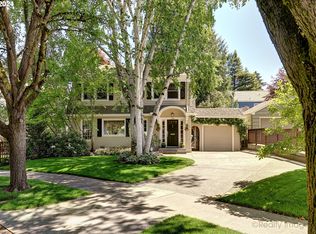
- $1,042,0003 bd3 ba2.3k sqft2550 NE 30th Ave, Portland, OR 97212Sold
- $706,6004 bd1 ba1.8k sqft2543 NE 31st Ave, Portland, OR 97212Off Market
- $1,030,0004 bd3 ba2.6k sqft2580 NE 30th Ave, Portland, OR 97212Off Market
- $979,9003 bd2 ba2.5k sqft2561 NE 31st Ave, Portland, OR 97212Off Market
- $922,2003 bd1 ba3k sqft2531 NE 31st Ave, Portland, OR 97212Off Market
- $894,7003 bd3 ba2.4k sqft2573 NE 31st Ave, Portland, OR 97212Off Market
- $952,8003 bd1 ba1.9k sqft2540 NE 30th Ave, Portland, OR 97212Off Market
Nearby schools
GreatSchools rating
- 10/10Beverly Cleary SchoolGrades: K-8Distance: 0.3 mi
- 9/10Grant High SchoolGrades: 9-12Distance: 0.4 mi
Schools provided by the listing agent
- Elementary: Beverly Cleary
- Middle: Beverly Cleary
- High: Grant
Source: RMLS (OR). This data may not be complete. We recommend contacting the local school district to confirm school assignments for this home.
Get a cash offer in 3 minutes
Find out how much your home could sell for in as little as 3 minutes with a no-obligation cash offer.
Estimated market value
$1,300,600
Get a cash offer in 3 minutes
Find out how much your home could sell for in as little as 3 minutes with a no-obligation cash offer.
Estimated market value
$1,300,600
- Oregon
- Multnomah County
- Portland
- 97212
- Grant Park
- 2560 NE 30th Ave
