Skip main navigation
For sale
  • Price cut: $5.6K (6/9)
    $289,900

    2560 NE 46th Ln, Ocala, FL 34479

    3beds
    1,650sqft
    : 
    Loading
    Get pre-qualified
    Single Family Residence
    Built in 1980
    0.27 Acres Lot
    $-- Zestimate®
    $176/sqft
    $-- HOA

    What's special

    Diving boardBreakfast barTasteful paint colors throughoutThoughtful split-bedroom floor planInterior laundry areaVaulted ceilingsCozy wood-burning fireplace
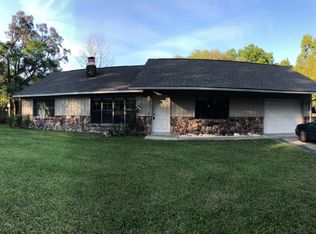
    New roof 2026! Set at the entrance of a quiet cul-de-sac within Sugar Hill Estates, this well-maintained 3-bedroom, 2-bath pool home offers the perfect blend of convenient location and peaceful Ocala living. On just over a quarter of an acre, the property overlooks a large front yard with tasteful landscaping and plenty of curb appeal. Inside, the home features a thoughtful split-bedroom floor plan, lots of natural light, and tasteful paint colors throughout. A cozy wood-burning fireplace serves as the focal point for the living room, creating a warm gathering space accented by vaulted ceilings. The formal dining room is directly adjacent and separated by a tasteful half-wall, with sliding glass doors that let in lots of light and provide direct access to the back patio. The kitchen features a functional layout designed for efficiency with ample counter and cabinet space, stainless steel appliances, and a breakfast bar. An interior laundry area and multiple storage closets throughout the home provide practical organization and everyday convenience. The primary suite includes a huge walk-in closet and a private en-suite bath with large vanity and walk-in shower. Two additional bedrooms, each with generous closet space, share a full guest bath. Step outside to enjoy the expansive screen-enclosed patio surrounding the sparkling in-ground pool, complete with a diving board and abundant deck space for lounging or entertaining. A covered area of the patio provides shade for outdoor dining or relaxing year-round, complete with ceiling fans to keep the air moving. The backyard is fully fenced, offering additional functionality and privacy. Recent updates add peace of mind, including a new A/C system (2025), pool pump (2023), and exterior paint (2022). Located less than 15 minutes from the Ocala Downtown Square, the Appleton Museum of Art, and a variety of shopping, dining, medical, and entertainment options, this property is the perfect option for those looking to experience everything Ocala has to offer. With no HOA fees and a location that combines privacy with convenience, this property offers a solid foundation, thoughtful updates, and exceptional outdoor living! Schedule your showing today!
    142 days
    |
    707
    |
    75
    |

    Zillow last checked:

    Listing updated:

    Listed by:

    Dawn Mahler 352-572-4325,

    SHOWCASE PROPERTIES OF CENTRAL 352-351-4718

    Source: Stellar MLS,MLS#: OM719207MLS LogoOriginating MLS: Ocala - Marion

    Loading...

      Facts & features

      Interior

      Bedrooms & bathrooms
      • Bedrooms: 3
      • Bathrooms: 2
      • Full bathrooms: 2
      Rooms
      • Room types: Utility Room
      Primary bedroom
      • Features: Walk-In Closet(s)
      • Level: First
      Dining room
      • Level: First
      Kitchen
      • Level: First
      Living room
      • Level: First
      Heating
      • Central, Electric
      Cooling
      • Central Air
      Appliances
      • Included: Dishwasher, Range, Range Hood, Refrigerator
      • Laundry: Inside, Laundry Room
      Features
      • Eating Space In Kitchen, High Ceilings, Open Floorplan, Solid Surface Counters, Split Bedroom, Thermostat, Walk-In Closet(s)
      • Flooring: Carpet, Laminate, Tile
      • Doors: Outdoor Shower, Sliding Doors
      • Has fireplace: Yes
      • Fireplace features: Living Room, Wood Burning
      Interior area
      • Total structure area: 3,410
      • Total interior livable area: 1,650 sqft
      Video & virtual tour

      Property

      Parking
      • Total spaces: 1
      • Parking features: Garage - Attached
      • Attached garage spaces: 1
      • Details: Garage Dimensions: 13x28
      Features
      • Levels: One
      • Stories: 1
      • Patio & porch: Enclosed, Patio, Screened
      • Exterior features: Outdoor Shower
      • Has private pool: Yes
      • Pool features: Diving Board, In Ground, Screen Enclosure, Vinyl
      • Fencing: Chain Link
      Lot
      • Size: 0.27 Acres
      • Features: In County
      Details
      • Parcel number: 1584400203
      • Zoning: R1
      • Special conditions: None

      Construction

      Type & style
      • Home type: SingleFamily
      • Property subtype: Single Family Residence
      Materials
      • Cedar, Wood Frame
      • Foundation: Slab
      • Roof: Shingle
      Condition
      • Completed
      • New construction: No
      • Year built: 1980

      Utilities & green energy

      • Sewer: Septic Tank
      • Water: Public
      • Utilities for property: BB/HS Internet Available, Cable Available, Electricity Connected, Water Connected

      Community & HOA

      Community
      • Pet fee: $0 monthly
      • Subdivision: SUGAR HILL ESTATES
      HOA
      • Has HOA: No
      Location
      • Region: Ocala

      Financial & listing details

      • Price per square foot: $176/sqft
      • Tax assessed value: $221,472
      • Annual tax amount: $1,315
      • Date on market: 2/24/2026
      • Cumulative days on market: 114 days
      • Listing terms: Cash,Conventional
      • Ownership: Fee Simple
      • Total actual rent: 0
      • Electric utility on property: Yes
      • Road surface type: Paved

        Estimated market value

        Not available

        Estimated sales range

        Not available

        Not available

        Price history

        DateEventPrice
        6/9/2026Price change$289,900-1.9%$176/sqft
        Source: Stellar MLS #OM719207 Report a problem
        2/24/2026Listed for sale$295,500$179/sqft
        Source: Stellar MLS #OM719207 Report a problem

        Public tax history

        YearProperty taxesTax assessment
        2024$1,277 +3.1%--
        2023$1,239 $99,308
        Find assessor info on the county website

        Monthly payment

        Est. payment

        Payment breakdown

        Explore the cost of this home by adjusting the details. Changes won't be saved.
        All calculations are estimates and provided by Zillow, Inc. for informational purposes only. Actual amounts may vary.
        HOA fees may include property taxes on listings classified as Co-Ops. Contact the listing agent and/or owner for fee details.
        Mortgage interest rates are dependent on a number of factors, including credit score, down payment, and repayment length. Interest rate data provided by Zillow Group Marketplace, Inc. as of 1/1/1970 from various mortgage lenders with which we have lead or other similar arrangements; the Estimated Payment is an average of those rates.
        See how much you could borrow to make a competitive offer.

        Climate risks

        Neighborhood: 34479

        Getting around

        5 / 100
        Car-Dependent
        0 / 100
        No Nearby Transit
        27 / 100
        Somewhat Bikeable

        Nearby schools

        GreatSchools rating
        Schools provided by the listing agent
        • Elementary: Ocala Springs Elem. School
        • Middle: Howard Middle School
        • High: Vanguard High School

        Source: Stellar MLS. This data may not be complete. We recommend contacting the local school district to confirm school assignments for this home.

        A local agent can set up tours, give advice and negotiate with sellers.

        Browse local experts

        Similar homes