PRIME BROOKHAVEN LOCATION and LOW HOA $300/month includes water! Walkable to restaurants, shopping, MARTA, parks, Dresden Village and Parkside at Dresden retail and restaurants coming soon. This 4 bedroom, 3.5 bath END UNIT townhome has been renovated to create an impressive open concept on Main level. Abundant natural light and beautiful finishes make this home inviting and elegant. Huge 117" long Kitchen island opens to Living Room, Dining Room and Den/Breakfast Area, leading to a Patio with new sliding door and gas grill with dedicated gas line. Whether standing at the farmhouse sink overlooking treetops or cooking with top of the line GE Cafe appliances, this kitchen is sure to appeal to culinary enthusiasts. Gather with loved ones around the generous island and stunning quartz countertops. Custom soft-close white cabinets, walk in Pantry, gas cooktop with conveniently sized double ovens and externally vented Bosch hood. On the Main Level, enjoy the outdoors on the covered Front Porch, or the Patio in the back, surrounded by evergreens all year round. Upstairs has a Master Suite and 2 additional bedrooms that share a bath, and Laundry Rm with newer Washer and Dryer (4 years). The Master Bathroom is completely renovated and features a 104" long vanity top, a stand-alone soaking tub and large shower, plus an additional 48" built-in dresser that can be relocated if you prefer. There is ample storage in this dream bathroom with tons of countertop space for toiletries. Downstairs on the Ground Floor, there is one additional bed and bath with Closet, plus another storage closet AND the Utilities closet too. Tons of storage throughout this home, including built-in shelves in the 2 car Garage that has a side door for exit. IF YOUR DREAM IS TO BE IN BROOKHAVEN, DON'T MISS THIS GEM! Low $300 HOA INCLUDES Water and exterior maintenance. The Main Level has been updated like no other townhome in this community of 51 homes. It offers classic lines and character combined with today's modern appeal. The open floor plan effortlessly flows from the Foyer and Living Room to the Kitchen, Den and Drining Room. The Fireplace was replaced and is externally vented. All windows were replaced 3 years ago. Two HVAC systems. Main level and Ground Floor system replaced 3.5 years ago. Upstairs AC and Water Heater were replaced approximately 5 years ago. All closets feature custom installations. Beautiful Plantations Shutters in Master Suite and Living Room. This home is truly ideal for entertaining or simply relaxing, surrounded by nature! City living at its best!
Closed
$730,000
2560 Oglethorpe Cir NE, Atlanta, GA 30319
4beds
3,013sqft
Townhouse, Residential
Built in 2000
1,132 Square Feet Lot
$803,900 Zestimate®
$242/sqft
$4,690 Estimated rent
Home value
$803,900
$724,000 - $900,000
$4,690/mo
Zestimate® history
Owner options
List your home for rent
$4,690/mo
Rent Zestimate®
Find your next renter with Zillow Rental Manager. Plus, with online applications, you can quickly screen prospective tenants – for free.
$4,690/mo
Rent Zestimate®
Refinance and save
$4,833/mo
Est. payment
Refinancing to a lower rate could help reduce your monthly payments and save thousands over the life of the loan.
$4,833/mo
Est. payment
Explore your selling options
Work with a Zillow partner agent
Leverage their expertise and Zillow's premium Showcase listings to get your home seen by more buyers.
Get startedList with your own agent
Get your home in front of millions of buyers by listing it on Zillow.
Learn how to do itSell it yourself
Take full control of how buyers see your home on Zillow by listing For Sale by Owner (FSBO).
List your homeWhat's special
Zillow last checked:
Listing updated:
Listed by:
Caroline Cassar,
Josephs Homes Realty, LLC. 917-257-2900
Bought with:
Cheryl Graves, 355316
Keller Williams Buckhead
Source: FMLS GA,MLS#: 7383665
Facts & features
Interior
Bedrooms & bathrooms
- Bedrooms: 4
- Bathrooms: 4
- Full bathrooms: 3
- 1/2 bathrooms: 1
Rooms
- Room types: Attic, Basement, Den, Laundry
Primary bedroom
- Features: Split Bedroom Plan
- Level: Split Bedroom Plan
Bedroom
- Features: Split Bedroom Plan
Primary bathroom
- Features: Double Vanity, Separate Tub/Shower, Soaking Tub
Dining room
- Features: Seats 12+, Separate Dining Room
Kitchen
- Features: Breakfast Bar, Breakfast Room, Cabinets White, Eat-in Kitchen, Kitchen Island, Pantry Walk-In, Stone Counters, View to Family Room
Heating
- Central, Electric, Forced Air, Natural Gas
Cooling
- Ceiling Fan(s), Central Air, Electric
Appliances
- Included: Dishwasher, Disposal, Double Oven, Electric Water Heater, Gas Range, Microwave, Range Hood, Refrigerator, Self Cleaning Oven
- Laundry: Laundry Room, Upper Level
Features
- Crown Molding, Double Vanity, Entrance Foyer, High Ceilings 9 ft Lower, High Ceilings 9 ft Main, High Ceilings 9 ft Upper, Walk-In Closet(s)
- Flooring: Carpet, Ceramic Tile, Hardwood
- Windows: Double Pane Windows, Plantation Shutters, Window Treatments
- Basement: Daylight,Driveway Access,Exterior Entry,Finished,Finished Bath,Interior Entry
- Attic: Pull Down Stairs
- Number of fireplaces: 1
- Fireplace features: Gas Log, Gas Starter, Living Room, Stone
- Common walls with other units/homes: End Unit,No One Above
Interior area
- Total structure area: 3,013
- Total interior livable area: 3,013 sqft
- Finished area above ground: 2,356
- Finished area below ground: 657
Property
Parking
- Total spaces: 2
- Parking features: Attached, Covered, Drive Under Main Level, Garage, Garage Door Opener, Garage Faces Rear, Garage Faces Side
- Attached garage spaces: 2
Accessibility
- Accessibility features: None
Features
- Levels: Three Or More
- Patio & porch: Covered, Deck, Front Porch, Patio
- Exterior features: Balcony, Gas Grill, Lighting, Rain Gutters, No Dock
- Pool features: None
- Spa features: None
- Fencing: Fenced,Stone,Wrought Iron
- Has view: Yes
- View description: City, Park/Greenbelt, Trees/Woods
- Waterfront features: None
- Body of water: None
Lot
- Size: 1,132 Square Feet
- Features: Corner Lot
Details
- Additional structures: None
- Parcel number: 18 238 26 001
- Other equipment: None
- Horse amenities: None
Construction
Type & style
- Home type: Townhouse
- Architectural style: Townhouse,Traditional
- Property subtype: Townhouse, Residential
- Attached to another structure: Yes
Materials
- Brick 3 Sides
- Foundation: Brick/Mortar
- Roof: Composition,Shingle
Condition
- Resale
- New construction: No
- Year built: 2000
Utilities & green energy
- Electric: 110 Volts, 220 Volts in Garage, 220 Volts in Laundry
- Sewer: Public Sewer
- Water: Public
- Utilities for property: Cable Available, Electricity Available, Natural Gas Available, Phone Available, Water Available
Green energy
- Energy efficient items: Thermostat, Water Heater, Windows
- Energy generation: None
- Water conservation: Low-Flow Fixtures
Community & HOA
Community
- Features: Gated, Homeowners Assoc, Near Public Transport, Near Shopping, Park, Playground, Street Lights
- Security: Fire Alarm, Security Gate, Security System Leased, Security System Owned, Smoke Detector(s)
- Subdivision: Brookhaven Township
HOA
- Has HOA: Yes
- Services included: Maintenance Grounds, Maintenance Structure, Pest Control, Reserve Fund, Sewer, Termite, Trash, Water
- HOA fee: $300 monthly
Location
- Region: Atlanta
Financial & listing details
- Price per square foot: $242/sqft
- Annual tax amount: $990
- Date on market: 5/10/2024
- Cumulative days on market: 67 days
- Ownership: Fee Simple
- Electric utility on property: Yes
- Road surface type: Asphalt
Price history
| Date | Event | Price |
|---|---|---|
| 8/15/2024 | Sold | $730,000-2.5%$242/sqft |
Source:  FMLS GA #7383665 Report a problem FMLS GA #7383665 Report a problem | ||
| 7/20/2024 | Pending sale | $749,000$249/sqft |
Source:  GAMLS #10295820 Report a problem GAMLS #10295820 Report a problem | ||
| 5/10/2024 | Listed for sale | $749,000$249/sqft |
Source: FMLS GA #7383665 Report a problem | ||
Public tax history
Tax history is unavailable.
Neighborhood: Ashford Park
Nearby homes
- $730,0004 bd4 ba3k sqft2560 Oglethorpe Cir, Atlanta, GA 30319Sold

- $733,6004 bd4 ba2.3k sqft2558 Oglethorpe Cir, Atlanta, GA 30319Off Market
- $674,9004 bd4 ba2.9k sqft2556 Oglethorpe Cir, Atlanta, GA 30319Off Market
- $672,4004 bd4 ba2.9k sqft2564 Oglethorpe Cir, Atlanta, GA 30319Off Market
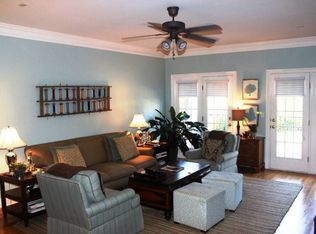
- $702,1004 bd3 ba2.3k sqft2554 Oglethorpe Cir, Atlanta, GA 30319Off Market
- $650,0003 bd3 ba2.3k sqft2566 Oglethorpe Cir, Atlanta, GA 30319Off Market
- $645,0004 bd4 ba2.9k sqft2552 Oglethorpe Cir NE, Atlanta, GA 30319Sold
- $645,0004 bd4 ba2.9k sqft2552 Oglethorpe Cir, Atlanta, GA 30319Sold
Nearby schools
GreatSchools rating
- 8/10Ashford Park Elementary SchoolGrades: PK-5Distance: 1.2 mi
- 7/10Chamblee Middle SchoolGrades: 6-8Distance: 2.9 mi
- 7/10Chamblee Charter High SchoolGrades: 9-12Distance: 3 mi
Schools provided by the listing agent
- Elementary: Ashford Park
- Middle: Chamblee
- High: Chamblee Charter
Source: FMLS GA. This data may not be complete. We recommend contacting the local school district to confirm school assignments for this home.
Get a cash offer in 3 minutes
Find out how much your home could sell for in as little as 3 minutes with a no-obligation cash offer.
Estimated market value
$803,900
Get a cash offer in 3 minutes
Find out how much your home could sell for in as little as 3 minutes with a no-obligation cash offer.
Estimated market value
$803,900
- Georgia
- Dekalb County
- Brookhaven
- 30319
- Ashford Park
- 2560 Oglethorpe Cir NE
Nearby cities
Nearby neighborhoods
Nearby zip codes
Other Brookhaven Topics
