Welcome to 2560 Pleasant Valley Road! This updated 3-bedroom, 3-bath home sits on just over an acre of usable land in a convenient Murrysville location. Inside, you'll find a spacious living room with plenty of natural light and access to the covered rear porch overlooking the private backyard. The remodeled kitchen features granite countertops, stainless steel appliances, soft-close cabinetry, tile flooring, a tile backsplash, and breakfast bar seating. Additional flex spaces include a large walk-in pantry and a dedicated office. The primary suite offers an updated private bath, while the second full bathroom has also been completely renovated with modern finishes. The finished lower level provides additional living space, ample storage, and access to the attached two-car garage. Located just minutes from shopping, dining, and everyday amenities, and directly across from Pleasant Valley Bike Park, this home offers updated living with space, privacy, and a highly desirable location.
Contingent
$379,000
2560 Pleasant Valley Rd, Murrysville, PA 15668
3beds
1,768sqft
:
Get pre-qualified$2,425/mo
Single Family Residence
Built in 1948
1.1 Acres Lot
$366,800 Zestimate®
$214/sqft
$-- HOA
What's special
Attached two-car garageDedicated officeRemodeled kitchenLarge walk-in pantryBreakfast bar seatingTile backsplashAmple storage
- 20 days |
- 548 |
- 115 |
Likely to sell faster than
Zillow last checked:
Listing updated:
Listed by:
Sadler Priest 855-385-0934,
EPIQUE REALTY 855-385-0934
Source: WPMLS,MLS#: 1766285 Originating MLS: West Penn Multi-List
Originating MLS: West Penn Multi-ListFacts & features
Interior
Bedrooms & bathrooms
- Bedrooms: 3
- Bathrooms: 3
- Full bathrooms: 3
Heating
- Oil, Radiant
Cooling
- Central Air
Appliances
- Included: Some Electric Appliances, Dryer, Refrigerator, Stove, Washer
Features
- Pantry
- Basement: Walk-Out Access
Interior area
- Total structure area: 1,768
- Total interior livable area: 1,768 sqft
Video & virtual tour
Property
Parking
- Total spaces: 2
- Parking features: Built In
- Has attached garage: Yes
Features
- Levels: One
- Stories: 1
Lot
- Size: 1.1 Acres
- Dimensions: 1.1
Details
- Parcel number: 4914000019
Construction
Type & style
- Home type: SingleFamily
- Architectural style: Ranch
- Property subtype: Single Family Residence
Condition
- Resale
- Year built: 1948
Utilities & green energy
- Sewer: Septic Tank
- Water: Public
Community & HOA
Location
- Region: Murrysville
Financial & listing details
- Price per square foot: $214/sqft
- Tax assessed value: $17,300
- Annual tax amount: $2,706
- Date on market: 7/23/2026
Estimated market value
$366,800
$348,000 - $385,000
$2,275/mo
Price history
| Date | Event | Price |
|---|---|---|
| 7/27/2026 | Contingent | $379,000$214/sqft |
Source:  WPMLS #1766285 Report a problem WPMLS #1766285 Report a problem | ||
| 7/23/2026 | Listed for sale | $379,000+18.5%$214/sqft |
Source: WPMLS #1766285 Report a problem | ||
| 3/15/2023 | Sold | $319,900$181/sqft |
Source: WPMLS #1584720 Report a problem | ||
| 1/28/2023 | Contingent | $319,900$181/sqft |
Source: WPMLS #1584720 Report a problem | ||
| 11/20/2022 | Listed for sale | $319,900-3%$181/sqft |
Source: WPMLS #1584720 Report a problem | ||
| 10/31/2022 | Listing removed | -- |
Source: WPMLS #1577400 Report a problem | ||
| 10/21/2022 | Price change | $329,900-2.9%$187/sqft |
Source: WPMLS #1577400 Report a problem | ||
| 10/7/2022 | Price change | $339,900-2.9%$192/sqft |
Source: WPMLS #1577400 Report a problem | ||
| 9/30/2022 | Price change | $350,000-4.1%$198/sqft |
Source: WPMLS #1577400 Report a problem | ||
| 9/22/2022 | Listed for sale | $365,000+114.7%$206/sqft |
Source: WPMLS #1577400 Report a problem | ||
| 6/28/2022 | Sold | $170,000$96/sqft |
Source: Public Record Report a problem | ||
Public tax history
| Year | Property taxes | Tax assessment |
|---|---|---|
| 2024 | $2,636 +7.4% | $17,300 |
| 2023 | $2,455 +1.4% | $17,300 |
| 2022 | $2,420 +4.3% | $17,300 |
| 2021 | $2,321 +2.3% | $17,300 |
| 2020 | $2,268 | $17,300 |
| 2019 | $2,268 +3.4% | $17,300 |
| 2018 | $2,193 +2.2% | $17,300 |
| 2017 | $2,146 +2% | $17,300 |
| 2016 | $2,103 | $17,300 |
| 2015 | $2,103 +0.7% | $17,300 |
| 2014 | $2,088 | $17,300 |
| 2013 | $2,088 +0.8% | $17,300 |
| 2012 | $2,071 | $17,300 |
| 2011 | $2,071 +1.7% | $17,300 |
| 2010 | $2,037 +1.5% | $17,300 |
| 2009 | $2,007 +0.9% | $17,300 |
| 2008 | $1,990 +0.4% | $17,300 |
| 2007 | $1,981 +0.9% | $17,300 |
| 2006 | $1,964 +2.7% | $17,300 |
| 2005 | $1,912 +8.9% | $17,300 |
| 2004 | $1,756 +7.2% | $17,300 |
| 2003 | $1,638 +1.5% | $17,300 |
| 2002 | $1,614 +2.2% | $17,300 |
| 2000 | $1,579 | $17,300 |
Find assessor info on the county website
Monthly payment
Est. payment
Payment breakdown
Explore the cost of this home by adjusting the details. Changes won't be saved.Climate risks
Neighborhood: 15668
Getting around
0 / 100
Car-DependentNearby schools
GreatSchools rating
- NAFranklin Regional Primary SchoolGrades: K-2Distance: 3.3 mi
- 6/10Franklin Regional Middle SchoolGrades: 6-8Distance: 1.6 mi
- 8/10Franklin Regional Senior High SchoolGrades: 9-12Distance: 1.7 mi
Schools provided by the listing agent
- District: Franklin Regional
Source: WPMLS. This data may not be complete. We recommend contacting the local school district to confirm school assignments for this home.
- $370,300-- bd-- ba-- sqft2540 Pleasant Valley Rd, Murrysville, PA 15668Off Market
- $417,0003 bd3 ba-- sqft2542 Pleasant Valley Rd, Murrysville, PA 15668Off Market
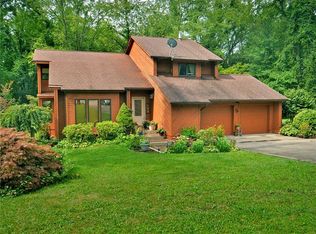
- $369,0003 bd2 ba-- sqft3055 Wyant Cir, Murrysville, PA 15668Sold
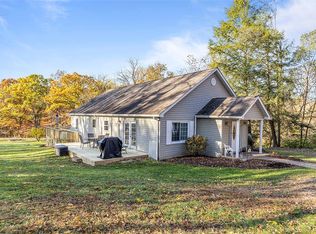
- $367,5003 bd3 ba-- sqft2530 Pleasant Valley Rd, Murrysville, PA 15668Sold
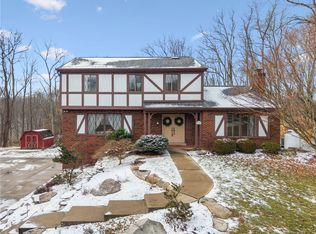
- $369,0003 bd2 ba2.4k sqft3000 Wyant Cir, Murrysville, PA 15668Sold
- $---- bd-- ba-- sqft2510 Pleasant Valley Rd, Murrysville, PA 15668Off Market
- $705,5004 bd5 ba3.2k sqft2510 Pleasant Valley Rd, Export, PA 15632Off Market
- $318,4004 bd2 ba-- sqft1140 Lyons Run Rd, Murrysville, PA 15668Off Market
A local agent can set up tours, give advice and negotiate with sellers.
A local lender can help you make sure your offer is ready when you are.
Similar homes
- $365,0003 bd4 ba1.4k sqft1611 Guffey Rd, Irwin, PA 15642For Sale
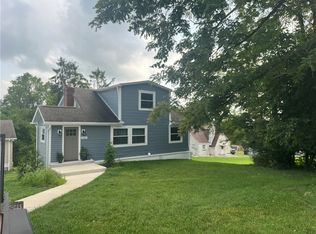 MLS ID #1769160, Susan Rodgers. WPMLS
 - $369,0004 bd3 ba2.5k sqft106 Pagoda Dr, Monroeville, PA 15146For Sale
 MLS ID #1762930, Robert Rodkey. WPMLS
 - $350,0003 bd2 ba1.2k sqft2014 Hulton Rd, Verona, PA 15147For Sale
 MLS ID #1768991, Maggie Jayson. WPMLS
 - $399,9993 bd3 ba2.1k sqft540 Lisa Dr, West Mifflin, PA 15122For Sale
 MLS ID #1768661, Mirnela Ibisevic. WPMLS
 - $390,0003 bd3 ba1.9k sqft328 Whitney Chase Ln, Irwin, PA 15642For SaleMLS ID #1763945, Brian Czapor. WPMLS
- $350,0003 bd2 ba1.1k sqft130 Beale Rd, Sarver, PA 16055For SaleMLS ID #1768932, Gina Giampietro. WPMLS
- $374,9003 bd2 ba2.6k sqft8113 State Route 22, New Alexandria, PA 15670For SaleMLS ID #1725938, Susan Gill. WPMLS
- $364,0003 bd2 ba1.5k sqft95 Southern Ave, Pittsburgh, PA 15211For SaleMLS ID #1769099, Tina Marie Cicero. WPMLS
- $440,0004 bd4 ba2.3k sqft105 Hidden Valley Rd, Monroeville, PA 15146For SaleMLS ID #1758681, Jamie Cole. WPMLS
- $335,0004 bd3 ba2k sqft143 Penn Lear Dr, Monroeville, PA 15146For SaleMLS ID #1762195, Madalynn Bonadio. WPMLS
- $382,0004 bd2 ba2.4k sqft2017 Hulton Rd, Verona, PA 15147For SaleMLS ID #1760559, April Bartley. WPMLS
- $400,0003 bd2 ba1.8k sqft4221 El Rancho Dr, Allison Park, PA 15101For SaleMLS ID #1768029, Teresa Gadberry. WPMLS
- $399,9005 bd4 ba2.4k sqft260 Cherry Ln, Irwin, PA 15642For SaleMLS ID #1762261, Jamie Cole. WPMLS
- $345,0003 bd2 ba1.2k sqft195 Peach Dr, Pittsburgh, PA 15236For SaleMLS ID #1768523, Cheryl Kibe. WPMLS
- $309,0003 bd2 ba1k sqft335 Eighmy Rd, Pittsburgh, PA 15239For SaleMLS ID #1767906, Tricia Meade. WPMLS
- $385,0004 bd3 ba1.9k sqft4774 Beall Dr, Pittsburgh, PA 15236For SaleMLS ID #1767418, Angie Xu. WPMLS
- $330,0004 bd3 ba1.5k sqft143 Macbeth Dr, Lower Burrell, PA 15068For SaleMLS ID #1767453, Brian Odioso. WPMLS
- $399,0003 bd3 ba1.5k sqft459 Pearl St, Pittsburgh, PA 15224For SaleMLS ID #1767813, Rick Brown. WPMLS
- $344,9003 bd1 ba1.5k sqft1890 Riggs Rd, South Park, PA 15129For SaleMLS ID #1768733, Sue Musulin. WPMLS
- $199,9004 bd1 ba1.3k sqft617 Pacek Rd, Greensburg, PA 15601For SaleMLS ID #1761420, Elaine Yarabinetz. WPMLS
