Just one block from the TCU campus, this fully remodeled five-bedroom, three-and-a-half-bath home offers modern design, high-end finishes, and completely new infrastructure. Every element of the main residence has been updated, including HVAC, roof, windows, tankless water heaters, wood flooring, and a sleek chef’s kitchen with custom cabinetry and premium appliances. The garage has been updated with smart garage doors as well as ample parking & storage.
The property is further enhanced by two exceptional detached accessory structures, offering unmatched flexibility. The detached studio features a private layout with full bath facilities and kitchenette amenities, while the finished space above the two-car garage provides a private retreat ideal for extended family, a home office, or rental use. Both distinctive spaces are fully conditioned and finished with the same exacting attention to quality and detail as the main home.
Zoned in highly sought-after Tanglewood Elementary, this property offers unmatched convenience and lifestyle appeal. Walk to Colonial Country Club, nearby parks, and TCU football games. With every surface and system updated, this move-in-ready home combines modern comfort, investment potential, and an exceptional location.
Sold
Price Unknown
2560 Rogers Ave, Fort Worth, TX 76109
5beds
3,187sqft
Single Family Residence
Built in 1941
10,497 Square Feet Lot
$1,104,900 Zestimate®
$--/sqft
$6,428 Estimated rent
Home value
$1,104,900
$1.03M - $1.19M
$6,428/mo
Zestimate® history
Owner options
List your home for rent
$6,428/mo
Rent Zestimate®
Find your next renter with Zillow Rental Manager. Plus, with online applications, you can quickly screen prospective tenants – for free.
$6,428/mo
Rent Zestimate®
Refinance and save
Refinancing to a lower rate could help reduce your monthly payments and save thousands over the life of the loan.
Explore your selling options
Work with a Zillow partner agent
Leverage their expertise and Zillow's premium Showcase listings to get your home seen by more buyers.
Get startedList with your own agent
Get your home in front of millions of buyers by listing it on Zillow.
Learn how to do itSell it yourself
Take full control of how buyers see your home on Zillow by listing For Sale by Owner (FSBO).
List your homeWhat's special
Zillow last checked:
Listing updated:
Listed by:
Ted Olsen 0613466 805-252-2299,
Compass RE Texas, LLC 214-814-8100,
Ida Duwe Olsen 0527824 817-723-5166,
Compass RE Texas, LLC
Bought with:
Ana DeMeglio
Compass RE Texas, LLC
Source: NTREIS,MLS#: 21087953
Facts & features
Interior
Bedrooms & bathrooms
- Bedrooms: 5
- Bathrooms: 4
- Full bathrooms: 3
- 1/2 bathrooms: 1
Primary bedroom
- Features: Closet Cabinetry, En Suite Bathroom, Walk-In Closet(s)
- Level: First
- Dimensions: 13 x 17
Bedroom
- Features: Closet Cabinetry, En Suite Bathroom
- Level: First
- Dimensions: 13 x 13
Bedroom
- Features: Closet Cabinetry, En Suite Bathroom
- Level: First
- Dimensions: 13 x 11
Bedroom
- Features: Closet Cabinetry, Walk-In Closet(s)
- Level: Second
- Dimensions: 19 x 15
Bedroom
- Features: Closet Cabinetry, Walk-In Closet(s)
- Level: Second
- Dimensions: 20 x 12
Primary bathroom
- Features: Built-in Features, Dual Sinks, En Suite Bathroom, Garden Tub/Roman Tub, Stone Counters, Separate Shower
- Level: First
- Dimensions: 11 x 9
Dining room
- Features: Built-in Features
- Level: First
- Dimensions: 14 x 17
Other
- Features: Built-in Features, Granite Counters, Garden Tub/Roman Tub, Jack and Jill Bath, Solid Surface Counters
- Level: First
- Dimensions: 9 x 8
Other
- Features: Built-in Features, Dual Sinks, Double Vanity, Solid Surface Counters, Separate Shower
- Level: Second
- Dimensions: 16 x 14
Half bath
- Level: First
- Dimensions: 6 x 6
Kitchen
- Features: Breakfast Bar, Built-in Features, Eat-in Kitchen, Pantry, Solid Surface Counters
- Level: First
- Dimensions: 23 x 12
Laundry
- Level: First
- Dimensions: 8 x 6
Living room
- Level: First
- Dimensions: 15 x 21
Mud room
- Features: Built-in Features
- Level: First
- Dimensions: 13 x 8
Heating
- Central, Electric
Cooling
- Central Air, Ceiling Fan(s), Electric
Appliances
- Included: Dishwasher, Disposal, Refrigerator
- Laundry: Washer Hookup, Electric Dryer Hookup, Laundry in Utility Room
Features
- Built-in Features, Decorative/Designer Lighting Fixtures, Eat-in Kitchen, High Speed Internet, Open Floorplan, Pantry, Cable TV, Walk-In Closet(s)
- Flooring: Wood
- Has basement: No
- Number of fireplaces: 1
- Fireplace features: Gas
Interior area
- Total interior livable area: 3,187 sqft
Property
Parking
- Total spaces: 2
- Parking features: Driveway, Garage
- Garage spaces: 2
- Has uncovered spaces: Yes
Features
- Levels: Two
- Stories: 2
- Patio & porch: Front Porch, Covered
- Exterior features: Private Entrance
- Pool features: None
- Fencing: Wood
Lot
- Size: 10,497 Square Feet
- Features: Back Yard, Interior Lot, Lawn, Landscaped
Details
- Parcel number: 03225321
Construction
Type & style
- Home type: SingleFamily
- Architectural style: Traditional,Detached
- Property subtype: Single Family Residence
Materials
- Brick
- Roof: Composition
Condition
- Year built: 1941
Utilities & green energy
- Sewer: Public Sewer
- Water: Public
- Utilities for property: Electricity Connected, Natural Gas Available, Sewer Available, Separate Meters, Water Available, Cable Available
Community & HOA
Community
- Features: Curbs
- Security: Fire Alarm
- Subdivision: University Place Add
HOA
- Has HOA: No
Location
- Region: Fort Worth
Financial & listing details
- Tax assessed value: $785,000
- Annual tax amount: $21,541
- Date on market: 10/15/2025
- Cumulative days on market: 93 days
- Listing terms: Cash,Conventional
- Electric utility on property: Yes
Price history
| Date | Event | Price |
|---|---|---|
| 4/27/2026 | Listing removed | $5,000$2/sqft |
Source: Zillow Rentals Report a problem | ||
| 4/17/2026 | Listed for rent | $5,000$2/sqft |
Source: Zillow Rentals Report a problem | ||
| 2/2/2026 | Sold | -- |
Source: NTREIS #21087953 Report a problem | ||
| 1/30/2026 | Pending sale | $1,275,000$400/sqft |
Source: NTREIS #21087953 Report a problem | ||
| 1/18/2026 | Contingent | $1,275,000$400/sqft |
Source: NTREIS #21087953 Report a problem | ||
| 11/19/2025 | Price change | $1,275,000-5.6%$400/sqft |
Source: NTREIS #21087953 Report a problem | ||
| 10/15/2025 | Listed for sale | $1,350,000+55.2%$424/sqft |
Source: NTREIS #21087953 Report a problem | ||
| 12/10/2024 | Sold | -- |
Source: NTREIS #20698977 Report a problem | ||
| 11/20/2024 | Pending sale | $869,900$273/sqft |
Source: NTREIS #20698977 Report a problem | ||
| 11/9/2024 | Contingent | $869,900$273/sqft |
Source: NTREIS #20698977 Report a problem | ||
| 10/8/2024 | Price change | $869,900-3.3%$273/sqft |
Source: NTREIS #20698977 Report a problem | ||
| 9/30/2024 | Listed for sale | $899,900$282/sqft |
Source: NTREIS #20698977 Report a problem | ||
| 9/7/2024 | Listing removed | $899,900-5.3%$282/sqft |
Source: NTREIS #20698977 Report a problem | ||
| 8/24/2024 | Listed for sale | $949,900$298/sqft |
Source: NTREIS #20698977 Report a problem | ||
Public tax history
| Year | Property taxes | Tax assessment |
|---|---|---|
| 2025 | $17,184 -20.2% | $785,000 -18.9% |
| 2024 | $21,541 | $967,737 +21% |
| 2023 | -- | $800,000 +5.3% |
| 2022 | $4,899 +3.3% | $759,563 +12.3% |
| 2021 | $4,744 +3.3% | $676,667 +12.5% |
| 2020 | $4,592 -0.3% | $601,628 -0.8% |
| 2019 | $4,604 +3.1% | $606,498 +6.2% |
| 2018 | $4,466 +2.9% | $570,920 +10% |
| 2017 | $4,339 +1.7% | $519,018 +4.6% |
| 2016 | $4,268 +0.5% | $496,402 +12.9% |
| 2015 | $4,248 | $439,600 |
| 2014 | $4,248 | $439,600 +15.1% |
| 2013 | -- | $381,800 |
| 2012 | -- | $381,800 +15.7% |
| 2011 | -- | $330,000 |
| 2010 | -- | $330,000 -0.1% |
| 2009 | -- | $330,400 +2.9% |
| 2008 | -- | $321,200 -2% |
| 2007 | -- | $327,700 |
| 2006 | -- | $327,700 +13.2% |
| 2005 | -- | $289,500 |
| 2004 | -- | $289,500 +100.6% |
| 2003 | -- | $144,300 +2.9% |
| 2002 | -- | $140,300 +7.4% |
| 2001 | -- | $130,600 +4.6% |
| 2000 | -- | $124,800 |
Find assessor info on the county website
Neighborhood: University West
Nearby homes
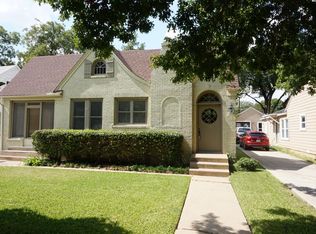
- $--1 bd1 ba484 sqft2560 Rogers Ave #A, Fort Worth, TX 76109Off Market

- $783,5004 bd2 ba2k sqft2556 Rogers Ave, Fort Worth, TX 76109Off Market
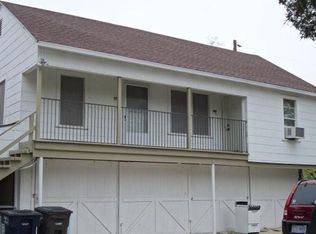
- $--1 bd1 ba450 sqft2556 Rogers Ave APT B, Fort Worth, TX 76109Off Market
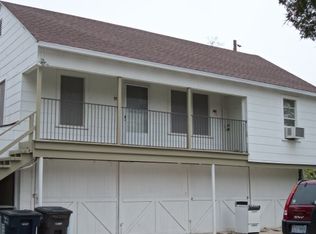
- $--1 bd1 ba600 sqft2556 Rogers Ave APT A, Fort Worth, TX 76109Off Market
- $483,3003 bd1 ba1.5k sqft2564 Rogers Ave, Fort Worth, TX 76109Off Market
- $285,3003 bd3 ba1.1k sqft3110 McPherson Ave, Fort Worth, TX 76109Off Market
- $727,0003 bd2 ba1.7k sqft2552 Rogers Ave, Fort Worth, TX 76109Off Market
- $926,9004 bd3 ba2.6k sqft2550 Rogers Ave, Fort Worth, TX 76109Off Market
Nearby schools
GreatSchools rating
- 6/10W.P. McLean 6th Grade CenterGrades: 6Distance: 1.3 mi
- 5/10Paschal High SchoolGrades: 9-12Distance: 0.7 mi
- 6/10McLean Middle SchoolGrades: 6-8Distance: 1.5 mi
Schools provided by the listing agent
- Elementary: Tanglewood
- Middle: Mclean
- High: Paschal
- District: Fort Worth ISD
Source: NTREIS. This data may not be complete. We recommend contacting the local school district to confirm school assignments for this home.
Get a cash offer in 3 minutes
Find out how much your home could sell for in as little as 3 minutes with a no-obligation cash offer.
Estimated market value
$1,104,900
Get a cash offer in 3 minutes
Find out how much your home could sell for in as little as 3 minutes with a no-obligation cash offer.
Estimated market value
$1,104,900
- Texas
- Tarrant County
- Fort Worth
- 76109
- University West
- 2560 Rogers Ave
