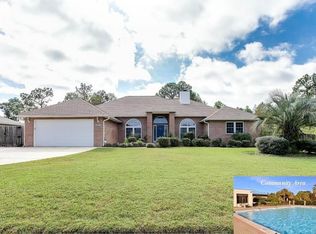
Immaculate luxurious Gunite Saltwater POOL home with every upgrade you could imagine. As you enter home on a large corner lot, the tiled medallion entry way leads to a beautiful office/bonus room on your left and a grand stunning dining room on your right. NEW Roof was added April 2020; Captivating Fireplace; Upgrades include beautiful vinyl plank flooring, Spanish Lace ceilings, upgraded fans/lighting fixtures, Mirrored Bar/Bonus Room with French Doors lead to Screened Sunroom with cathedral ceilings; Side doors lead to Saltwater Gunite Pool, with sun shelf; Master Bath has new remodeled tiled shower! Kitchen has beautiful granite with backsplash and extended island with new white stunning cabinets; Stainless Steel Appliances, All new upper cabinets with special lighting! Above island is a Stainless Steel Pot/Pan Hanging rack for organizing all your pots and pans! New Stove; Coffee Bar flows to a separate breakfast area in the Entertainment Bonus Room that will give years of entertaining friends, family! indirect lighting, Infinity Smart AC 2017, Water Heater 2017; Master Bedroom has raised ceilings; Master Bath has remodeled tiled shower with glass doors! Plus a Remodeled Barn Door leads to Mother-in-law suite offers privacy with bathroom separate from all other bedrooms; Bonus room then leads to the screened in patio area overlooking gorgeous pool! Master Bedroom has a new tiled shower with glass doors and updated garden tub! The backyard is beautifully maintained with a Gazebo/Pergola area for cooking out and offering more entertainment! A side gate opens to the corner lot for ease of access; Another Bonus is the oversized large, functional large workshop with a cute porch to sit and relax on those evenings with a tropical feel! There is a oversized large concrete pad that will fit a boat AND an RV with a sliding fence gate for easy access and parking! This home is amazing and a must see for the buyer that has discriminating taste! Bullnose corners add beautiful details the home; Captivating home, Concrete Parking Pad for Toys, Saltwater Gunite Pool, Large Workshop with Porch, Landscaped Oasis of a Backyard and MORE! Other upgrades include: New fence 2021, New saltwater system 2021; Updated kitchen cabinets 2022; Tiled kitchen backsplash 2022; Gutters both ends of house 2021; Kitchen recessed lighting and cabinet lighting 2022; Soft close cabinet doors; new stove 2021; Updated lighting throughout; LVP flooring throughout home except bedrooms; Plantation shutters; Remodeled Master bathroom with walk in tiled shower with glass sliding doors 2021; Fiber optic cable to house; SO MANY MORE UPGRADES, see MLS documents!! Come see today!
Sold for $610,000
$610,000
2560 Sherwood Dr, Navarre, FL 32566
4beds
2,644sqft
Single Family Residence
Built in 2005
0.5 Acres Lot
$632,200 Zestimate®
$231/sqft
$3,312 Estimated rent
Home value
$632,200
$601,000 - $664,000
$3,312/mo
Zestimate® history
Owner options
List your home for rent
$3,312/mo
Rent Zestimate®
Find your next renter with Zillow Rental Manager. Plus, with online applications, you can quickly screen prospective tenants – for free.
$3,312/mo
Rent Zestimate®
Refinance and save
$3,855/mo
Est. payment
Refinancing to a lower rate could help reduce your monthly payments and save thousands over the life of the loan.
$3,855/mo
Est. payment
Explore your selling options
Work with a Zillow partner agent
Leverage their expertise and Zillow's premium Showcase listings to get your home seen by more buyers.
Get startedList with your own agent
Get your home in front of millions of buyers by listing it on Zillow.
Learn how to do itSell it yourself
Take full control of how buyers see your home on Zillow by listing For Sale by Owner (FSBO).
List your homeWhat's special
Zillow last checked:
Listing updated:
Listed by:
Ramona Speer,
ERA American Real Estate
Bought with:
Andreea F Isari
LoKation
Source: ECAOR,MLS#: 926774
Facts & features
Interior
Bedrooms & bathrooms
- Bedrooms: 4
- Bathrooms: 3
- Full bathrooms: 3
Primary bedroom
- Level: First
- Area: 286.65 Square Feet
- Dimensions: 19.5 x 14.7
Bedroom
- Level: First
- Area: 184.44 Square Feet
- Dimensions: 15.9 x 11.6
Bedroom
- Level: First
- Area: 140.12 Square Feet
- Dimensions: 12.4 x 11.3
Bedroom
- Level: First
- Area: 120.91 Square Feet
- Dimensions: 11.3 x 10.7
Primary bathroom
- Level: First
- Area: 261.25 Square Feet
- Dimensions: 20.9 x 12.5
Bonus room
- Description: 14'.10 1/2' x 11' 1'
- Level: First
- Area: 15656.55 Square Feet
- Dimensions: 1,410.5 x 11.1
Dining room
- Level: First
- Area: 154 Square Feet
- Dimensions: 14 x 11
Foyer
- Description: Medallion Tile
- Level: First
- Area: 54.22 Square Feet
- Dimensions: 9.2 x 5.9
Kitchen
- Level: First
- Area: 209.68 Square Feet
- Dimensions: 17.3 x 12.12
Laundry
- Level: First
- Area: 78.4 Square Feet
- Dimensions: 11.2 x 7
Living room
- Level: First
- Area: 302.16 Square Feet
- Dimensions: 17.9 x 16.9
Other
- Description: Veranda is on the Outdoor Building
- Level: First
- Area: 144 Square Feet
- Dimensions: 24 x 6
Sun room
- Description: Max Vaulted Screen Room 20 x 10.9
- Level: First
- Area: 258.68 Square Feet
- Dimensions: 22.3 x 11.6
Heating
- Heat Pump, Central
Cooling
- Central Air, Ceiling Fan(s)
Appliances
- Included: Cooktop, Dishwasher, Microwave, Refrigerator, Electric Water Heater
- Laundry: Washer/Dryer Hookup
Features
- Bookcases, Cathedral Ceiling(s), Vaulted Ceiling(s), Kitchen Island, Recessed Lighting, Track Lighting, Pantry, Split Bedroom, Walls Mirrored, Wet Bar
- Flooring: Laminate, Tile, Carpet
- Windows: Double Pane Windows, Plantation Shutters, Window Treatments
- Attic: Pull Down Stairs
- Has fireplace: Yes
- Fireplace features: EPA Qualified Fireplace
- Common walls with other units/homes: No Common Walls
Interior area
- Total structure area: 2,644
- Total interior livable area: 2,644 sqft
Property
Parking
- Total spaces: 2
- Parking features: Boat, Other, Oversized, RV Access/Parking, Garage
- Attached garage spaces: 2
Features
- Stories: 1
- Patio & porch: Covered, Enclosed, Patio, Porch, Screened
- Exterior features: Outdoor Grill, Private Yard, Lawn Pump
- Has private pool: Yes
- Pool features: In Ground, Gunite
- Fencing: Privacy
Lot
- Size: 0.5 Acres
- Dimensions: 120 x 200
- Features: Corner Lot, Covenants, Level, Restrictions
Details
- Additional structures: Workshop, Pavillion/Gazebo, Yard Building
- Parcel number: 182S261920118000410
- Zoning description: Resid Single Family
- Special conditions: Accept Backup Offers
Construction
Type & style
- Home type: SingleFamily
- Architectural style: Contemporary
- Property subtype: Single Family Residence
Materials
- Brick, Trim Vinyl
- Foundation: Slab
- Roof: Shingle
Condition
- Construction Complete,Renovated
- New construction: No
- Year built: 2005
Utilities & green energy
- Sewer: Septic Tank
- Water: Public
Community & HOA
Community
- Features: BBQ Pit/Grill, Beach, Boat Launch, Community Room, Dock, Fitness Center, Game Room, Pavillion/Gazebo, Picnic Area, Playground, Pool, Sauna/Steam Room, Tennis Court(s)
- Security: Smoke Detector(s)
- Subdivision: HOLLEY BY THE SEA
HOA
- Has HOA: Yes
- Services included: Recreational Faclty
Location
- Region: Navarre
Financial & listing details
- Price per square foot: $231/sqft
- Tax assessed value: $416,910
- Annual tax amount: $4,160
- Date on market: 7/1/2023
- Road surface type: Paved
Price history
| Date | Event | Price |
|---|---|---|
| 8/22/2023 | Sold | $610,000$231/sqft |
Source:  ECAOR #926774 Report a problem ECAOR #926774 Report a problem | ||
| 7/8/2023 | Pending sale | $610,000$231/sqft |
Source:  Navarre Area BOR #926774 Report a problem Navarre Area BOR #926774 Report a problem | ||
| 7/1/2023 | Listed for sale | $610,000+53.1%$231/sqft |
Source: Navarre Area BOR #926774 Report a problem | ||
| 6/29/2020 | Sold | $398,500-0.4%$151/sqft |
Source: ECAOR #845657 Report a problem | ||
| 5/2/2020 | Listed for sale | $399,900+29.5%$151/sqft |
Source: ERA American Real Estate #845657 Report a problem | ||
| 6/3/2005 | Sold | $308,900+1003.2%$117/sqft |
Source: Public Record Report a problem | ||
| 12/31/2003 | Sold | $28,000$11/sqft |
Source: Public Record Report a problem | ||
Public tax history
| Year | Property taxes | Tax assessment |
|---|---|---|
| 2024 | $3,424 -19.7% | $320,393 -17.8% |
| 2023 | $4,263 +2.5% | $389,677 +3% |
| 2022 | $4,161 +3.1% | $378,327 +17.9% |
| 2021 | $4,037 +69.5% | $320,803 +46.8% |
| 2020 | $2,381 +2.2% | $218,504 +2.3% |
| 2019 | $2,329 | $213,591 +1.9% |
| 2018 | $2,329 +0.9% | $209,608 +2.1% |
| 2017 | $2,309 | $205,297 +3.8% |
| 2016 | $2,309 +5.4% | $197,855 +0.7% |
| 2015 | $2,191 -2% | $196,480 +0.8% |
| 2014 | $2,235 | $194,921 +1.5% |
| 2013 | -- | $192,040 +1.7% |
| 2012 | -- | $188,830 -3.3% |
| 2011 | -- | $195,233 -0.3% |
| 2010 | -- | $195,798 +2.7% |
| 2009 | -- | $190,650 -2.2% |
| 2008 | -- | $195,013 |
| 2007 | -- | -- |
| 2006 | -- | -- |
| 2005 | -- | -- |
| 2004 | -- | -- |
| 2003 | -- | -- |
| 2002 | -- | -- |
| 2001 | -- | -- |
| 2000 | -- | -- |
Find assessor info on the county website
Neighborhood: 32566
Nearby homes
- $527,4004 bd3 ba3k sqft2568 Sherwood Dr, Navarre, FL 32566Off Market
- $587,5004 bd3 ba3.1k sqft2658 Hidden Creek Dr, Navarre, FL 32566Off Market
- $480,3004 bd2 ba2.7k sqft2576 Sherwood Dr, Navarre, FL 32566Off Market
- $496,8003 bd3 ba2.4k sqft2673 Hidden Creek Dr, Navarre, FL 32566Off Market
- $595,0004 bd3 ba2.7k sqft2663 Hidden Creek Dr, Navarre, FL 32566Sold
- $569,7003 bd2 ba2.6k sqft2650 Hidden Creek Dr, Navarre, FL 32566Off Market
- $519,9654 bd2 ba2.7k sqft2655 Hidden Creek Dr, Navarre, FL 32566Sold
- $369,0003 bd2 ba1.8k sqft2584 Sherwood Dr, Navarre, FL 32566Sold
Nearby schools
GreatSchools rating
- 7/10East Bay K-8Grades: PK-8Distance: 0.8 mi
- 5/10Navarre High SchoolGrades: 9-12Distance: 4.7 mi
Schools provided by the listing agent
- Elementary: West Navarre
- Middle: Woodlawn Beach
- High: Navarre
Source: ECAOR. This data may not be complete. We recommend contacting the local school district to confirm school assignments for this home.


Get pre-qualified for a loan
At Zillow Home Loans, we can pre-qualify you in as little as 5 minutes with no impact to your credit score.An equal housing lender. NMLS #10287.
Sell for more on Zillow
Get a Zillow Showcase℠ listing at no additional cost and you could sell for .
$632,200
2% more
+$12,644
With Zillow Showcase(estimated)
$644,844
- Florida
- Santa Rosa County
- Navarre
- 32566
- 2560 Sherwood Dr
Nearby cities
Nearby zip codes
Other Navarre Topics
