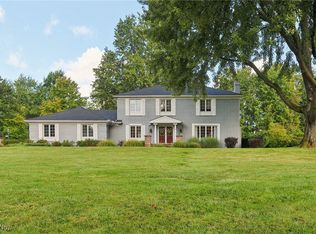
Located on one of Pepper Pike’s most sought-after streets, 2560 Snowberry Lane is the kind of home that checks every box. Set on just over an acre with a large private backyard, expansive deck, and room to truly spread out, this meticulously updated home blends timeless character with thoughtful modern upgrades throughout. Featuring a brand new roof, new windows, refinished hardwood floors, freshly painted interior, beautifully renovated kitchen and baths, and quality finishes at every turn, this home has been updated with care from top to bottom.
The first floor offers incredible flexibility and functionality with two separate living spaces, including one connected to a flex room perfect for a home office, playroom, guest suite, or additional bedroom. A first-floor wet bar creates the perfect setup for entertaining family and friends, while the partially finished basement provides even more room for a home gym, media space, recreation room, or additional storage.
Upstairs, the oversized primary suite offers a true retreat with a massive walk-in closet and spacious ensuite bath. The second-floor hallway bathroom has been thoughtfully expanded and renovated to accommodate modern living and busy households alike.
All of this in an incredible Pepper Pike location just minutes from Pinecrest, Eton Chagrin Boulevard, top-rated Orange schools, dining, shopping, parks, and convenient highway access. Homes on streets like this rarely become available, especially with this level of updates already completed.
Closed
$990,000
2560 Snowberry Ln, Pepper Pike, OH 44124
4beds
5,064sqft
Single Family Residence
Built in 1966
1.03 Acres Lot
$994,100 Zestimate®
$195/sqft
$4,669 Estimated rent
Home value
$994,100
$934,000 - $1.05M
$4,669/mo
Zestimate® history
Owner options
List your home for rent
$4,669/mo
Rent Zestimate®
Find your next renter with Zillow Rental Manager. Plus, with online applications, you can quickly screen prospective tenants – for free.
$4,669/mo
Rent Zestimate®
Refinance and save
$7,045/mo
Est. payment
Refinancing to a lower rate could help reduce your monthly payments and save thousands over the life of the loan.
$7,045/mo
Est. payment
Explore your selling options
Work with a Zillow partner agent
Leverage their expertise and Zillow's premium Showcase listings to get your home seen by more buyers.
Get startedList with your own agent
Get your home in front of millions of buyers by listing it on Zillow.
Learn how to do itSell it yourself
Take full control of how buyers see your home on Zillow by listing For Sale by Owner (FSBO).
List your homeWhat's special
Two separate living spacesExpansive deckBrand new roofFreshly painted interiorBeautifully renovated kitchenRefinished hardwood floorsLarge private backyard
Zillow last checked:
Listing updated:
Listed by:
Michael A Roberts 330-607-8592 mike@ontheblockgroup.com,
Keller Williams Living
Bought with:
Jake Lohser, 2005006497
Keller Williams Greater Metropolitan
Source: MLS Now,MLS#: 5209492 Originating MLS: Akron Cleveland Association of REALTORS
Originating MLS: Akron Cleveland Association of REALTORSFacts & features
Interior
Bedrooms & bathrooms
- Bedrooms: 4
- Bathrooms: 3
- Full bathrooms: 2
- 1/2 bathrooms: 1
- Main level bathrooms: 1
Primary bedroom
- Description: Flooring: Wood
- Level: Second
- Dimensions: 18 x 15
Bedroom
- Description: Flooring: Wood
- Level: Second
- Dimensions: 14 x 14
Bedroom
- Description: Flooring: Wood
- Level: Second
- Dimensions: 17 x 14
Bedroom
- Description: Flooring: Wood
- Level: Second
- Dimensions: 18 x 12
Primary bathroom
- Description: Flooring: Ceramic Tile
- Level: Second
- Dimensions: 27 x 18
Dining room
- Description: Flooring: Wood
- Level: First
- Dimensions: 24 x 14
Eat in kitchen
- Description: Flooring: Ceramic Tile
- Level: First
- Dimensions: 20 x 14
Entry foyer
- Description: Flooring: Wood
- Level: First
- Dimensions: 9 x 10
Family room
- Description: Flooring: Wood
- Level: First
- Dimensions: 15 x 17
Family room
- Description: Flooring: Wood
- Features: Built-in Features
- Level: First
- Dimensions: 15 x 8
Laundry
- Description: Flooring: Linoleum
- Level: First
Living room
- Description: Flooring: Wood
- Level: First
- Dimensions: 18 x 18
Office
- Description: Flooring: Wood
- Level: First
- Dimensions: 13 x 13
Sunroom
- Level: First
- Dimensions: 15 x 10
Heating
- Forced Air
Cooling
- Central Air
Appliances
- Laundry: Main Level, Laundry Room
Features
- Built-in Features
- Basement: Partial,Partially Finished
- Number of fireplaces: 2
Interior area
- Total structure area: 5,064
- Total interior livable area: 5,064 sqft
- Finished area above ground: 3,730
- Finished area below ground: 1,334
Property
Parking
- Total spaces: 4
- Parking features: Attached, Garage
- Attached garage spaces: 4
Features
- Levels: Two
- Stories: 2
- Patio & porch: Deck
Lot
- Size: 1.03 Acres
- Features: Wooded
Details
- Parcel number: 87112009
- Special conditions: Standard
Construction
Type & style
- Home type: SingleFamily
- Architectural style: Colonial
- Property subtype: Single Family Residence
Materials
- Aluminum Siding, Brick
- Roof: Asphalt
Condition
- Year built: 1966
Utilities & green energy
- Sewer: Public Sewer
- Water: Public
Community & HOA
Community
- Subdivision: Pepper Hills Estates 01
HOA
- Has HOA: No
Location
- Region: Pepper Pike
Financial & listing details
- Price per square foot: $195/sqft
- Tax assessed value: $552,600
- Annual tax amount: $11,214
- Date on market: 5/14/2026
- Cumulative days on market: 35 days
Price history
| Date | Event | Price |
|---|---|---|
| 6/18/2026 | Sold | $990,000+10.1%$195/sqft |
Source:  MLS Now #5209492 Report a problem MLS Now #5209492 Report a problem | ||
| 5/14/2026 | Listed for sale | $899,000+85.4%$178/sqft |
Source: MLS Now #5209492 Report a problem | ||
| 7/14/2025 | Sold | $485,000-11.8%$96/sqft |
Source: Public Record Report a problem | ||
| 11/7/2024 | Listing removed | $550,000-8.3%$109/sqft |
Source: MLS Now #5078728 Report a problem | ||
| 10/18/2024 | Listed for sale | $600,000+10.1%$118/sqft |
Source: MLS Now #5078728 Report a problem | ||
| 1/24/2019 | Listing removed | $545,000$108/sqft |
Source: Howard Hanna - Lakewood #4056032 Report a problem | ||
| 1/2/2019 | Price change | $545,000-2.5%$108/sqft |
Source: Howard Hanna - Lakewood #4056032 Report a problem | ||
| 12/4/2018 | Listed for sale | $559,000+32.1%$110/sqft |
Source: Howard Hanna #4056032 Report a problem | ||
| 7/28/2005 | Sold | $423,125+3.5%$84/sqft |
Source: Public Record Report a problem | ||
| 2/24/1995 | Sold | $409,000$81/sqft |
Source: Public Record Report a problem | ||
Public tax history
| Year | Property taxes | Tax assessment |
|---|---|---|
| 2025 | $10,523 -0.1% | $193,410 |
| 2024 | $10,530 +9.2% | $193,410 +30.4% |
| 2023 | $9,645 -0.2% | $148,300 |
| 2022 | $9,661 +1.1% | $148,300 |
| 2021 | $9,560 -0.6% | $148,300 +7% |
| 2020 | $9,618 +0.9% | $138,600 |
| 2019 | $9,533 -4% | $138,600 |
| 2018 | $9,929 -9.6% | $138,600 -5.8% |
| 2017 | $10,980 +1.2% | $147,150 |
| 2016 | $10,855 | $147,150 |
| 2015 | $10,855 +1.8% | $147,150 +5% |
| 2014 | $10,663 +1.6% | $140,150 |
| 2013 | $10,497 +3% | $140,150 |
| 2012 | $10,191 +2.4% | $140,150 +2.2% |
| 2011 | $9,952 +6.6% | $137,170 |
| 2010 | $9,335 +0.8% | $137,170 |
| 2009 | $9,260 -3.3% | $137,170 -7.4% |
| 2008 | $9,574 +6% | $148,090 |
| 2007 | $9,030 +0% | $148,090 |
| 2006 | $9,028 -11.1% | $148,090 -6.6% |
| 2005 | $10,155 +1.7% | $158,520 |
| 2004 | $9,987 +14.2% | $158,520 |
| 2003 | $8,745 +3.9% | $158,520 +6.5% |
| 2002 | $8,417 -47.7% | $148,860 |
| 2001 | $16,107 | $148,860 |
| 2000 | $16,107 | $148,860 |
Find assessor info on the county website
Neighborhood: 44124
Nearby homes
- $673,6004 bd4 ba3k sqft2550 Snowberry Ln, Pepper Pike, OH 44124Off Market
- $785,0004 bd5 ba5.6k sqft2570 Snowberry Ln, Pepper Pike, OH 44124Sold
- $673,7005 bd5 ba2.7k sqft2540 Snowberry Ln, Pepper Pike, OH 44124Off Market

- $816,1004 bd3 ba4k sqft2580 Snowberry Ln, Pepper Pike, OH 44124Off Market

- $636,3004 bd2 ba3.5k sqft31650 Gates Mills Blvd, Pepper Pike, OH 44124Off Market
- $545,9004 bd2 ba2.6k sqft31600 Gates Mills Blvd, Pepper Pike, OH 44124Off Market
- $1,021,9006 bd5 ba7.1k sqft2569 Snowberry Ln, Pepper Pike, OH 44124Off Market
- $800,2004 bd3 ba4k sqft2559 Snowberry Ln, Pepper Pike, OH 44124Off Market
Nearby schools
GreatSchools rating
- 10/10Moreland Hills Elementary SchoolGrades: K-5Distance: 2.7 mi
- 9/10Ballard Brady Middle SchoolGrades: 6-8Distance: 2.7 mi
- 9/10Orange High SchoolGrades: 9-12Distance: 2.7 mi
Schools provided by the listing agent
- District: Orange CSD - 1823
Source: MLS Now. This data may not be complete. We recommend contacting the local school district to confirm school assignments for this home.
Get a cash offer in 3 minutes
Find out how much your home could sell for in as little as 3 minutes with a no-obligation cash offer.
Estimated market value
$994,100
Get a cash offer in 3 minutes
Find out how much your home could sell for in as little as 3 minutes with a no-obligation cash offer.
Estimated market value
$994,100
- Ohio
- Cuyahoga County
- Pepper Pike
- 44124
- 2560 Snowberry Ln
Nearby cities
Nearby zip codes
Other Pepper Pike Topics
