Bright and inviting, this front-facing two-bedroom, two-bath condominium in Gravesend offers comfort, style, and affordability. The spacious open-concept, 25-foot-long kitchen and living/dining area features hardwood floors throughout and generous natural light. The space is enhanced by in-wall air conditioning that keeps sightlines and sunlight unobstructed. The primary bedroom sanctuary, also hardwood, features a full en-suite bath and balcony access. Meanwhile, the similar second bedroom and the additional full bath provide flexibility for guests, a home office, or everyday living. If you enjoy outdoor space, the balcony is ideal for savoring morning coffee or unwinding in the evening. Multiple closets offer storage, and with each of the building's six residences featuring private laundry rooms located on the building’s lower level, no space within the unit is wasted. A Brooklyn perk? One dedicated parking space, located in the rear of the building, is also included!
Sold for $487,000
$487,000
2560 Stillwell Avenue, Brooklyn, NY 11223
2beds
792sqft
Condominium, Residential
Built in 2005
-- sqft lot
$488,100 Zestimate®
$615/sqft
$2,588 Estimated rent
Home value
$488,100
$454,000 - $527,000
$2,588/mo
Zestimate® history
Owner options
List your home for rent
$2,588/mo
Rent Zestimate®
Find your next renter with Zillow Rental Manager. Plus, with online applications, you can quickly screen prospective tenants – for free.
$2,588/mo
Rent Zestimate®
Refinance and save
$3,136/mo
Est. payment
Refinancing to a lower rate could help reduce your monthly payments and save thousands over the life of the loan.
$3,136/mo
Est. payment
Explore your selling options
Work with a Zillow partner agent
Leverage their expertise and Zillow's premium Showcase listings to get your home seen by more buyers.
Get startedList with your own agent
Get your home in front of millions of buyers by listing it on Zillow.
Learn how to do itSell it yourself
Take full control of how buyers see your home on Zillow by listing For Sale by Owner (FSBO).
List your homeWhat's special
Generous natural lightSecond bedroomFull en-suite bathMultiple closetsBalcony accessIn-wall air conditioningHardwood floors
Zillow last checked:
Listing updated:
Listed by:
Charles A. Olson 718-954-8400,
Keller Williams Realty Empire 718-954-8400
Bought with:
Jonathan Enriquez, 10301219966
Listing Pro Realty Services
Source: OneKey® MLS as distributed by MLS GRID,MLS#: 883897
Facts & features
Interior
Bedrooms & bathrooms
- Bedrooms: 2
- Bathrooms: 2
- Full bathrooms: 2
Heating
- Baseboard
Cooling
- Wall/Window Unit(s)
Appliances
- Included: Dishwasher, Dryer, Gas Oven, Refrigerator
Features
- Open Floorplan, Open Kitchen, Primary Bathroom
- Basement: Common
- Attic: None
- Has fireplace: No
Interior area
- Total structure area: 792
- Total interior livable area: 792 sqft
Property
Parking
- Total spaces: 1
- Parking features: Off Street
- Carport spaces: 1
Details
- Parcel number: 069191109
- Special conditions: None
Construction
Type & style
- Home type: Condo
- Property subtype: Condominium, Residential
Materials
- Brick
Condition
- Year built: 2005
Utilities & green energy
- Sewer: Public Sewer
- Water: Public
- Utilities for property: Cable Available, Electricity Connected, Natural Gas Available, Sewer Connected
Community & HOA
HOA
- Has HOA: Yes
- Services included: Common Area Maintenance, Sewer, Trash, Water
- HOA fee: $255 monthly
Location
- Region: Brooklyn
Financial & listing details
- Price per square foot: $615/sqft
- Annual tax amount: $6,732
- Date on market: 6/30/2025
- Cumulative days on market: 149 days
- Listing agreement: Exclusive Right To Sell
- Listing terms: Cash,Conventional
- Electric utility on property: Yes
Price history
| Date | Event | Price |
|---|---|---|
| 2/9/2026 | Sold | $487,000+2.5%$615/sqft |
Source:  OneKey® MLS as distributed by MLS GRID #883897 Report a problem OneKey® MLS as distributed by MLS GRID #883897 Report a problem | ||
| 11/26/2025 | Pending sale | $475,000$600/sqft |
Source: OneKey® MLS as distributed by MLS GRID #883897 Report a problem | ||
| 6/30/2025 | Listed for sale | $475,000+6.7%$600/sqft |
Source: OneKey® MLS as distributed by MLS GRID #883897 Report a problem | ||
| 5/6/2021 | Listing removed | -- |
Source:  Keller Williams Report a problem Keller Williams Report a problem | ||
| 3/30/2021 | Listed for rent | $1,900$2/sqft |
Source: Keller Williams #032921R01 Report a problem | ||
| 9/12/2016 | Sold | $445,000-0.9%$562/sqft |
Source: Agent Provided Report a problem | ||
| 11/7/2015 | Listing removed | $449,000$567/sqft |
Source: RE/MAX At The Slope #394353 Report a problem | ||
| 11/4/2015 | Listed for sale | $449,000$567/sqft |
Source: RE/MAX At The Slope #394353 Report a problem | ||
| 10/1/2015 | Listing removed | $449,000$567/sqft |
Source: ReMax @ the Slope Report a problem | ||
| 7/9/2015 | Listed for sale | $449,000+12.3%$567/sqft |
Source: ReMax @ the Slope Report a problem | ||
| 12/13/2008 | Listing removed | $400,000$505/sqft |
Source: Point2 #42841 Report a problem | ||
| 10/17/2008 | Listed for sale | $400,000$505/sqft |
Source: Point2 #42841 Report a problem | ||
Public tax history
| Year | Property taxes | Tax assessment |
|---|---|---|
| 2025 | -- | -- |
| 2024 | -- | -- |
| 2023 | -- | -- |
| 2022 | -- | -- |
| 2021 | -- | -- |
| 2020 | -- | -- |
| 2019 | -- | -- |
| 2018 | -- | -- |
| 2017 | -- | -- |
| 2016 | -- | -- |
| 2015 | -- | -- |
| 2014 | -- | -- |
Find assessor info on the county website
Neighborhood: Gravesend
Nearby homes
- $522,9002 bd2 ba792 sqft2560 Stillwell Ave APT 2A, Brooklyn, NY 11223Off Market

- $569,0002 bd2 ba792 sqft2560 Stillwell Ave APT 2B, Brooklyn, NY 11223For Sale
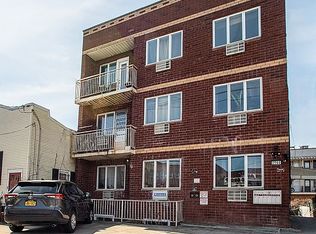
- $580,500-- bd-- ba1k sqft2560 Stillwell Ave APT 1A, Brooklyn, NY 11223Off Market
- $576,0002 bd2 ba1k sqft2560 Stillwell Ave APT 1B, Brooklyn, NY 11223Off Market

- $487,0002 bd2 ba792 sqft2560 Stillwell Ave APT 3A, Brooklyn, NY 11223Sold
- $478,000-- bd-- ba-- sqft2560 Stillwell Ave #P1, Brooklyn, NY 11223Off Market
- $478,000-- bd-- ba-- sqft2560 Stillwell Ave #P2, Brooklyn, NY 11223Off Market
- $505,100-- bd-- ba-- sqft2560 Stillwell Ave #P3, Brooklyn, NY 11223Off Market
Nearby schools
GreatSchools rating
- 8/10Ps 212 Lady Deborah MoodyGrades: PK-5Distance: 0.2 mi
- 9/10Is 281 Joseph B CavallaroGrades: 6-8Distance: 0.8 mi
- 4/10John Dewey High SchoolGrades: 9-12Distance: 0.2 mi
Schools provided by the listing agent
- Elementary: Ps 212 Lady Deborah Moody
- Middle: Is 281 Joseph B Cavallaro
- High: John Dewey High School
Source: OneKey® MLS as distributed by MLS GRID. This data may not be complete. We recommend contacting the local school district to confirm school assignments for this home.
Nearby cities
Nearby neighborhoods
Nearby zip codes
Other New York Topics
