Skip main navigation
Pending
  • $400,000

    2560 W MERICREST Way, San Tan Valley, AZ 85144

    3beds
    1,994sqft
    : 
    Loading
    Get pre-qualified
    Single Family Residence
    Built in 2004
    6,604 Square Feet Lot
    $-- Zestimate®
    $201/sqft
    $85/mo HOA

    What's special

    Split floorplanSeparate tub and showerWhite tile backsplashStylish grey cabinetsWalk in closetKitchen features quartz countertopsLarge pantry for storage
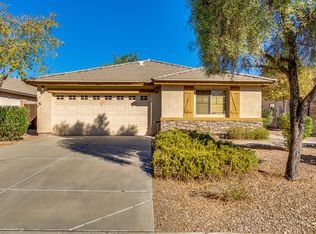
    Welcome to Morning Sun Farms! This 3 bedroom, 2 bath, 1,993 sq ft home has the updates and layout buyers are looking for. Vaulted ceilings and an open concept living area make the space feel larger than it is, while the split floorplan keeps the primary suite separated from the secondary bedrooms for added privacy. The kitchen features quartz countertops, stylish grey cabinets, white tile backsplash, and a large pantry for storage. The primary bedroom is generously sized with a walk in closet, dual vanities, and a separate tub and shower. 3 Car tandem garage gives you serious flexibility for parking, storage, or a workspace. Located close to Queen Creek Olive Mill, Schnepf Farms, and everyday shopping, you're in the middle of everything San Tan Valley has to offer.
    34 days
    |
    386
    |
    36
    |

    Likely to sell faster than

    Zillow last checked:

    Listing updated:

    Listed by:

    Joshua R Pieper 602-518-9700,

    RE/MAX Premier

    Source: ARMLS,MLS#: 7040394MLS Logo

      Facts & features

      Interior

      Bedrooms & bathrooms
      • Bedrooms: 3
      • Bathrooms: 2
      • Full bathrooms: 2
      Heating
      • Electric
      Cooling
      • Central Air, Ceiling Fan(s)
      Appliances
      • Included: Dryer, Washer, Reverse Osmosis, Refrigerator, Built-in Microwave, Dishwasher, Disposal, Electric Oven
      Features
      • Pantry, Quartz Countertops, High Speed Internet, Double Vanity, Breakfast Bar, 9+ Flat Ceilings, No Interior Steps, Vaulted Ceiling(s), Full Bth Master Bdrm, Separate Shwr & Tub
      • Flooring: Carpet, Tile
      • Windows: Double Pane Windows
      • Has basement: No
      • Has fireplace: No
      Interior area
      • Total structure area: 1,994
      • Total interior livable area: 1,994 sqft

      Property

      Parking
      • Total spaces: 5
      • Parking features: Attached, Tandem Garage, Garage Door Opener
      • Attached garage spaces: 3
      • Uncovered spaces: 2
      Features
      • Stories: 1
      • Patio & porch: Covered
      • Spa features: None
      • Fencing: Block
      Lot
      • Size: 6,604 Square Feet
      • Features: North/South Exposure, Sprinklers In Rear, Sprinklers In Front, Desert Back, Desert Front, Grass Back, Irrigation Back
      Details
      • Parcel number: 50903293

      Construction

      Type & style
      • Home type: SingleFamily
      • Architectural style: Ranch
      • Property subtype: Single Family Residence
      Materials
      • Stucco, Wood Frame
      • Foundation: Slab
      • Roof: Tile
      Condition
      • Year built: 2004
      Details
      • Builder name: Beazer

      Utilities & green energy

      • Sewer: Public Sewer
      • Water: Pvt Water Company

      Community & HOA

      Community
      • Features: Playground, Biking/Walking Path
      • Subdivision: MORNING SUN FARMS PHASE 1
      HOA
      • Has HOA: Yes
      • Services included: Maintenance Grounds
      • HOA fee: $85 monthly
      • HOA name: Morning Sun Farms
      • HOA phone: 480-635-1133
      Location
      • Region: San Tan Valley

      Financial & listing details

      • Price per square foot: $201/sqft
      • Tax assessed value: $322,545
      • Annual tax amount: $1,257
      • Date on market: 6/11/2026
      • Cumulative days on market: 34 days
      • Listing terms: Cash,Conventional,1031 Exchange,FHA,VA Loan
      • Ownership: Fee Simple

        Estimated market value

        Not available

        Estimated sales range

        Not available

        Not available

        Price history

        DateEventPrice
        7/6/2026Pending sale$400,000$201/sqft
        Source: ARMLS #7040394 Report a problem
        6/11/2026Listed for sale$400,000+48.1%$201/sqft
        Source: ARMLS #7040394 Report a problem
        3/2/2020Sold$270,000$135/sqft
        Source: ARMLS #6031955 Report a problem
        2/5/2020Pending sale$270,000$135/sqft
        Source: HomeSmart Lifestyles #6031955 Report a problem
        2/3/2020Listed for sale$270,000+20.5%$135/sqft
        Source: HomeSmart Lifestyles #6031955 Report a problem
        11/13/2017Sold$224,000-0.4%$112/sqft
        Source: ARMLS #5675181 Report a problem
        10/17/2017Listed for sale$224,900+120.5%$113/sqft
        Source: Realty ONE Group #5675181 Report a problem
        7/6/2012Listing removed$895
        Source: Bennett Property Management Report a problem
        6/14/2012Price change$895-5.8%
        Source: Bennett Property Management Report a problem
        3/28/2012Listed for rent$950
        Source: Bennett Property Management Report a problem
        3/2/2012Sold$102,000$51/sqft
        Source: Public Record Report a problem

        Public tax history

        YearProperty taxesTax assessment
        2026$1,257 +0.6%$32,254 +0.4%
        2025$1,249 -0.2%$32,133 -11.3%
        2024$1,252 +1.7%$36,247 +29.6%
        2023$1,231 -10%$27,963 -8.6%
        2022$1,369 +11.1%$30,604 +10%
        2021$1,232 -0.1%$27,820 +1.5%
        2020$1,234 +4.5%$27,421 +73.6%
        2019$1,181 -9.5%$15,796 +14.6%
        2018$1,304 +1.7%$13,787 -1%
        2017$1,282 +2.7%$13,925
        2016$1,249 +7.8%--
        2014$1,159 $8,993
        2013-- --
        2012-- --
        2011-- $8,388 -19%
        2010-- $10,353
        2009-- --
        2008-- --
        2007-- --
        2006-- --
        2004-- --
        Find assessor info on the county website

        Monthly payment

        Est. payment

        Payment breakdown

        Explore the cost of this home by adjusting the details. Changes won't be saved.
        All calculations are estimates and provided by Zillow, Inc. for informational purposes only. Actual amounts may vary.
        HOA fees may include property taxes on listings classified as Co-Ops. Contact the listing agent and/or owner for fee details.
        Mortgage interest rates are dependent on a number of factors, including credit score, down payment, and repayment length. Interest rate data provided by Zillow Group Marketplace, Inc. as of 1/1/1970 from various mortgage lenders with which we have lead or other similar arrangements; the Estimated Payment is an average of those rates.
        See how much you could borrow to make a competitive offer.

        Climate risks

        Neighborhood: 85142

        Getting around

        22 / 100
        Car-Dependent
        39 / 100
        Somewhat Bikeable

        Nearby schools

        GreatSchools rating
        Schools provided by the listing agent
        • Elementary: Skyline Ranch Elementary School
        • Middle: Skyline Ranch Elementary School
        • High: San Tan Foothills High School
        • District: Florence Unified School District

        Source: ARMLS. This data may not be complete. We recommend contacting the local school district to confirm school assignments for this home.

        A local agent can set up tours, give advice and negotiate with sellers.

        Browse local experts

        Similar homes