Ideally situated on a 1/3 of an acre corner lot across from open green space and just minutes from Heroes Park, this exceptional home offers the perfect blend of comfort, functionality, and outdoor living in one of Meridian’s most desirable neighborhoods. Soaring ceilings, a cozy fireplace, and dramatic floor-to-ceiling windows create an inviting living space filled with natural light. The thoughtfully designed floor plan features a spacious main-level primary suite, dedicated office, and formal dining room. The well-appointed kitchen is equipped with a GE Café gas rangetop, warming drawer, dishwasher, refrigerator, and central vacuum system. Recent updates include newer carpet, dual HVAC systems, and a newer water heater, providing added comfort and peace of mind. Upstairs, you'll find three additional bedrooms and a large bonus room offering endless flexibility for a media room, game room, home gym, or guest retreat. Outside, enjoy mature landscaping, a tranquil koi pond, charming playhouse with water wheel, chicken coop, storage shed, and a fenced RV pad for additional parking and storage. Conveniently located near parks, schools, shopping, dining, and everyday amenities, this beautifully maintained property combines space, character, and unique features rarely found in one home. A wonderful opportunity to enjoy the best of Meridian living.
Pending
$850,000
2560 W Wolf Rapids Dr, Meridian, ID 83646
4beds
3baths
3,502sqft
Single Family Residence
Built in 2006
0.32 Acres Lot
$852,600 Zestimate®
$243/sqft
$55/mo HOA
What's special
Cozy fireplaceStorage shedTranquil koi pondChicken coopCentral vacuum systemDedicated officeMature landscaping
- 29 days |
- 991 |
- 44 |
Likely to sell faster than
Zillow last checked:
Listing updated:
Listed by:
Amanda Ryan Main:208-703-5550,
Eagle Creek Realty Group
Source: IMLS,MLS#: 98991079
Facts & features
Interior
Bedrooms & bathrooms
- Bedrooms: 4
- Bathrooms: 3
- Main level bathrooms: 2
- Main level bedrooms: 1
Primary bedroom
- Level: Main
- Area: 304
- Dimensions: 16 x 19
Bedroom 2
- Level: Upper
- Area: 132
- Dimensions: 11 x 12
Bedroom 3
- Level: Upper
- Area: 132
- Dimensions: 11 x 12
Bedroom 4
- Level: Upper
- Area: 196
- Dimensions: 14 x 14
Dining room
- Level: Main
- Area: 168
- Dimensions: 14 x 12
Kitchen
- Level: Main
- Area: 224
- Dimensions: 16 x 14
Living room
- Area: 420
- Dimensions: 21 x 20
Office
- Level: Main
- Area: 168
- Dimensions: 14 x 12
Heating
- Electric, Forced Air, Natural Gas
Cooling
- Central Air
Appliances
- Included: Gas Water Heater, Dishwasher, Disposal, Double Oven, Microwave, Oven/Range Built-In, Refrigerator, Washer, Dryer, Gas Range
Features
- Bath-Master, Bed-Master Main Level, Split Bedroom, Den/Office, Formal Dining, Family Room, Great Room, Sauna/Steam Room, Rec/Bonus, Double Vanity, Central Vacuum Plumbed, Walk-In Closet(s), Walk In Shower, Breakfast Bar, Pantry, Granite Counters, Number of Baths Main Level: 2, Number of Baths Upper Level: 1, Bonus Room Level: Upper
- Flooring: Hardwood, Tile, Carpet
- Has basement: No
- Number of fireplaces: 1
- Fireplace features: One, Gas
Interior area
- Total structure area: 3,502
- Total interior livable area: 3,502 sqft
- Finished area above ground: 3,502
- Finished area below ground: 0
Property
Parking
- Total spaces: 3
- Parking features: Attached, RV Access/Parking, Driveway
- Attached garage spaces: 3
- Has uncovered spaces: Yes
- Details: Garage: 34x24
Features
- Levels: Two
- Fencing: Full
Lot
- Size: 0.32 Acres
- Features: 10000 SF - .49 AC, Irrigation Available, Sidewalks, Chickens, Corner Lot, Auto Sprinkler System, Drip Sprinkler System, Full Sprinkler System, Pressurized Irrigation Sprinkler System
Details
- Additional structures: Shed(s)
- Parcel number: R5299400410
Construction
Type & style
- Home type: SingleFamily
- Property subtype: Single Family Residence
Materials
- Frame, Stone, Stucco
- Roof: Architectural Style
Condition
- Year built: 2006
Utilities & green energy
- Water: Public
- Utilities for property: Sewer Connected, Cable Connected, Broadband Internet
Community & HOA
Community
- Subdivision: Lochsa Falls
HOA
- Has HOA: Yes
- HOA fee: $330 semi-annually
Location
- Region: Meridian
Financial & listing details
- Price per square foot: $243/sqft
- Tax assessed value: $760,500
- Annual tax amount: $2,864
- Date on market: 6/20/2026
- Listing terms: Cash,Conventional,VA Loan
- Ownership: Fee Simple
- Road surface type: Paved
Estimated market value
$852,600
$810,000 - $895,000
$3,622/mo
Price history
Price history is unavailable.
Public tax history
| Year | Property taxes | Tax assessment |
|---|---|---|
| 2025 | $3,200 +6.8% | $760,500 -1% |
| 2024 | $2,995 -18% | $767,800 +12.5% |
| 2023 | $3,651 +16.5% | $682,200 -16.1% |
| 2022 | $3,134 -1.3% | $812,700 +43.4% |
| 2021 | $3,175 -16.8% | $566,600 +17.8% |
| 2020 | $3,816 +1.4% | $480,900 +6.2% |
| 2019 | $3,764 +3.3% | $452,800 +7.2% |
| 2018 | $3,645 -11.4% | $422,400 +6.8% |
| 2017 | $4,115 | $395,400 -4.8% |
| 2016 | $4,115 | $415,500 +8.4% |
| 2015 | $4,115 +20.6% | $383,200 +39.1% |
| 2012 | $3,414 +57.4% | $275,500 +10% |
| 2011 | $2,169 -5.6% | $250,500 -10% |
| 2010 | $2,298 -17.3% | $278,300 -4.9% |
| 2009 | $2,778 +125.2% | $292,700 -29.9% |
| 2007 | $1,233 +116.9% | $417,800 +422.3% |
| 2006 | $569 | $80,000 |
Find assessor info on the county website
Monthly payment
Est. payment
Payment breakdown
Explore the cost of this home by adjusting the details. Changes won't be saved.Climate risks
Neighborhood: 83646
Nearby schools
GreatSchools rating
- 9/10Willow Creek ElementaryGrades: PK-5Distance: 0.2 mi
- 8/10Sawtooth Middle SchoolGrades: 6-8Distance: 1.5 mi
- 9/10Rocky Mountain High SchoolGrades: 9-12Distance: 0.7 mi
Schools provided by the listing agent
- Elementary: Willow Creek
- Middle: Sawtooth Middle
- High: Rocky Mountain
- District: West Ada School District
Source: IMLS. This data may not be complete. We recommend contacting the local school district to confirm school assignments for this home.
- $685,9003 bd3 ba2.4k sqft3470 Wolf Rpds, Meridian, ID 83646Off Market
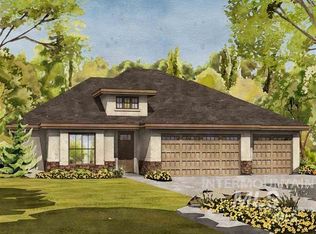
- $852,7004 bd3 ba3.4k sqft2520 W Wolf Rapids Dr, Meridian, ID 83646Off Market
- $370,5005 bd4 ba3k sqft2618 W Wolf Rapids Dr, Meridian, ID 83646Off Market
- $960,1005 bd4 ba2.4k sqft2618 W Wolf Rapids Dr, Meridian, ID 83642Off Market
- $880,6004 bd3 ba3.6k sqft2484 W Wolf Rapids Dr, Meridian, ID 83642Off Market
- $336,5005 bd4 ba3.1k sqft2587 W Wolf Rapids Dr, Meridian, ID 83646Off Market
- $811,400-- bd-- ba-- sqft2526 W Hungry Creek Dr, Meridian, ID 83646Off Market
- $455,8004 bd3 ba1.8k sqft2516 W Glade Creek Dr, Meridian, ID 83646Off Market
A local agent can set up tours, give advice and negotiate with sellers.
Similar homes
- $800,0005 bd4 ba3.2k sqft1039 E Redwall Ct, Meridian, ID 83646Active
 MLS ID #98989883, Anthony Tornetta, exp Realty, LLC. IMLS
 - $795,0003 bd2 ba2.2k sqft6503 N Sand Bagger Way, Meridian, ID 83646Active
 MLS ID #98988834, Jason Chamness, Silvercreek Realty Group. IMLS
 - $767,0003 bd3 ba3k sqft5780 N Bergman Ave, Meridian, ID 83642Active
 MLS ID #98992960, Jeanie Rae, Coldwell Banker Tomlinson. IMLS
 - $850,0005 bd4 ba3.3k sqft456 W Bear Track Dr, Meridian, ID 83642Active
 MLS ID #98992457, Jaylene Groeniger, Sweet Group Realty. IMLS
 - $675,0004 bd3 ba2.9k sqft811 E Silver Torch St, Meridian, ID 83646Back on MarketMLS ID #98992540, Nicole Cherry, Homes of Idaho. IMLS
- $985,0004 bd4 ba3k sqft4512 W Star Hollow Ct, Meridian, ID 83646ActiveMLS ID #98979442, Pamela Treadwell, Silvercreek Realty Group. IMLS
- $850,0004 bd4 ba3.3k sqft3758 S Merrivale Way, Meridian, ID 83642ActiveMLS ID #98992329, Julie Cendejas, Keller Williams Realty Boise. IMLS
- $844,9003 bd3 ba2.2k sqft1807 S Linder Rd, Meridian, ID 83642ActiveMLS ID #98987273, Stan Buscher, 208 Real Estate. IMLS
- $739,9003 bd3 ba3k sqft2884 W Torana Dr, Meridian, ID 83642ActiveMLS ID #98987467, Becky Schiebout, Finding 43 Real Estate. IMLS
- $849,9005 bd3 ba2.8k sqft4147 W Cardon St, Eagle, ID 83616ActiveMLS ID #98990892, Lauren Clark, Homes of Idaho. IMLS
- $549,9004 bd3 ba2.6k sqft3018 W Silver River St, Meridian, ID 83646ActiveMLS ID #98991259, Daniela Baker, Coldwell Banker Tomlinson. IMLS
- $589,9005 bd3 ba2.6k sqft2078 W Lowry St, Meridian, ID 83646ActiveMLS ID #98990692, Kirsten Powell, Real Broker LLC. IMLS
- $634,9003 bd3 ba2.5k sqft129 E Cholla Hills St, Meridian, ID 83646ActiveMLS ID #98989475, David Anderson, Silvercreek Realty Group. IMLS
- $819,9004 bd4 ba3.3k sqft5562 S Zaivcla Ave, Meridian, ID 83642ActiveMLS ID #98993459, Nikki Cameron-jones, Silvercreek Realty Group. IMLS
- $675,0004 bd2 ba2k sqft5690 W Montage Ct, Eagle, ID 83616NewMLS ID #98994328, Sean Franklin, Homes of Idaho. IMLS
- $830,0004 bd3 ba2.7k sqft279 E Stonewater Ct, Eagle, ID 83616ActiveMLS ID #98987476, Michael Williams, Amherst Madison. IMLS
- $550,0004 bd3 ba2.7k sqft1896 E Meadow Creek Dr, Meridian, ID 83646ActiveMLS ID #98988174, Doug Felton, Better Homes & Gardens 43North. IMLS
- $635,0007 bd3 ba2.8k sqft498 E Moskee St, Meridian, ID 83646ActiveMLS ID #98984196, Rebecca Miller, Homes of Idaho. IMLS
- $575,0003 bd2 ba1.9k sqft4117 N Buckstone Ave, Meridian, ID 83646Back on MarketMLS ID #98992625, Bill Re, Silvercreek Realty Group. IMLS
- $875,0003 bd2 ba2.4k sqft1331 S Watermark Ave, Eagle, ID 83616ActiveMLS ID #98989074, Brian Moberg, Homes of Idaho. IMLS
