Skip main navigation
Closed
Street View
  • $467,000

    2560 Westminster Ln, Aurora, IL 60506

    4beds
    2,454sqft
    Single Family Residence
    Built in 1994
    8,925 Square Feet Lot
    $467,100 Zestimate®
    $190/sqft
    $3,290 Estimated rent

    Home value

    $467,100

    $425,000 - $514,000

    $3,290/mo

    Zestimate® history
    Loading
    Loading...

    Owner options

    List your home for rent

    $3,290/mo

    Rent Zestimate®

    Find your next renter with Zillow Rental Manager. Plus, with online applications, you can quickly screen prospective tenants – for free.

    Learn more

    $3,290/mo

    Rent Zestimate®

    Refinance and save

    $2,976/mo

    Est. payment

    Refinancing to a lower rate could help reduce your monthly payments and save thousands over the life of the loan.

    See today's rates

    $2,976/mo

    Est. payment

    Explore your selling options

    Work with a Zillow partner agent

    Leverage their expertise and Zillow's premium Showcase listings to get your home seen by more buyers.

    Get started

    List with your own agent

    Get your home in front of millions of buyers by listing it on Zillow.

    Learn how to do it

    Sell it yourself

    Take full control of how buyers see your home on Zillow by listing For Sale by Owner (FSBO).

    List your home

    What's special

    Modern lightingCrown moldingStunning golf course viewsUpdated kitchenGranite countertopsHardwood flooringStainless steel appliances
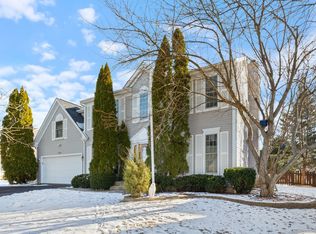
    *Multiple offers received. Highest & best due Saturday August 1st at 5pm* Enjoy exceptional golf course and water views from this beautifully maintained home in sought-after Orchard Valley, perfectly positioned along the 18th hole. The updated kitchen features granite countertops, stainless steel appliances, hardwood flooring, crown molding, modern lighting, and an Andersen sliding glass door with built-in blinds leading to the outdoor living space. Recent improvements provide added value and peace of mind, including a roof installed in 2023 with a 30-year shingle warranty, water heater (2022), and brand-new carpeting in the basement in 2026. The home's versatile layout offers a unique double-sided fireplace connecting the living area to a flexible space ideal for a home office, den, or sitting room. The spacious primary suite features a private bath, dual closets, and stunning golf course views. Additional living space can be found in the loft and finished basement, providing endless possibilities for a recreation room, guest area, home gym, office, or additional storage. Outside, relax or entertain on the expansive deck overlooking the water and rolling fairways. A three-car garage adds convenience and extra storage. Combining scenic surroundings, generous living space, and thoughtful updates throughout, this Orchard Valley home is ready to impress.

    Zillow last checked:

    Listing updated:

    Listed by:

    Mazina Dominguez 224-239-4501,

    Baird & Warner

    Bought with:

    Ranjan Abraham

    Redfin Corporation

    Source: MRED as distributed by MLS GRID,MLS#: 12671075MLS Logo

    Facts & features

    Interior

    Bedrooms & bathrooms
    • Bedrooms: 4
    • Bathrooms: 3
    • Full bathrooms: 2
    • 1/2 bathrooms: 1
    Rooms
    • Room types: Eating Area, Den, Office, Loft, Mud Room
    Primary bedroom
    • Features: Flooring (Carpet), Bathroom (Full)
    • Level: Second
    • Area: 273 Square Feet
    • Dimensions: 13X21
    Bedroom 2
    • Features: Flooring (Carpet)
    • Level: Second
    • Area: 100 Square Feet
    • Dimensions: 10X10
    Bedroom 3
    • Features: Flooring (Carpet)
    • Level: Second
    • Area: 120 Square Feet
    • Dimensions: 10X12
    Bedroom 4
    • Features: Flooring (Bamboo)
    • Level: Basement
    • Area: 120 Square Feet
    • Dimensions: 10X12
    Den
    • Features: Flooring (Hardwood)
    • Level: Main
    • Area: 144 Square Feet
    • Dimensions: 12X12
    Dining room
    • Features: Flooring (Hardwood)
    • Level: Main
    • Area: 132 Square Feet
    • Dimensions: 12X11
    Eating area
    • Features: Flooring (Hardwood)
    • Level: Main
    • Area: 130 Square Feet
    • Dimensions: 10X13
    Family room
    • Features: Flooring (Carpet)
    • Level: Main
    • Area: 224 Square Feet
    • Dimensions: 14X16
    Kitchen
    • Features: Kitchen (Eating Area-Table Space, Island), Flooring (Hardwood)
    • Level: Main
    • Area: 143 Square Feet
    • Dimensions: 11X13
    Laundry
    • Features: Flooring (Wood Laminate)
    • Level: Main
    • Area: 64 Square Feet
    • Dimensions: 8X8
    Living room
    • Features: Flooring (Hardwood)
    • Level: Main
    • Area: 144 Square Feet
    • Dimensions: 12X12
    Loft
    • Features: Flooring (Carpet)
    • Level: Second
    • Area: 110 Square Feet
    • Dimensions: 11X10
    Mud room
    • Features: Flooring (Hardwood)
    • Level: Main
    • Area: 81 Square Feet
    • Dimensions: 9X9
    Office
    • Features: Flooring (Carpet)
    • Level: Main
    • Area: 128 Square Feet
    • Dimensions: 8X16
    Heating
    • Natural Gas
    Cooling
    • Central Air
    Appliances
    • Included: Range, Dishwasher, Refrigerator, Disposal, Humidifier, Gas Water Heater
    • Laundry: Main Level, In Unit
    Features
    • Cathedral Ceiling(s), Open Floorplan
    • Flooring: Carpet
    • Basement: Finished,Crawl Space,Full
    • Number of fireplaces: 1
    • Fireplace features: Double Sided, Gas Log, Family Room
    Interior area
    • Total structure area: 3,404
    • Total interior livable area: 2,454 sqft

    Property

    Parking
    • Total spaces: 3
    • Parking features: Concrete, Garage Door Opener, Yes, Garage Owned, Attached, Garage
    • Attached garage spaces: 3
    • Has uncovered spaces: Yes
    Accessibility
    • Accessibility features: No Disability Access
    Features
    • Stories: 2
    • Patio & porch: Deck, Porch
    • Has view: Yes
    • View description: Water, Back of Property
    • Has water view: Yes
    • Water view: Water,Back of Property
    • Waterfront features: Pond
    Lot
    • Size: 8,925 Square Feet
    • Dimensions: 63X120X89X112
    • Features: On Golf Course
    Details
    • Parcel number: 1413402029
    • Special conditions: None
    • Other equipment: Ceiling Fan(s), Sump Pump

    Construction

    Type & style
    • Home type: SingleFamily
    • Property subtype: Single Family Residence
    Materials
    • Vinyl Siding
    • Foundation: Concrete Perimeter
    • Roof: Asphalt
    Condition
    • New construction: No
    • Year built: 1994

    Utilities & green energy

    • Sewer: Public Sewer
    • Water: Public

    Community & HOA

    Community
    • Features: Park, Curbs, Sidewalks, Street Lights, Street Paved
    • Subdivision: Orchard Valley
    HOA
    • Has HOA: Yes
    • Services included: None
    • HOA fee: $165 annually
    Location
    • Region: Aurora

    Financial & listing details

    • Price per square foot: $190/sqft
    • Tax assessed value: $398,850
    • Annual tax amount: $9,287
    • Date on market: 7/29/2026
    • Listing terms: Conventional
    • Ownership: Fee Simple w/ HO Assn.

    Price history

    DateEventPrice
    8/28/2026Sold$467,000+0.4%$190/sqft
    Source: MRED as distributed by MLS GRID #12671075 Report a problem
    8/3/2026Contingent$465,000$189/sqft
    Source: MRED as distributed by MLS GRID #12671075 Report a problem
    7/29/2026Listed for sale$465,000+19.2%$189/sqft
    Source: MRED as distributed by MLS GRID #12671075 Report a problem
    11/17/2021Sold$390,000+2.7%$159/sqft
    Source: MRED as distributed by MLS GRID #11247362 Report a problem
    10/26/2021Contingent$379,900$155/sqft
    Source: MRED as distributed by MLS GRID #11247362 Report a problem
    10/15/2021Listed for sale$379,900+80.9%$155/sqft
    Source: MRED as distributed by MLS GRID #11247362 Report a problem
    5/29/2013Sold$210,000-14.3%$86/sqft
    Source: Agent Provided Report a problem
    2/7/2013Listing removed$245,000$100/sqft
    Source: RE/MAX Action #08218971 Report a problem
    11/13/2012Listed for sale$245,000+8.2%$100/sqft
    Source: RE/MAX Action #08218971 Report a problem
    5/11/1998Sold$226,500-3%$92/sqft
    Source: Public Record Report a problem
    9/2/1994Sold$233,500$95/sqft
    Source: Public Record Report a problem

    Public tax history

    YearProperty taxesTax assessment
    2025$9,287 +1.7%$132,950 +7.8%
    2024$9,129 +3.3%$123,296 +10.9%
    2023$8,840 +3.4%$111,198 +8.3%
    2022$8,552 +4.7%$102,657 +7.4%
    2021$8,165 0%$95,545 +2.2%
    2020$8,166 -0.7%$93,506 +3.4%
    2019$8,227 -0.1%$90,449 +1.8%
    2018$8,238 +1.8%$88,858 +4.7%
    2017$8,092 -5.8%$84,861 +4.6%
    2016$8,590 $81,122 +7.5%
    2015-- $75,476 +4.6%
    2014-- $72,171 -1%
    2013-- $72,929 -5%
    2012-- $76,736 -7.8%
    2011-- $83,210 -13%
    2010-- $95,671 -4.4%
    2009-- $100,033 +1.7%
    2008-- $98,351 +1%
    2007-- $97,358 -1.5%
    2006-- $98,800 +7.7%
    2005-- $91,771 +4.8%
    2004-- $87,534 +8.7%
    2003-- $80,520 +2.2%
    2002-- $78,756 +4%
    2001-- $75,734 +5.7%
    2000-- $71,643
    Find assessor info on the county website

    Neighborhood: 60506

    Nearby schools

    GreatSchools rating
    Schools provided by the listing agent
    • District: 129

    Source: MRED as distributed by MLS GRID. This data may not be complete. We recommend contacting the local school district to confirm school assignments for this home.

    Get a cash offer in 3 minutes
    Find out how much your home could sell for in as little as 3 minutes with a no-obligation cash offer.
    Estimated market value
    $467,100
    Get a cash offer in 3 minutes
    Find out how much your home could sell for in as little as 3 minutes with a no-obligation cash offer.
    Estimated market value
    $467,100