Skip main navigation
Pending
  • Price cut: $4.5K (6/13)
    $424,500

    2560 Whitlock Trl, Lawrenceville, GA 30043

    4beds
    2,672sqft
    : 
    Loading
    Get pre-qualified
    Single Family Residence, Residential
    Built in 1988
    0.59 Acres Lot
    $418,800 Zestimate®
    $159/sqft
    $-- HOA

    What's special

    Timeless styleCustom built-in cabinetryPrivate backyard retreatThoughtful upgradesPella high-efficiency windowsScreened porchEncapsulated crawl space
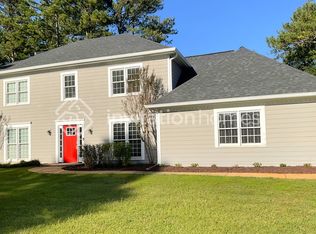
    Welcome to 2560 Whitlock Trail, where thoughtful upgrades, timeless style, and everyday comfort come together in one exceptional Lawrenceville home. Tucked away on a spacious lot with no HOA, this beautifully maintained property offers the freedom you’ve been looking for. Enjoy your own private backyard retreat featuring a screened porch—perfect for morning coffee, relaxing evenings, and year-round entertaining. Inside, pride of ownership is evident throughout. Rich hardwood floors span the main level, creating warmth and character, while the kitchen shines with solid wood cabinetry and a complete suite of brand-new Whirlpool stainless steel appliances. Cozy gas logs and custom built-in cabinetry add charm and functionality throughout the home. Upstairs, you’ll find four generously sized bedrooms plus a versatile flex space off the primary suite—ideal for a home office, nursery, sitting room, or private workout area. Two full bathrooms and a conveniently located laundry closet complete the second floor. Designed with efficiency and peace of mind in mind, this home features Pella high-efficiency windows, a climate-controlled attic, encapsulated crawl space, and a recently installed water heater. These valuable upgrades help enhance comfort, storage, and long-term energy savings. Move-in ready and packed with quality improvements, 2560 Whitlock Trail offers the perfect blend of flexibility, low maintenance, and modern convenience. To make your purchase even more reassuring, the seller is including a one-year home warranty. Take advantage of buy down incentives available with preferred lender!
    90 days
    |
    515
    |
    20
    |

    Zillow last checked:

    Listing updated:

    Listed by:

    Cheryl Turner,

    Crye-Leike Realtors, Inc. 678-714-5206

    Source: FMLS GA,MLS#: 7747824MLS Logo

      Facts & features

      Interior

      Bedrooms & bathrooms
      • Bedrooms: 4
      • Bathrooms: 3
      • Full bathrooms: 2
      • 1/2 bathrooms: 1
      Rooms
      • Room types: Living Room, Other
      Primary bedroom
      • Features: Oversized Master
      • Level: Oversized Master
      Bedroom
      • Features: Oversized Master
      Primary bathroom
      • Features: Separate Tub/Shower
      Dining room
      • Features: Separate Dining Room
      Kitchen
      • Features: Cabinets Stain, Eat-in Kitchen, Pantry, Solid Surface Counters, View to Family Room
      Heating
      • Natural Gas
      Cooling
      • Ceiling Fan(s), Central Air
      Appliances
      • Included: Dishwasher
      • Laundry: In Hall
      Features
      • Crown Molding, Entrance Foyer
      • Flooring: Carpet, Hardwood, Laminate
      • Windows: Double Pane Windows, Insulated Windows, Shutters
      • Basement: Crawl Space
      • Attic: Pull Down Stairs
      • Number of fireplaces: 1
      • Fireplace features: Gas Log
      • Common walls with other units/homes: No Common Walls
      Interior area
      • Total structure area: 2,672
      • Total interior livable area: 2,672 sqft

      Property

      Parking
      • Total spaces: 2
      • Parking features: Driveway, Garage
      • Garage spaces: 2
      • Has uncovered spaces: Yes
      Accessibility
      • Accessibility features: None
      Features
      • Levels: Two
      • Stories: 2
      • Patio & porch: Enclosed, Rear Porch
      • Exterior features: No Dock
      • Pool features: None
      • Spa features: None
      • Fencing: None
      • Has view: Yes
      • View description: Neighborhood
      • Waterfront features: None
      • Body of water: None
      Lot
      • Size: 0.59 Acres
      • Features: Back Yard, Front Yard
      Details
      • Additional structures: None
      • Parcel number: R7130 032
      • Other equipment: None
      • Horse amenities: None

      Construction

      Type & style
      • Home type: SingleFamily
      • Architectural style: Traditional
      • Property subtype: Single Family Residence, Residential
      Materials
      • Brick
      • Foundation: Slab
      • Roof: Composition
      Condition
      • Resale
      • New construction: No
      • Year built: 1988

      Utilities & green energy

      • Electric: None
      • Sewer: Septic Tank
      • Water: Public
      • Utilities for property: Cable Available, Electricity Available, Natural Gas Available, Sewer Available, Underground Utilities, Water Available
      Green energy
      • Energy efficient items: None
      • Energy generation: None

      Community & HOA

      Community
      • Features: None
      • Security: Smoke Detector(s)
      • Subdivision: Whitlock Farms
      HOA
      • Has HOA: No
      Location
      • Region: Lawrenceville

      Financial & listing details

      • Price per square foot: $159/sqft
      • Tax assessed value: $439,000
      • Annual tax amount: $1,047
      • Date on market: 4/15/2026
      • Cumulative days on market: 76 days
      • Electric utility on property: Yes
      • Road surface type: Asphalt

        Estimated market value

        $418,800

        $398,000 - $440,000

        $2,556/mo

        Price history

        DateEventPrice
        7/1/2026Pending sale$424,500$159/sqft
        Source: GAMLS #10728369 Report a problem
        6/13/2026Price change$424,500-1%$159/sqft
        Source: FMLS GA #7747824 Report a problem
        5/20/2026Price change$429,000-1.4%$161/sqft
        Source: GAMLS #10728369 Report a problem
        4/15/2026Listed for sale$435,000+276.9%$163/sqft
        Source: GAMLS #10728369 Report a problem
        9/15/1989Sold$115,400$43/sqft
        Source: Agent Provided Report a problem

        Public tax history

        YearProperty taxesTax assessment
        2025$1,047 +0.1%$175,600 +13%
        2024$1,046 +17.3%$155,400 +0.4%
        2023$891 -11.2%$154,800 +21.9%
        2022$1,004 -66%$126,960 +27.8%
        2021$2,952 +1.2%$99,360 +9.8%
        2020$2,918 +7.6%$90,520 +7.3%
        2019$2,712 $84,400
        2018$2,712 +5.1%$84,400 +9.3%
        2016$2,581 +9.9%$77,240 +17.6%
        2015$2,349 $65,680 +14%
        2014$2,349 +7.8%$57,600
        2013$2,180 $57,600
        2012-- $57,600
        2011-- $57,600 -32.5%
        2010-- $85,280
        2009-- $85,280
        2007-- $85,280 +21.8%
        2006-- $70,000
        2005-- $70,000
        2004$872 -0.1%$70,000
        2003$872 -41.3%$70,000 +21%
        2002$1,487 -4.5%$57,840
        2001$1,557 $57,840
        Find assessor info on the county website

        Monthly payment

        Est. payment

        Payment breakdown

        Explore the cost of this home by adjusting the details. Changes won't be saved.
        All calculations are estimates and provided by Zillow, Inc. for informational purposes only. Actual amounts may vary.
        HOA fees may include property taxes on listings classified as Co-Ops. Contact the listing agent and/or owner for fee details.
        Mortgage interest rates are dependent on a number of factors, including credit score, down payment, and repayment length. Interest rate data provided by Zillow Group Marketplace, Inc. as of 1/1/1970 from various mortgage lenders with which we have lead or other similar arrangements; the Estimated Payment is an average of those rates.
        See how much you could borrow to make a competitive offer.

        Climate risks

        Neighborhood: 30043

        Getting around

        1 / 100
        Car-Dependent
        0 / 100
        No Nearby Transit
        14 / 100
        Somewhat Bikeable

        Nearby schools

        GreatSchools rating
        Schools provided by the listing agent
        • Elementary: Rock Springs
        • Middle: Creekland - Gwinnett
        • High: Collins Hill

        Source: FMLS GA. This data may not be complete. We recommend contacting the local school district to confirm school assignments for this home.

        A local agent can set up tours, give advice and negotiate with sellers.

        Browse local experts

        Similar homes