Skip main navigation
Pending
  • Price cut: $24K (7/7)
    $725,000

    2560 Winding Branch Trl, Apex, NC 27523

    4beds
    2,786sqft
    : 
    Loading
    Get pre-qualified
    Single Family Residence, Residential
    Built in 2017
    6,969 Square Feet Lot
    $713,800 Zestimate®
    $260/sqft
    $85/mo HOA

    What's special

    Convenient half bathOpen-concept layoutFormal dining spaceFour generously sized bedrooms
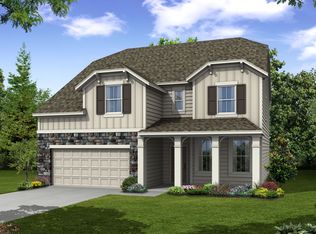
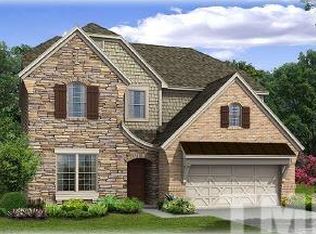
    Welcome to this beautiful home in the highly desirable Preserve at White Oak Creek in Apex. The open-concept layout flows effortlessly into a formal dining space, creating a comfortable and versatile setting for both daily living and hosting. This home offers four generously sized bedrooms, two full bathrooms, and a convenient half bath, providing plenty of room to spread out. The primary suite serves as a relaxing retreat, while the additional bedrooms offer flexibility for guests, a home office, or hobbies. Step outside to a partially fenced backyard lined with mature trees, giving you added privacy and a peaceful backdrop, perfect for quiet mornings, evening unwinding, or entertaining. Enjoy community amenities like a pool, fitness center, and clubhouse, all just minutes from the American Tobacco Trail, Green Level Trails, and easy access to North Carolina Highway 55 and U.S. Route 64. Plus, you're close to plenty of shopping and dining options.
    84 days
    |
    832
    |
    42
    |

    Zillow last checked:

    Listing updated:

    Listed by:

    Parul Patel 732-754-8891,

    Howard Hanna Allen Tate Cary

    Source: Doorify MLS,MLS#: 10162695MLS Logo

      Facts & features

      Interior

      Bedrooms & bathrooms
      • Bedrooms: 4
      • Bathrooms: 3
      • Full bathrooms: 2
      • 1/2 bathrooms: 1
      Heating
      • Forced Air, Natural Gas
      Cooling
      • Central Air
      Appliances
      • Included: Gas Range, Range Hood, Stainless Steel Appliance(s), Water Heater
      • Laundry: Laundry Room, Upper Level
      Features
      • Bathtub/Shower Combination, Crown Molding, High Ceilings, Kitchen Island, Open Floorplan, Pantry, Smooth Ceilings, Walk-In Closet(s), Walk-In Shower
      • Flooring: Carpet, Combination, Granite, Hardwood, Tile, Wood
      • Number of fireplaces: 1
      Interior area
      • Total structure area: 2,786
      • Total interior livable area: 2,786 sqft
      • Finished area above ground: 2,786
      • Finished area below ground: 0

      Property

      Parking
      • Total spaces: 2
      • Parking features: Garage
      • Attached garage spaces: 2
      Features
      • Levels: Two
      • Stories: 2
      • Patio & porch: Patio, Porch
      • Exterior features: Private Yard
      • Pool features: Community
      • Has view: Yes
      Lot
      • Size: 6,969 Square Feet
      Details
      • Parcel number: 072202798360000 0443639
      • Zoning: PUD-C
      • Special conditions: Standard

      Construction

      Type & style
      • Home type: SingleFamily
      • Architectural style: Craftsman
      • Property subtype: Single Family Residence, Residential
      Materials
      • Fiber Cement, Stone
      • Foundation: Slab
      • Roof: Shingle
      Condition
      • New construction: No
      • Year built: 2017

      Utilities & green energy

      • Sewer: Public Sewer
      • Water: Public
      • Utilities for property: Electricity Connected, Natural Gas Connected, Sewer Connected, Water Connected

      Community & HOA

      Community
      • Features: Clubhouse, Fitness Center, Playground, Pool, Sidewalks, Street Lights
      • Subdivision: The Preserve at White Oak Creek
      HOA
      • Has HOA: Yes
      • Amenities included: Clubhouse, Fitness Center, Maintenance Grounds, Pool
      • Services included: Maintenance Grounds
      • HOA fee: $510 semi-annually
      Location
      • Region: Apex

      Financial & listing details

      • Price per square foot: $260/sqft
      • Tax assessed value: $707,892
      • Annual tax amount: $6,200
      • Date on market: 4/25/2026

        Estimated market value

        $713,800

        $678,000 - $749,000

        $2,893/mo

        Price history

        DateEventPrice
        7/12/2026Pending sale$725,000$260/sqft
        Source: Doorify MLS #10162695 Report a problem
        7/7/2026Price change$725,000-3.2%$260/sqft
        Source: Doorify MLS #10162695 Report a problem
        6/11/2026Price change$749,000-2.6%$269/sqft
        Source: Doorify MLS #10162695 Report a problem
        5/15/2026Price change$769,000-0.8%$276/sqft
        Source: Doorify MLS #10162695 Report a problem
        4/25/2026Listed for sale$775,000+83.5%$278/sqft
        Source: Doorify MLS #10162695 Report a problem
        6/22/2017Sold$422,243$152/sqft
        Source: Doorify MLS #2096954 Report a problem

        Public tax history

        YearProperty taxesTax assessment
        2025$6,201 +2.3%$707,892
        2024$6,062 +26.9%$707,892 +63.2%
        2023$4,778 +6.5%$433,706
        2022$4,485 +4%$433,706
        2021$4,314 +1%$433,706
        2020$4,270 -0.6%$433,706 +15.1%
        2019$4,298 $376,680
        2018$4,298 +408.2%$376,680 +343.2%
        2017$846 $85,000
        Find assessor info on the county website

        Monthly payment

        Est. payment

        Payment breakdown

        Explore the cost of this home by adjusting the details. Changes won't be saved.
        All calculations are estimates and provided by Zillow, Inc. for informational purposes only. Actual amounts may vary.
        HOA fees may include property taxes on listings classified as Co-Ops. Contact the listing agent and/or owner for fee details.
        Mortgage interest rates are dependent on a number of factors, including credit score, down payment, and repayment length. Interest rate data provided by Zillow Group Marketplace, Inc. as of 1/1/1970 from various mortgage lenders with which we have lead or other similar arrangements; the Estimated Payment is an average of those rates.
        See how much you could borrow to make a competitive offer.

        Climate risks

        Neighborhood: 27523

        Getting around

        1 / 100
        Car-Dependent
        15 / 100
        Somewhat Bikeable

        Nearby schools

        GreatSchools rating
        Schools provided by the listing agent
        • Elementary: Wake - Salem Elementary
        • Middle: Wake - Salem Middle
        • High: Wake - Green Level High School

        Source: Doorify MLS. This data may not be complete. We recommend contacting the local school district to confirm school assignments for this home.

        A local agent can set up tours, give advice and negotiate with sellers.

        Browse local experts

        Similar homes