Welcome to this stunning, turn-key equestrian estate in Sorrento, FL. Just 33 miles from Orlando and less than 70 miles to the World Equestrian Center, and 15 minutes to the adorable town of Mount Dora...this estate has everything the horse enthusiast desires and requires. 16.55 acres, 13 stall block barn with 2 additional stalls in a paddock, 2706 sq ft main residence, and a 1118 sq ft 2 BR 2 Bath guest home. The private gate swings open to guide you down the winding, tree-lined driveway...past the exquisite dressage court with mirrors, multiple pastures, the 13 stall block barn and then you see the home sitting atop a small hill. The wrap around covered porch allows you to enjoy views of the entire property, watch the horses in the fields, and see the riding ring. The main home has an open floor plan with 3 bedrooms and 2.5 baths, 2 wood burning fireplaces (one in the primary bedroom), vaulted ceilings with exposed wood beams, and views of the pool in the back. Behind the house are acres and acres of endless rolling pastures for one of the most serene and peaceful views one can hope for. There is also a guest home with 2 bedrooms both en suite with their own private bathrooms. The barn is concrete block with custom paver aisle. 13 stalls, 3 of which are double sized at 24x12, wash racks with hot and cold water, an oversized office, tack room, feed room, half bath, and a covered front porch for viewing the arena and entertaining guests. There are 2 additional stalls with water in one of the pastures, for a total of 15 stalls. 12 separate and attached paddocks with 3 board fencing ensure your horses' safety and health. The arena is brand new with GeoTEX synthetic footing and #2 angular sand is fully irrigated with a high-end irrigation and golf course level sprinkler system, optimizing your horses' comfort and safety. Mirrors line one of the short sides and there is a covered gazebo for up-close viewing and shade! For your further comfort and safety there is a whole house generator for the house, barn, and the guest house so you will be safe and comfortable no matter what. Don't miss out on this rare opportunity to own the farm and home of your dreams!
Sold for $1,815,000
$1,815,000
25601 HUTCHESON LANE, SORRENTO, FL 32776
5beds
3,824sqft
Single Family Residence
Built in 2003
16.5 Acres Lot
$1,804,000 Zestimate®
$475/sqft
$4,798 Estimated rent
Home value
$1,804,000
$1.66M - $1.97M
$4,798/mo
Zestimate® history
Owner options
List your home for rent
$4,798/mo
Rent Zestimate®
Find your next renter with Zillow Rental Manager. Plus, with online applications, you can quickly screen prospective tenants – for free.
$4,798/mo
Rent Zestimate®
Refinance and save
$12,126/mo
Est. payment
Refinancing to a lower rate could help reduce your monthly payments and save thousands over the life of the loan.
$12,126/mo
Est. payment
Explore your selling options
Work with a Zillow partner agent
Leverage their expertise and Zillow's premium Showcase listings to get your home seen by more buyers.
Get startedList with your own agent
Get your home in front of millions of buyers by listing it on Zillow.
Learn how to do itSell it yourself
Take full control of how buyers see your home on Zillow by listing For Sale by Owner (FSBO).
List your homeWhat's special
Tack roomWood burning fireplacesMultiple pasturesViews of the poolExquisite dressage courtRolling pasturesWrap around covered porch
Zillow last checked:
Listing updated:
Listed by:
Meghan Richards 813-774-0307,
COMPASS FLORIDA LLC 305-851-2820
Bought with:
Non-Member Agent
STELLAR NON-MEMBER OFFICE
Source: Stellar MLS,MLS#: TB8373684 Originating MLS: Suncoast Tampa
Originating MLS: Suncoast Tampa
Facts & features
Interior
Bedrooms & bathrooms
- Bedrooms: 5
- Bathrooms: 6
- Full bathrooms: 4
- 1/2 bathrooms: 2
Rooms
- Room types: Family Room, Great Room
Primary bedroom
- Features: Walk-In Closet(s)
- Level: First
- Area: 154 Square Feet
- Dimensions: 14x11
Bedroom 2
- Features: Built-in Closet
- Level: First
- Area: 154 Square Feet
- Dimensions: 14x11
Bedroom 3
- Features: Built-in Closet
- Level: First
- Area: 154 Square Feet
- Dimensions: 14x11
Dining room
- Level: First
- Area: 196 Square Feet
- Dimensions: 14x14
Kitchen
- Level: First
- Area: 204 Square Feet
- Dimensions: 17x12
Laundry
- Level: First
- Area: 169 Square Feet
- Dimensions: 13x13
Living room
- Level: First
- Area: 672 Square Feet
- Dimensions: 32x21
Heating
- Central, Heat Pump
Cooling
- Central Air
Appliances
- Included: Oven, Convection Oven, Cooktop, Dishwasher, Disposal, Dryer, Electric Water Heater, Exhaust Fan, Freezer, Range, Range Hood, Refrigerator, Washer
- Laundry: Laundry Room
Features
- Built-in Features, Ceiling Fan(s), Eating Space In Kitchen, High Ceilings, Kitchen/Family Room Combo, L Dining, Primary Bedroom Main Floor, Solid Wood Cabinets, Split Bedroom, Stone Counters, Thermostat, Vaulted Ceiling(s), Walk-In Closet(s)
- Flooring: Laminate
- Windows: Blinds, ENERGY STAR Qualified Windows, Rods, Storm Window(s)
- Has fireplace: Yes
- Fireplace features: Family Room, Master Bedroom, Wood Burning
Interior area
- Total structure area: 6,524
- Total interior livable area: 3,824 sqft
Property
Parking
- Total spaces: 2
- Parking features: Garage Door Opener, Ground Level, Guest, Parking Pad, Workshop in Garage
- Garage spaces: 2
- Has uncovered spaces: Yes
Accessibility
- Accessibility features: Accessible Doors
Features
- Levels: One
- Stories: 1
- Patio & porch: Covered, Enclosed, Front Porch, Rear Porch, Screened, Wrap Around
- Exterior features: Private Mailbox
- Has private pool: Yes
- Pool features: Gunite, Heated, In Ground, Lighting, Screen Enclosure
- Fencing: Fenced,Wood
- Has view: Yes
- View description: Garden, Park/Greenbelt, Trees/Woods
Lot
- Size: 16.5 Acres
- Features: Cleared, Farm, Greenbelt, Landscaped, Pasture, Rolling Slope, Street Dead-End, Zoned for Horses
- Residential vegetation: Mature Landscaping, Oak Trees, Trees/Landscaped
Details
- Additional structures: Barn(s), Gazebo, Guest House, Shed(s), Storage, Workshop
- Parcel number: 171928000100001700
- Zoning: A
- Special conditions: None
- Horse amenities: Arena, Riding Ring, Round Pen, Stable(s)
Construction
Type & style
- Home type: SingleFamily
- Architectural style: Traditional
- Property subtype: Single Family Residence
Materials
- Block, Stucco
- Foundation: Slab
- Roof: Shingle
Condition
- New construction: No
- Year built: 2003
Utilities & green energy
- Sewer: Septic Tank
- Water: Well
- Utilities for property: BB/HS Internet Available, Electricity Connected, Propane
Community & HOA
Community
- Security: Fire Alarm, Security Lights, Security System, Smoke Detector(s)
- Pet fee: $0 monthly
- Subdivision: ACREAGE & UNREC
HOA
- Has HOA: No
Location
- Region: Sorrento
Financial & listing details
- Price per square foot: $475/sqft
- Tax assessed value: $1,109,912
- Annual tax amount: $11,875
- Date on market: 4/28/2025
- Cumulative days on market: 82 days
- Listing terms: Cash,Conventional,FHA,VA Loan
- Ownership: Fee Simple
- Total actual rent: 0
- Electric utility on property: Yes
- Road surface type: Unimproved, Dirt
Price history
| Date | Event | Price |
|---|---|---|
| 8/26/2025 | Sold | $1,815,000-6.9%$475/sqft |
Source:  Stellar MLS #TB8373684 Report a problem Stellar MLS #TB8373684 Report a problem | ||
| 7/22/2025 | Pending sale | $1,950,000$510/sqft |
Source: Stellar MLS #TB8373684 Report a problem | ||
| 4/28/2025 | Listed for sale | $1,950,000+182.6%$510/sqft |
Source: Stellar MLS #TB8373684 Report a problem | ||
| 9/15/2016 | Sold | $690,000-7.9%$180/sqft |
Source: Public Record Report a problem | ||
| 1/13/2016 | Pending sale | $749,000$196/sqft |
Source: Coldwell Banker Residential Real Estate - Winter Park #O5323814 Report a problem | ||
| 1/1/2016 | Price change | $749,000-11.8%$196/sqft |
Source: Coldwell Banker Residential Real Estate - Winter Park #O5323814 Report a problem | ||
| 7/25/2015 | Price change | $849,000-19.1%$222/sqft |
Source: Coldwell Banker Residential Real Estate - Winter Park #O5323814 Report a problem | ||
| 7/9/2015 | Price change | $1,050,000-12.5%$275/sqft |
Source: Coldwell Banker Residential Real Estate - Winter Park #O5323814 Report a problem | ||
| 1/6/2015 | Price change | $1,200,000-7.7%$314/sqft |
Source: Coldwell Banker Residential Real Estate - Winter Park #O5323814 Report a problem | ||
| 10/9/2014 | Listed for sale | $1,300,000-18.8%$340/sqft |
Source: Exit Realty Central #O5323814 Report a problem | ||
| 8/23/2005 | Sold | $1,600,000+830.2%$418/sqft |
Source: Public Record Report a problem | ||
| 12/6/2001 | Sold | $172,000+43.3%$45/sqft |
Source: Public Record Report a problem | ||
| 4/23/1999 | Sold | $120,000$31/sqft |
Source: Public Record Report a problem | ||
Public tax history
| Year | Property taxes | Tax assessment |
|---|---|---|
| 2025 | $12,639 +2.2% | $862,460 +2.9% |
| 2024 | $12,370 +7.1% | $838,160 +3% |
| 2023 | $11,552 +3% | $813,750 +3% |
| 2022 | $11,215 +3.7% | $790,050 +3% |
| 2021 | $10,819 -5% | $767,039 +1.4% |
| 2020 | $11,392 +0.4% | $756,449 +2.3% |
| 2019 | $11,347 +4% | $739,442 +1.9% |
| 2018 | $10,910 | $725,655 +2.1% |
| 2017 | $10,910 +2.3% | $710,730 -0.2% |
| 2016 | $10,662 -7% | $712,193 +0.7% |
| 2015 | $11,469 +2.1% | $707,485 +0.4% |
| 2014 | $11,234 +14.3% | $704,668 +0.9% |
| 2013 | $9,832 -2.7% | $698,689 -1.7% |
| 2011 | $10,104 -42.9% | $710,735 -40.7% |
| 2010 | $17,685 -1.1% | $1,199,162 -1.1% |
| 2009 | $17,875 -13% | $1,213,025 -12.7% |
| 2008 | $20,536 -2.1% | $1,389,309 -0.9% |
| 2007 | $20,969 -7.3% | $1,401,685 +0% |
| 2006 | $22,626 +663.9% | $1,401,359 +720.1% |
| 2003 | $2,962 | $170,869 |
Find assessor info on the county website
Neighborhood: 32776
Nearby homes
- $971,9003 bd2 ba2.4k sqft25705 Hutcheson Ln, Sorrento, FL 32776Off Market
- $1,115,2005 bd4 ba3.8k sqft25551 Arundel Way, Sorrento, FL 32776Off Market

- $908,9005 bd4 ba2.7k sqft25519 Arundel Way, Sorrento, FL 32776Off Market
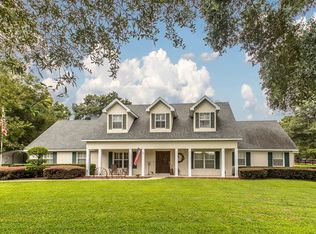
- $762,1003 bd2 ba1.9k sqft25425 Arundel Way, Sorrento, FL 32776Off Market
- $993,9004 bd2 ba3.2k sqft25701 Arundel Way, Sorrento, FL 32776Off Market
- $847,4003 bd2 ba1.8k sqft25505 Hutcheson Ln, Sorrento, FL 32776Off Market
- $546,8003 bd2 ba1.4k sqft25417 Hutcheson Ln, Sorrento, FL 32776Off Market
- $868,2004 bd3 ba2.4k sqft25725 Arundel Way, Sorrento, FL 32776Off Market
Nearby schools
GreatSchools rating
- 7/10Sorrento Elementary SchoolGrades: PK-5Distance: 1.8 mi
- 4/10Mt. Dora Middle SchoolGrades: 6-8Distance: 6.2 mi
- 5/10Mt. Dora High SchoolGrades: 9-12Distance: 6.6 mi
Schools provided by the listing agent
- Elementary: Sorrento Elementary
- Middle: Mount Dora Middle
- High: Mount Dora High
Source: Stellar MLS. This data may not be complete. We recommend contacting the local school district to confirm school assignments for this home.
Get a cash offer in 3 minutes
Find out how much your home could sell for in as little as 3 minutes with a no-obligation cash offer.
Estimated market value
$1,804,000
Get a cash offer in 3 minutes
Find out how much your home could sell for in as little as 3 minutes with a no-obligation cash offer.
Estimated market value
$1,804,000
- Florida
- Lake County
- Sorrento
- 32776
- 25601 HUTCHESON LANE
Nearby cities
Nearby zip codes
Other Sorrento Topics
