Like no other—this one-of-a-kind 4BR/3.5BA home with media room and office is a true masterpiece nestled in the highly sought-after Greystone Golf & Country Club. Overlooking multiple lakes and a pristine fairway, this home offers breathtaking views and a lifestyle of luxury. Designed with a contemporary industrial flair, every inch of this home exudes magazine-worthy quality and craftsmanship. Standout features include 100+ year old reclaimed cypress doors, custom Timberline cabinetry in the kitchen, stainless steel cabinets in the bathrooms, and a serene Japanese soaking tub in the master suite. The heart of pine ceiling in the kitchen adds warmth and character, blending beautifully with the home’s modern edge. Each room offers unique, curated details that must be experienced in person to be truly appreciated. This is not just a home—it’s a work of art. *Structure square footage nor lot dimensions warranted by Realtor.
Sold
Price Unknown
25601 Oakmont Ct, Denham Springs, LA 70726
4beds
3,381sqft
Single Family Residence, Residential
Built in 2017
0.4 Acres Lot
$761,400 Zestimate®
$--/sqft
$3,009 Estimated rent
Home value
$761,400
$685,000 - $853,000
$3,009/mo
Zestimate® history
Owner options
List your home for rent
$3,009/mo
Rent Zestimate®
Find your next renter with Zillow Rental Manager. Plus, with online applications, you can quickly screen prospective tenants – for free.
$3,009/mo
Rent Zestimate®
Refinance and save
$950/mo
Est. payment
Refinancing to a lower rate could help reduce your monthly payments and save thousands over the life of the loan.
$950/mo
Est. payment
Explore your selling options
Work with a Zillow partner agent
Leverage their expertise and Zillow's premium Showcase listings to get your home seen by more buyers.
Get startedList with your own agent
Get your home in front of millions of buyers by listing it on Zillow.
Learn how to do itSell it yourself
Take full control of how buyers see your home on Zillow by listing For Sale by Owner (FSBO).
List your homeWhat's special
Unique curated detailsCustom timberline cabinetrySerene japanese soaking tubReclaimed cypress doorsMagazine-worthy quality and craftsmanshipStainless steel cabinetsBreathtaking views
Zillow last checked:
Listing updated:
Listed by:
Kayla Lockhart,
Covington & Associates Real Estate, LLC
Bought with:
Bobby Lauricella, 0995701217
Keller Williams Realty Premier Partners
Clayton Fields, 0995691596
Keller Williams Realty Premier Partners
Source: ROAM MLS,MLS#: 2025007146
Facts & features
Interior
Bedrooms & bathrooms
- Bedrooms: 4
- Bathrooms: 4
- Full bathrooms: 3
- Partial bathrooms: 1
Rooms
- Room types: Bedroom, Primary Bedroom, Kitchen, Office, Media Room
Primary bedroom
- Features: En Suite Bath, Ceiling 9ft Plus, Ceiling Fan(s)
- Level: First
- Area: 240
- Dimensions: 15 x 16
Bedroom 1
- Level: First
- Area: 210
- Dimensions: 15 x 14
Bedroom 2
- Level: First
- Area: 160
- Dimensions: 16 x 10
Bedroom 3
- Level: First
- Area: 170
- Dimensions: 17 x 10
Primary bathroom
- Features: Double Vanity, Walk-In Closet(s), Separate Shower, Soaking Tub
Kitchen
- Features: Kitchen Island, Pantry, Cabinets Custom Built
- Level: First
- Area: 232.05
Office
- Level: First
- Area: 140
- Dimensions: 10 x 14
Heating
- 2 or More Units Heat, Central
Cooling
- Multi Units, Central Air, Ceiling Fan(s)
Appliances
- Included: Gas Cooktop, Dishwasher, Microwave, Stainless Steel Appliance(s)
- Laundry: Inside
Features
- Ceiling 9'+, Beamed Ceilings, Crown Molding
- Flooring: Carpet, Ceramic Tile, Other
- Number of fireplaces: 1
Interior area
- Total structure area: 4,241
- Total interior livable area: 3,381 sqft
Property
Parking
- Total spaces: 4
- Parking features: 4+ Cars Park, Garage, Garage Door Opener
- Has garage: Yes
Features
- Stories: 1
- Patio & porch: Covered, Porch, Patio
- Exterior features: Balcony, Outdoor Kitchen, Lighting
- Fencing: Full,Wrought Iron
- Frontage type: Golf Course
Lot
- Size: 0.4 Acres
- Dimensions: 45 x 181 x 170 x 178
- Features: Landscaped
Details
- Special conditions: Standard
Construction
Type & style
- Home type: SingleFamily
- Architectural style: Contemporary
- Property subtype: Single Family Residence, Residential
Materials
- Brick Siding, Frame
- Foundation: Slab
- Roof: Shingle
Condition
- Cosmetic Changes
- New construction: No
- Year built: 2017
Utilities & green energy
- Gas: Denham Springs Gas
- Sewer: Public Sewer
- Water: Public
Community & HOA
Community
- Features: Clubhouse, Pool, Golf, Park, Playground, Tennis Court(s), Other
- Subdivision: Greystone Subd
HOA
- Has HOA: Yes
- Services included: Common Areas, Maintenance Grounds, Maint Subd Entry HOA
- HOA fee: $950 annually
Location
- Region: Denham Springs
Financial & listing details
- Date on market: 4/21/2025
- Listing terms: Cash,Conventional,FHA,VA Loan
Price history
| Date | Event | Price |
|---|---|---|
| 4/13/2026 | Sold | -- |
Source:  ROAM MLS #2025007146 Report a problem ROAM MLS #2025007146 Report a problem | ||
| 3/10/2026 | Contingent | $779,900$231/sqft |
Source: ROAM MLS #2025007146 Report a problem | ||
| 2/25/2026 | Price change | $779,900-2.5%$231/sqft |
Source: ROAM MLS #2025007146 Report a problem | ||
| 6/23/2025 | Price change | $799,900-3%$237/sqft |
Source: ROAM MLS #2025007146 Report a problem | ||
| 4/21/2025 | Listed for sale | $825,000$244/sqft |
Source: ROAM MLS #2025007146 Report a problem | ||
| 1/3/2019 | Sold | -- |
Source: ROAM MLS #2018014088 Report a problem | ||
Public tax history
Tax history is unavailable.
Neighborhood: 70726
Nearby homes
- $761,4004 bd4 ba3.3k sqft25601 Oakmont St, Denham Springs, LA 70726Off Market
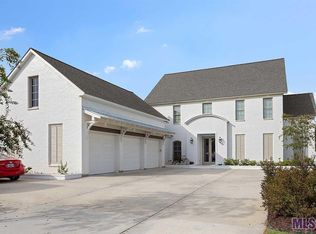
- $674,500-- bd-- ba3.3k sqft25591 Oakmont Ct, Denham Springs, LA 70726Off Market
- $95,0001 Acres25607 Oakmont Ct, Denham Springs, LA 70726Off Market
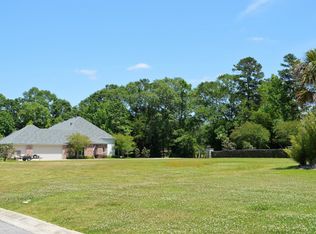
- $582,300-- bd-- ba2.6k sqft25557 Wax Rd, Denham Springs, LA 70726Off Market
- $713,700-- bd-- ba3.3k sqft25577 Oakmont Ct, Denham Springs, LA 70726Off Market
- $753,2005 bd5 ba3.6k sqft25606 Oakmont Ct, Denham Springs, LA 70726Off Market
- $803,8005 bd5 ba4.6k sqft25606 Oakmont St, Denham Springs, LA 70726Off Market
- $705,2004 bd4 ba3.3k sqft25600 Oakmont Ct, Denham Springs, LA 70726Off Market
Nearby schools
GreatSchools rating
- 6/10Lewis Vincent Elementary SchoolGrades: PK-5Distance: 2.1 mi
- 6/10Southside Junior High SchoolGrades: 6-8Distance: 1.5 mi
- 7/10Denham Springs High SchoolGrades: 9-12Distance: 4.3 mi
Schools provided by the listing agent
- District: Livingston Parish
Source: ROAM MLS. This data may not be complete. We recommend contacting the local school district to confirm school assignments for this home.
Get a cash offer in 3 minutes
Find out how much your home could sell for in as little as 3 minutes with a no-obligation cash offer.
Estimated market value
$761,400
Get a cash offer in 3 minutes
Find out how much your home could sell for in as little as 3 minutes with a no-obligation cash offer.
Estimated market value
$761,400
- Louisiana
- Livingston Parish
- Denham Springs
- 70726
- 25601 Oakmont Ct
Nearby cities
Nearby zip codes
Other Denham Springs Topics
