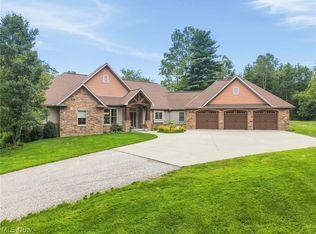
Modern country new build with an old-time feel. Custom-built quality home and barn. Wonderful quiet country setting
back off the road with 7.995 acres having fenced pasture and woods. All built in 2021-2022. Builder - "Old World
Custom Homes". Exterior is Casa Di Sassi Stone- Country rubble white and white sand over grout. Home having 4,976
total Sq. Ft. of living area. New flooring installed in 2024 in kitchen, dining, family room, entry, and hallways is
Mohawk Redwood Laminate. The garage entry and laundry room are tiled. Laundry room with utility sink. Primary bath
with tile and double sinks, private toilet, walk-in closet. All solid surface countertops throughout the home. Maple
cabinets throughout all of the baths, and baths have hexagon tile. Living room with large mantle and LP gas fireplace
setting off this stunning open living space. Heating and cooling with a heat pump and LP gas backup. Kitchen walks out
to a spacious Azek rear deck and fenced yard. The basement is plumbed for a bath. Modern pole barn 36' x 36' with additional covered lean-to 38' x 12' with concrete. Having double sliding doors for pull-through, four 12' x 12' stalls. Enclosed 12' x 36' shop with 2 overhead doors. Woven wire pasture fence with 2 divided pastures. Seller purchased a farm. Negotiable on possession.
Active
Price cut: $26K (8/27)
$799,000
25601 Ridge Rd, East Rochester, OH 44625
4beds
4,352sqft
Single Family Residence
Built in 2021
7.96 Acres Lot
$-- Zestimate®
$184/sqft
$-- HOA
What's special
Quiet country setting
- 50 days
- 595
- 29
Zillow last checked:
Listing updated:
Listed by:
Theresa M Blocher 330-495-3789 blocher@kikocompany.com,
Kiko,
Joseph M Gliatta 330-771-4012,
Kiko
Source: MLS Now,MLS#: 5233215 Originating MLS: Stark Trumbull Area REALTORS
Originating MLS: Stark Trumbull Area REALTORSFacts & features
Interior
Bedrooms & bathrooms
- Bedrooms: 4
- Bathrooms: 3
- Full bathrooms: 2
- 1/2 bathrooms: 1
- Main level bathrooms: 2
- Main level bedrooms: 1
Primary bedroom
- Description: Flooring: Carpet
- Level: First
- Dimensions: 15 x 13
Bedroom
- Level: Second
- Dimensions: 15 x 13
Bedroom
- Level: Second
- Dimensions: 15 x 11
Bedroom
- Level: Second
- Dimensions: 12 x 11
Entry foyer
- Level: First
- Dimensions: 10 x 6
Kitchen
- Level: First
- Dimensions: 23 x 13
Library
- Level: First
- Dimensions: 11 x 10
Living room
- Level: First
- Dimensions: 17 x 15
Heating
- Electric, Heat Pump
Cooling
- Heat Pump
Appliances
- Included: Dishwasher, Range, Refrigerator
Features
- Cathedral Ceiling(s)
- Basement: Full,Partially Finished,Walk-Out Access
- Number of fireplaces: 1
- Fireplace features: Family Room, Propane
Interior area
- Total structure area: 4,352
- Total interior livable area: 4,352 sqft
- Finished area above ground: 2,752
- Finished area below ground: 1,600
Video & virtual tour
Property
Parking
- Total spaces: 2
- Parking features: Attached, Garage
- Attached garage spaces: 2
Features
- Levels: Two
- Stories: 2
- Patio & porch: Deck, Porch
- Fencing: Partial
- Has view: Yes
- View description: Trees/Woods
Lot
- Size: 7.96 Acres
- Features: Farm, Pasture, Wooded
Details
- Additional structures: Pole Barn, Shed(s)
- Parcel number: 020000161.002
- Special conditions: Standard
Construction
Type & style
- Home type: SingleFamily
- Architectural style: Conventional
- Property subtype: Single Family Residence
Materials
- Other
- Roof: Asphalt
Condition
- Year built: 2021
Utilities & green energy
- Sewer: Septic Tank
- Water: Well
Community & HOA
HOA
- Has HOA: No
Location
- Region: East Rochester
Financial & listing details
- Price per square foot: $184/sqft
- Tax assessed value: $484,360
- Annual tax amount: $5,430
- Date on market: 8/3/2026
- Cumulative days on market: 54 days
Estimated market value
Not available
Estimated sales range
Not available
Not available
Price history
| Date | Event | Price |
|---|---|---|
| 8/27/2026 | Price change | $799,000-3.2%$184/sqft |
Source:  MLS Now #5233215 Report a problem MLS Now #5233215 Report a problem | ||
| 8/3/2026 | Listed for sale | $825,000$190/sqft |
Source: MLS Now #5233215 Report a problem | ||
Public tax history
| Year | Property taxes | Tax assessment |
|---|---|---|
| 2025 | $5,430 +28.3% | $169,530 +43.7% |
| 2024 | $4,231 -4.4% | $117,960 |
| 2023 | $4,428 +82.1% | $117,960 +75.5% |
| 2022 | $2,431 +8856.7% | $67,220 +915.4% |
| 2021 | $27 | $6,620 |
Find assessor info on the county website
Monthly payment
Est. payment
Payment breakdown
Explore the cost of this home by adjusting the details. Changes won't be saved.Climate risks
Neighborhood: 44625
Nearby schools
Schools provided by the listing agent
- District: Minerva LSD - 7610
Source: MLS Now. This data may not be complete. We recommend contacting the local school district to confirm school assignments for this home.
- $332,2003 bd2 ba1.4k sqft10411 Mantle Rd NE, East Rochester, OH 44625Off Market
- $6,500-- bd-- ba-- sqft25537 Ridge Rd, East Rochester, OH 44625Off Market
- $437,1003 bd2 ba1.8k sqft25660 Ridge Rd, East Rochester, OH 44625Off Market
- $207,2002 bd1 ba1.3k sqft10410 Mantle Rd NE, East Rochester, OH 44625Off Market
Similar homes
- $859,0004 bd4 ba4.9k sqft26648 State Route 172, East Rochester, OH 44625For Sale
 MLS ID #5221865, Angela E Kenreigh, Berkshire Hathaway HomeServices Stouffer Realty. MLS Now
 - $825,0004 bd4 ba3.3k sqft4922 Chase Rd, Carrollton, OH 44615For Sale
 MLS ID #5231492, JoAnn Clark, Keller Williams Chervenic Rlty. MLS Now
 - $750,0005 bd2 ba2.5k sqft10199 Malibu Rd, Minerva, OH 44657For Sale
 MLS ID #5217317, Junior E Miller, Kaufman Realty & Auction, LLC.. MLS Now
 - $650,0003 bd2 ba2.3k sqft11376 Ridgeway Rd, Kensington, OH 44427For Sale
 MLS ID #5241056, Emily P Kerwood, HomeSmart Real Estate Momentum LLC. MLS Now
