Skip main navigation
Sold
  • Price Unknown

    25601 W 69th Ter, Shawnee, KS 66226

    4beds
    3,166sqft
    Single Family Residence
    Built in 1996
    1.4 Acres Lot
    $965,900 Zestimate®
    $--/sqft
    $4,216 Estimated rent

    Home value

    $965,900

    $898,000 - $1.03M

    $4,216/mo

    Zestimate® history
    Loading
    Loading...

    Owner options

    List your home for rent

    $4,216/mo

    Rent Zestimate®

    Find your next renter with Zillow Rental Manager. Plus, with online applications, you can quickly screen prospective tenants – for free.

    Learn more

    $4,216/mo

    Rent Zestimate®

    Refinance and save

    Refinancing to a lower rate could help reduce your monthly payments and save thousands over the life of the loan.

    See today's rates

    Explore your selling options

    Work with a Zillow partner agent

    Leverage their expertise and Zillow's premium Showcase listings to get your home seen by more buyers.

    Get started

    List with your own agent

    Get your home in front of millions of buyers by listing it on Zillow.

    Learn how to do it

    Sell it yourself

    Take full control of how buyers see your home on Zillow by listing For Sale by Owner (FSBO).

    List your home

    What's special

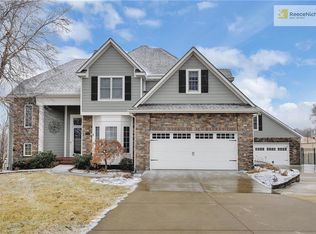
    Car enthusiasts and business owners — this one’s for you! This incredible 4-bedroom, 3.5-bath home sits on 1.41 acres and offers an unmatched combination of space, function, and fun. The highlight is the 30' x 44' detached garage, featuring high-efficiency radiant floor heat, a forced-air furnace, and a finished lower level with LED lighting, 50-amp RV plug, and 220V service for welders or air compressors. With 11'2" ceilings and a 15' x 44' loft ready to finish or use for storage, this space is ideal for hobbyists, collectors, or small business owners. A huge driveway offers plenty of room for parking and maneuvering. Enjoy summers in the 40' x 22' heated saltwater pool with a diving board and basketball goal, surrounded by a covered patio and maintenance-free deck extending across most of the back of the home. There’s even a bonus lower garage perfect for pool toys or lawn equipment. Inside, you’ll find a walk-out finished basement, new carpet on the top two floors, and newer exterior paint. The kitchen is equipped with upgraded Dacor appliances (cooktop, microwave, & wall oven) and ample cabinetry for all your storage needs. HVAC is zoned with uppper unit located on second floor. The oversized attached 3-car garage adds convenience, while the detached garage is a dream workspace. Located in a quiet neighborhood close to both the elementary and middle schools, this home offers a partially fenced yard with black aluminum fencing around the pool, combining privacy, functionality, and stunning curb appeal. BONUS! Current outbuilding is attached to the house by a portico and you can still build an additional 30'x32' detached building on the property

    Zillow last checked:

    Listing updated:

    Listed by:

    Shanan Steere 913-972-8599,

    LPT Realty LLC,

    Doser Steere Group 913-423-2444,

    LPT Realty LLC

    Bought with:

    Gayle Houser, SP00238814

    Real Broker, LLC

    Source: Heartland MLS as distributed by MLS GRID,MLS#: 2578919MLS Logo

    Facts & features

    Interior

    Bedrooms & bathrooms
    • Bedrooms: 4
    • Bathrooms: 4
    • Full bathrooms: 3
    • 1/2 bathrooms: 1
    Primary bedroom
    • Features: All Carpet, Ceiling Fan(s), Fireplace
    • Level: Second
    • Area: 224 Square Feet
    • Dimensions: 14 x 16
    Bedroom 2
    • Features: All Carpet
    • Level: Second
    • Area: 99 Square Feet
    • Dimensions: 9 x 11
    Bedroom 3
    • Features: All Carpet, Ceiling Fan(s)
    • Level: Second
    • Area: 156 Square Feet
    • Dimensions: 12 x 13
    Bedroom 4
    • Features: Carpet, Ceiling Fan(s)
    • Level: Second
    • Area: 108 Square Feet
    • Dimensions: 9 x 12
    Primary bathroom
    • Features: Double Vanity, Separate Shower And Tub, Walk-In Closet(s)
    • Level: Second
    • Area: 140 Square Feet
    • Dimensions: 7 x 20
    Dining room
    • Features: Wood Floor
    • Level: First
    • Area: 170 Square Feet
    • Dimensions: 10 x 17
    Family room
    • Features: Ceiling Fan(s)
    • Level: First
    • Area: 288 Square Feet
    • Dimensions: 16 x 18
    Kitchen
    • Features: Pantry, Solid Surface Counter, Wood Floor
    • Level: First
    • Area: 180 Square Feet
    • Dimensions: 10 x 18
    Living room
    • Features: All Carpet
    • Level: First
    • Area: 182 Square Feet
    • Dimensions: 13 x 14
    Heating
    • Natural Gas, Zoned
    Cooling
    • Electric, Zoned
    Appliances
    • Included: Dishwasher, Disposal, Microwave, Under Cabinet Appliance(s)
    • Laundry: Laundry Room, Main Level
    Features
    • Ceiling Fan(s), Pantry, Stained Cabinets, Walk-In Closet(s)
    • Flooring: Carpet, Tile, Wood
    • Doors: Storm Door(s)
    • Windows: Thermal Windows
    • Basement: Finished,Full,Walk-Out Access
    • Number of fireplaces: 2
    • Fireplace features: Family Room, Heat Circulator
    Interior area
    • Total structure area: 3,166
    • Total interior livable area: 3,166 sqft
    • Finished area above ground: 2,360
    • Finished area below ground: 806

    Property

    Parking
    • Total spaces: 8
    • Parking features: Attached, Detached, Garage Faces Front, Tandem
    • Attached garage spaces: 8
    Features
    • Patio & porch: Deck
    • Has private pool: Yes
    • Pool features: In Ground
    • Spa features: Bath
    • Fencing: Metal
    Lot
    • Size: 1.4 Acres
    • Features: Acreage
    Details
    • Additional structures: Garage(s), Outbuilding
    • Parcel number: QP16070001 0002

    Construction

    Type & style
    • Home type: SingleFamily
    • Architectural style: Traditional
    • Property subtype: Single Family Residence
    Materials
    • Stone & Frame
    • Roof: Composition
    Condition
    • Year built: 1996

    Utilities & green energy

    • Sewer: Septic Tank
    • Water: Public

    Community & HOA

    Community
    • Subdivision: Deer Ridge Estates
    HOA
    • Has HOA: No
    • Services included: No Amenities
    Location
    • Region: Shawnee

    Financial & listing details

    • Tax assessed value: $712,900
    • Annual tax amount: $9,094
    • Date on market: 10/10/2025
    • Listing terms: Cash,Conventional,VA Loan
    • Ownership: Private
    • Road surface type: Paved

    Price history

    DateEventPrice
    2/12/2026Sold--
    Source: Heartland MLS as distributed by MLS GRID #2578919 Report a problem
    1/18/2026Pending sale$965,000$305/sqft
    Source: Heartland MLS as distributed by MLS GRID #2578919 Report a problem
    1/7/2026Price change$965,000-1%$305/sqft
    Source: Heartland MLS as distributed by MLS GRID #2578919 Report a problem
    11/23/2025Price change$975,000-2.5%$308/sqft
    Source: Heartland MLS as distributed by MLS GRID #2578919 Report a problem
    11/5/2025Price change$999,999-2.4%$316/sqft
    Source: Heartland MLS as distributed by MLS GRID #2578919 Report a problem
    10/27/2025Price change$1,025,000-6.8%$324/sqft
    Source: Heartland MLS as distributed by MLS GRID #2578919 Report a problem
    10/10/2025Listed for sale$1,100,000$347/sqft
    Source: Heartland MLS as distributed by MLS GRID #2578919 Report a problem
    10/15/2009Sold--
    Source: Agent Provided Report a problem

    Public tax history

    YearProperty taxesTax assessment
    2025$9,643 +6%$81,984 +5.5%
    2024$9,094 +4.1%$77,683 +4.7%
    2023$8,735 +2.7%$74,163 +4.8%
    2022$8,506 $70,771 +15.9%
    2021-- $61,088 +5%
    2020$7,317 $58,190 +5.1%
    2019-- $55,372 +2.9%
    2018-- $53,831 +3.8%
    2017$6,842 +1.6%$51,842 +2.9%
    2016$6,731 +9.8%$50,381 +12.1%
    2015$6,129 +7.6%$44,942 +10%
    2013$5,694 +8.5%$40,872 +10.9%
    2012$5,249 -1.1%$36,858 -2%
    2010$5,308 +13%$37,606 +5%
    2009$4,696 -3.7%$35,812 -3%
    2008$4,875 +2.1%$36,916
    2007$4,776 +2.1%$36,916
    2006$4,677 $36,916 -1.8%
    2005-- $37,605
    Find assessor info on the county website

    Neighborhood: 66226

    Nearby schools

    GreatSchools rating
    Schools provided by the listing agent
    • Elementary: Mize
    • Middle: Mill Creek
    • High: De Soto

    Source: Heartland MLS as distributed by MLS GRID. This data may not be complete. We recommend contacting the local school district to confirm school assignments for this home.

    Get a cash offer in 3 minutes
    Find out how much your home could sell for in as little as 3 minutes with a no-obligation cash offer.
    Estimated market value
    $965,900
    Get a cash offer in 3 minutes
    Find out how much your home could sell for in as little as 3 minutes with a no-obligation cash offer.
    Estimated market value
    $965,900