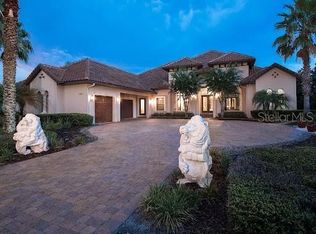
Welcome to 25603 High Hampton, an Executive Estate, and Parade of Homes Winner. Nestled within the gated Red Tail community, this extraordinary custom home, built by Marklen Homes, boasts over 5,600 square feet of meticulously designed living space. The home offers a 4-car garage, 5 bedrooms, and 7 bathrooms, with each bedroom having its own private en-suite. A standout feature of this floor-plan is that all 5 bedrooms are located on the first floor of the home. A grand entryway, formal living and dining area make for an impressive introduction to the home’s open layout. Custom window coverings, plantation shutters, and tray ceilings elevate the interior design, while crown molding and detailed trim work enhance each space. The chef’s kitchen features high-end finishes, including: new quartz countertops, new custom backsplash, solid wood cabinetry, a gas cooktop, luxury stainless steel appliances, and warming drawer. The kitchen has a large range hood that is a statement piece in the space. There is casual seating in the kitchen and in the breakfast nook. There are built-ins throughout the home, including the executive style office, living room and club room. The primary suite, located on the right side of the home, near the office, features a large amount of space, with a bay window and an additional seating area overlooking the private pool. The primary en-suite is through the curved 2-story architectural hallway, which is amazing to see in person. The en-suite offers a soaking tub, walk-in shower, split vanities, and dual walk-in closets. All of the closets are complete with built-ins. On the first floor, in addition to the bedrooms, office and entertaining space, is also the bar room. The bar room offers a wet bar with beverage fridge, and views of the outdoor entertaining space. The bar room seamlessly blends with the outdoor entertaining areas, because of multiple access points. The home’s bonus room, located on the second story, offers a variety of options. It can serve as an in-law suite, as it includes a small kitchen area and a full bath. It would also functional great as a bonus room, home theater, play room or media room. The 4-car garage is complete with epoxy flooring, shelving and a service door to the side yard. A desirable feature of this home is the two-sided pass-through fireplace, which connects the main living area to the outdoor lanai, creating an ideal atmosphere for year-round entertaining. Set on an impressive, fenced, 0.81-acre lot, this estate seamlessly blends indoor and outdoor living. The outdoor pool area features a heated, rock-detailed pool and spa, complemented by two expansive covered seating areas—each with its own fireplace. The outdoor space also includes room for an outdoor kitchen. Surrounded by mature landscaping and enhanced by built-in outdoor speakers, this outdoor space is fully-screened and has unobstructed views of the large lot. Additional features include: Casatunes whole-house sound system, integrated with built-in iPads, Lutron LED, a whole-home water softener, instant water heater, recently re-screened pool enclosure, a long paver driveway and fresh interior and exterior painting. This home offers a prime location and sophisticated design. Sorrento is only minutes to Lake Mary thanks to the Wekiva Parkway extension. It is also conveniently located to the 429, offering easy access to Orlando, Disney and MCO. Call today to schedule your private tour.
Sold for $1,250,000
Zillow last checked:
Listing updated:
Bought with:
Non-Member Agent
STELLAR NON-MEMBER OFFICE
Source: Stellar MLS,MLS#: O6291079 Originating MLS: Lake and Sumter
Originating MLS: Lake and Sumter
Price history
| Date | Event | Price |
|---|---|---|
| 7/10/2025 | Sold | $1,250,000-15.3%$223/sqft |
Source:  Stellar MLS #O6291079 Report a problem Stellar MLS #O6291079 Report a problem | ||
| 5/8/2025 | Pending sale | $1,475,000$263/sqft |
Source: Stellar MLS #O6291079 Report a problem | ||
| 3/21/2025 | Listed for sale | $1,475,000+73.5%$263/sqft |
Source: Stellar MLS #O6291079 Report a problem | ||
| 10/1/2020 | Sold | $850,000-3.4%$152/sqft |
Source: Stellar MLS #O5870694 Report a problem | ||
| 8/24/2020 | Pending sale | $880,000$157/sqft |
Source: Results Realty #O5870694 Report a problem | ||
| 7/27/2020 | Price change | $880,000-2.2%$157/sqft |
Source: BHHS RESULTS REALTY #O5870694 Report a problem | ||
| 6/23/2020 | Price change | $900,000-2.2%$160/sqft |
Source: Results Realty #O5870694 Report a problem | ||
| 6/12/2020 | Listed for sale | $920,000$164/sqft |
Source: BHHS RESULTS REALTY #O5870694 Report a problem | ||
| 5/6/2020 | Listing removed | $920,000$164/sqft |
Source: Berkshire Hathaway Home Services Results Realty #O5819810 Report a problem | ||
| 5/1/2020 | Listed for sale | $920,000-3.2%$164/sqft |
Source: BHHS RESULTS REALTY #O5819810 Report a problem | ||
| 3/30/2020 | Listing removed | $950,000$169/sqft |
Source: Berkshire Hathaway Home Services Results Realty #O5819810 Report a problem | ||
| 10/18/2019 | Listed for sale | $950,000+4.5%$169/sqft |
Source: BHHS RESULTS REALTY #O5819810 Report a problem | ||
| 9/21/2017 | Sold | $909,000-8.9%$162/sqft |
Source: Public Record Report a problem | ||
| 8/19/2017 | Pending sale | $998,000+5.1%$178/sqft |
Source: Premier Sotheby's International Realty #O5523277 Report a problem | ||
| 5/8/2017 | Listing removed | $949,900$169/sqft |
Source: Clermont #G4827311 Report a problem | ||
| 4/9/2017 | Listing removed | $10,000$2/sqft |
Source: KELLER WILLIAMS CLASSIC VI RE #G4831459 Report a problem | ||
| 4/6/2017 | Listed for rent | $10,000$2/sqft |
Source: KELLER WILLIAMS CLASSIC VI RE #G4831459 Report a problem | ||
| 3/1/2017 | Price change | $949,900-2.9%$169/sqft |
Source: KELLER WILLIAMS CLASSIC VI RE #G4827311 Report a problem | ||
| 2/23/2017 | Listing removed | $10,000$2/sqft |
Source: KELLER WILLIAMS CLASSIC VI RE #G4831459 Report a problem | ||
| 1/27/2017 | Price change | $978,000-2%$174/sqft |
Source: KELLER WILLIAMS CLASSIC VI RE #G4827311 Report a problem | ||
| 1/13/2017 | Listed for rent | $10,000$2/sqft |
Source: KELLER WILLIAMS CLASSIC VI RE #G4831459 Report a problem | ||
| 12/1/2016 | Listed for sale | $998,000-8.9%$178/sqft |
Source: Keller Williams - Clermont #G4827311 Report a problem | ||
| 9/3/2016 | Listing removed | $1,095,000$195/sqft |
Source: Keller Williams Classic Vi Re #G4827311 Report a problem | ||
| 5/13/2016 | Listed for sale | $1,095,000+9.6%$195/sqft |
Source: Keller Williams Classic Vi Re #G4827311 Report a problem | ||
| 3/28/2016 | Listing removed | $998,900$178/sqft |
Source: Coldwell Banker Residential Real Estate - Orlando North/Heathrow #O5350754 Report a problem | ||
| 3/5/2015 | Listed for sale | $998,900$178/sqft |
Source: Coldwell Banker Residential Real Estate LLC #O5350754 Report a problem | ||
Nearby homes


Get a cash offer in 3 minutes
Find out how much your home could sell for in as little as 3 minutes with a no-obligation cash offer.
Estimated market value
$1,224,500
