Skip main navigation
For sale
  • Price cut: $4.9K (7/11)
    $395,000

    25604 Ayers Ln, Porter, TX 77365

    4beds
    2,584sqft
    : 
    Loading
    Get pre-qualified
    Single Family Residence
    Built in 2006
    9,901 Square Feet Lot
    $388,900 Zestimate®
    $153/sqft
    $69/mo HOA

    What's special

    All-brick constructionGorgeous stone fireplaceGranite countersSpacious family roomLarge windowsGenerous ensuite bathroomOversized cul-de-sac lot
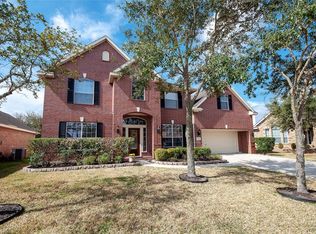
    RARE find! Beautiful 1-story home with 3-car garage on an oversized cul-de-sac lot in desirable GOLF course community: Oakhurst at Kingwood. Impeccably maintained! New ROOF 1 year old! Truly move-in-ready! Inside notice the HIGH ceilings with crown molding & no carpet throughout! Feel right at home in the spacious family room with a gorgeous stone fireplace & large windows. The custom painted kitchen features a breakfast bar, gas cooktop, granite counters & stainless appliances with fridge included! The primary bedroom showcases bay windows perfect for sitting area with a generous ensuite bathroom & HUGE walk-in closet! Split from the primary, 3 bedrooms & 1.5 baths complete this lovely layout. Don't miss the all-brick construction & epoxy flooring in the 3-car garage! Community highlights include 18-hole golf course, clubhouse, tennis, pool, fitness center & sports courts. Easy access to Grand Pkwy 99, Hwy 59, Valley Ranch, Lone Star College, hospitals, IAH airport & more! Call today!
    37 days
    |
    326
    |
    20
    |

    Zillow last checked:

    Listing updated:

    Listed by:

    Abby Brayfield TREC #0600024 830-613-6170,

    EXIT Lone Star Realty

    Source: HAR,MLS#: 87051628MLS Logo

    Loading...

      Facts & features

      Interior

      Bedrooms & bathrooms
      • Bedrooms: 4
      • Bathrooms: 3
      • Full bathrooms: 2
      • 1/2 bathrooms: 1
      Rooms
      • Room types: Family Room, Utility Room
      Primary bathroom
      • Features: Primary Bath: Double Sinks, Primary Bath: Jetted Tub, Primary Bath: Separate Shower, Secondary Bath(s): Double Sinks, Secondary Bath(s): Tub/Shower Combo
      Kitchen
      • Features: Breakfast Bar, Kitchen Island, Kitchen open to Family Room, Walk-in Pantry
      Heating
      • Natural Gas
      Cooling
      • Ceiling Fan(s), Electric
      Appliances
      • Included: Disposal, Refrigerator, Electric Oven, Microwave, Gas Cooktop, Dishwasher
      • Laundry: Electric Dryer Hookup, Washer Hookup
      Features
      • Crown Molding, Formal Entry/Foyer, High Ceilings, All Bedrooms Down, En-Suite Bath, Primary Bed - 1st Floor, Split Plan, Walk-In Closet(s)
      • Flooring: Tile, Wood
      • Windows: Insulated/Low-E windows, Solar Screens, Window Coverings
      • Number of fireplaces: 1
      • Fireplace features: Gas Log
      Interior area
      • Total structure area: 2,584
      • Total interior livable area: 2,584 sqft
      Video & virtual tour

      Property

      Parking
      • Total spaces: 3
      • Parking features: Attached, Tandem, Garage Door Opener, Double-Wide Driveway
      • Attached garage spaces: 3
      Features
      • Stories: 1
      • Patio & porch: Covered
      • Exterior features: Side Yard, Sprinkler System
      • Has spa: Yes
      • Fencing: Back Yard
      Lot
      • Size: 9,901 Square Feet
      • Features: Cul-De-Sac, Near Golf Course, 0 Up To 1/4 Acre
      Details
      • Parcel number: 351012

      Construction

      Type & style
      • Home type: SingleFamily
      • Architectural style: Traditional
      • Property subtype: Single Family Residence
      Materials
      • Brick
      • Foundation: Slab
      • Roof: Composition
      Condition
      • New construction: No
      • Year built: 2006

      Utilities & green energy

      • Water: Water District
      Green energy
      • Energy efficient items: Attic Vents, Thermostat, HVAC, Exposure/Shade

      Community & HOA

      Community
      • Subdivision: Oakhurst Fairways
      HOA
      • Has HOA: Yes
      • Amenities included: Basketball Court, Clubhouse, Fitness Center, Golf Course, Jogging Path, Park, Party Room, Picnic Area, Playground, Pool, Sport Court, Tennis Court(s), Trail(s)
      • HOA fee: $825 annually
      Location
      • Region: Porter

      Financial & listing details

      • Price per square foot: $153/sqft
      • Tax assessed value: $369,170
      • Annual tax amount: $9,128
      • Date on market: 6/4/2026
      • Listing terms: Cash,Conventional,FHA,VA Loan
      • Exclusions: Mounted Tv's (Mount Stays)
      • Road surface type: Concrete, Curbs, Gutters

        Estimated market value

        $388,900

        $369,000 - $408,000

        $2,475/mo

        Price history

        DateEventPrice
        7/11/2026Price change$395,000-1.2%$153/sqft
        Source: HAR #87051628 Report a problem
        6/4/2026Listed for sale$399,900+21.2%$155/sqft
        Source: HAR #87051628 Report a problem
        4/8/2022Sold--
        Source: EXIT Realty solds #-234663464243001814 Report a problem
        3/9/2022Pending sale$329,900$128/sqft
        Source: HAR #67123862 Report a problem
        3/5/2022Listed for sale$329,900+46.6%$128/sqft
        Source: HAR #67123862 Report a problem
        5/30/2013Listing removed$225,000$87/sqft
        Source: Realty Associates #93439309 Report a problem
        4/18/2013Price change$225,000-2.2%$87/sqft
        Source: Realty Associates #93439309 Report a problem
        3/8/2013Price change$230,000-2.1%$89/sqft
        Source: Better Homes and Gardens Real Estate Gary Greene #67059194 Report a problem
        2/26/2013Listed for sale$235,000$91/sqft
        Source: Better Homes and Gardens Real Estate Gary Greene #67059194 Report a problem
        9/16/2009Sold--
        Source: Agent Provided Report a problem

        Public tax history

        YearProperty taxesTax assessment
        2025$4,859 -2.1%$369,170 +6.7%
        2024$4,963 +5.1%$346,000 +3.3%
        2023$4,724 $335,000
        2022-- $335,000 +25.9%
        2021$4,953 +4.7%$266,160 +5.9%
        2020$4,732 -9.6%$251,240 -4.6%
        2019$5,235 -26.9%$263,440 +3.4%
        2018$7,164 -0.5%$254,820
        2017$7,202 -4.7%$254,820 -0.4%
        2016$7,557 +9.6%$255,870 +5.7%
        2015$6,898 $242,000 +10%
        2014$6,898 $220,000 +5.1%
        2013-- $209,380
        2012-- $209,380
        2011-- $209,380
        2010-- $209,380
        2009-- $209,380
        2008-- $209,380 +3.6%
        2007-- $202,190 +500.3%
        2006-- $33,680
        Find assessor info on the county website

        Monthly payment

        Est. payment

        Payment breakdown

        Explore the cost of this home by adjusting the details. Changes won't be saved.
        All calculations are estimates and provided by Zillow, Inc. for informational purposes only. Actual amounts may vary.
        HOA fees may include property taxes on listings classified as Co-Ops. Contact the listing agent and/or owner for fee details.
        Mortgage interest rates are dependent on a number of factors, including credit score, down payment, and repayment length. Interest rate data provided by Zillow Group Marketplace, Inc. as of 1/1/1970 from various mortgage lenders with which we have lead or other similar arrangements; the Estimated Payment is an average of those rates.
        See how much you could borrow to make a competitive offer.

        Climate risks

        Neighborhood: Oakhurst

        Getting around

        26 / 100
        Car-Dependent
        30 / 100
        Somewhat Bikeable

        Nearby schools

        GreatSchools rating
        Schools provided by the listing agent
        • Elementary: Bens Branch Elementary School
        • Middle: Woodridge Forest Middle School
        • High: West Fork High School

        Source: HAR. This data may not be complete. We recommend contacting the local school district to confirm school assignments for this home.

        A local agent can set up tours, give advice and negotiate with sellers.

        A local lender can help you make sure your offer is ready when you are.

        Browse local experts

        Similar homes