Welcome to luxury living in the prestigious gated Sundance community of Valencia Westridge! This beautifully updated 5-bedroom, 3-bathroom Northeast-facing home is set on a spacious corner lot in a quiet cul-de-sac and offers an ideal floor plan with a full bedroom and bath on the main level—perfect for guests, in-laws, a private office, or home gym. Step inside to find elegant marble travertine and luxury vinyl plank flooring, fresh interior and exterior paint, and a 3-car garage. Enjoy cooking and entertaining in the gourmet kitchen featuring double ovens, or head outside to your private backyard retreat complete with a covered patio, tranquil water feature, built-in BBQ, and newly installed ceiling fans in all bedrooms and the outdoor patio for a fresh, modern touch. Residents of Sundance enjoy resort-style HOA amenities, award-winning schools, and a prime location just minutes from the freeway, shopping, and Valencia Town Center. For golf lovers, The Oaks Club at Valencia is just around the corner. No Mello-Roos and loaded with upgrades—this one checks all the boxes!
Sold for $1,231,111
Listed by: RE/MAX of Santa Clarita • Armando Padilla • Contact: 661-255-2650
Bought with: Pinnacle Estate Properties
$1,231,111
25604 Mesquite Ct, Valencia, CA 91381
5beds
2,752sqft
Single Family Residence
Built in 2003
9,649 Square Feet Lot
$1,235,600 Zestimate®
$447/sqft
$5,455 Estimated rent
Home value
$1,235,600
$1.12M - $1.36M
$5,455/mo
Zestimate® history
Owner options
List your home for rent
$5,455/mo
Rent Zestimate®
Find your next renter with Zillow Rental Manager. Plus, with online applications, you can quickly screen prospective tenants – for free.
$5,455/mo
Rent Zestimate®
Refinance and save
$8,015/mo
Est. payment
Refinancing to a lower rate could help reduce your monthly payments and save thousands over the life of the loan.
$8,015/mo
Est. payment
Explore your selling options
Work with a Zillow partner agent
Leverage their expertise and Zillow's premium Showcase listings to get your home seen by more buyers.
Get startedList with your own agent
Get your home in front of millions of buyers by listing it on Zillow.
Learn how to do itSell it yourself
Take full control of how buyers see your home on Zillow by listing For Sale by Owner (FSBO).
List your homeWhat's special
Tranquil water featurePrivate backyard retreatGourmet kitchenQuiet cul-de-sacCorner lotIdeal floor planBuilt-in bbq
Zillow last checked:
Listing updated:
Listed by:
Armando Padilla DRE #01515313 661-373-4884,
RE/MAX of Santa Clarita,
Valeria Gutierrez DRE #02032907,
RE/MAX of Santa Clarita
Bought with:
Amanda Bialack-Stewart, DRE #01885843
Pinnacle Estate Properties
Source: CRMLS,MLS#: SR25137710 Originating MLS: California Regional MLS
Originating MLS: California Regional MLSFacts & features
Interior
Bedrooms & bathrooms
- Bedrooms: 5
- Bathrooms: 3
- Full bathrooms: 3
- Main level bathrooms: 1
- Main level bedrooms: 1
Rooms
- Room types: Bedroom, Entry/Foyer, Family Room, Other, Dining Room
Bedroom
- Features: Bedroom on Main Level
Bathroom
- Features: Bathtub, Soaking Tub, Walk-In Shower
Kitchen
- Features: Granite Counters, Kitchen Island, Kitchen/Family Room Combo
Other
- Features: Walk-In Closet(s)
Heating
- Central
Cooling
- Central Air, Dual
Appliances
- Included: Built-In Range, Double Oven, Dishwasher, Gas Range, Microwave, Refrigerator
- Laundry: Inside, Laundry Room, Upper Level
Features
- Built-in Features, Breakfast Area, Ceiling Fan(s), Separate/Formal Dining Room, Granite Counters, High Ceilings, Recessed Lighting, Bedroom on Main Level, Walk-In Closet(s)
- Flooring: Stone, Tile, Vinyl
- Windows: Double Pane Windows
- Has fireplace: Yes
- Fireplace features: Family Room
- Common walls with other units/homes: No Common Walls
Interior area
- Total interior livable area: 2,752 sqft
Property
Parking
- Total spaces: 3
- Parking features: Direct Access, Driveway, Garage, See Remarks
- Attached garage spaces: 3
Features
- Levels: Two
- Stories: 2
- Entry location: grount level
- Patio & porch: Patio
- Pool features: Community, In Ground, Association
- Has spa: Yes
- Spa features: Association, Community, In Ground
- Fencing: Block
- Has view: Yes
- View description: Neighborhood
Lot
- Size: 9,649 Square Feet
- Features: Landscaped, Rectangular Lot, Street Level
Details
- Parcel number: 2826136030
- Zoning: LCA2
- Special conditions: Standard
Construction
Type & style
- Home type: SingleFamily
- Property subtype: Single Family Residence
Materials
- Foundation: Slab
- Roof: Tile
Condition
- Turnkey
- New construction: No
- Year built: 2003
Utilities & green energy
- Sewer: Public Sewer
- Water: Public
Community & HOA
Community
- Features: Street Lights, Suburban, Sidewalks, Gated, Pool
- Security: Gated Community
- Subdivision: Sundance (Sndnl)
HOA
- Has HOA: Yes
- Amenities included: Clubhouse, Controlled Access, Maintenance Grounds, Management, Outdoor Cooking Area, Barbecue, Pool, Spa/Hot Tub, Tennis Court(s)
- HOA fee: $201 monthly
- HOA name: Valencia Westridge Master HOA
- HOA phone: 661-295-9474
Location
- Region: Valencia
Financial & listing details
- Price per square foot: $447/sqft
- Tax assessed value: $853,510
- Annual tax amount: $12,129
- Date on market: 6/26/2025
- Cumulative days on market: 76 days
- Listing terms: Submit
Price history
| Date | Event | Price |
|---|---|---|
| 10/10/2025 | Sold | $1,231,111-1.5%$447/sqft |
Source:  CRMLS #SR25137710 Report a problem CRMLS #SR25137710 Report a problem | ||
| 9/11/2025 | Pending sale | $1,250,000$454/sqft |
Source: CRMLS #SR25137710 Report a problem | ||
| 8/28/2025 | Price change | $1,250,000-1.2%$454/sqft |
Source: CRMLS #SR25137710 Report a problem | ||
| 8/7/2025 | Price change | $1,265,000-1.6%$460/sqft |
Source: CRMLS #SR25137710 Report a problem | ||
| 6/27/2025 | Listed for sale | $1,285,000+116.3%$467/sqft |
Source: CRMLS #SR25137710 Report a problem | ||
| 2/17/2004 | Sold | $594,000$216/sqft |
Source: Public Record Report a problem | ||
Public tax history
| Year | Property taxes | Tax assessment |
|---|---|---|
| 2025 | $12,129 +3.7% | $853,510 +2% |
| 2024 | $11,701 +3.3% | $836,775 +2% |
| 2023 | $11,328 +1.4% | $820,369 +2% |
| 2022 | $11,167 +1.6% | $804,284 +2% |
| 2021 | $10,985 +1.1% | $788,515 +1% |
| 2020 | $10,871 | $780,431 +2% |
| 2019 | $10,871 +4.4% | $765,130 +2% |
| 2018 | $10,415 | $750,129 +2% |
| 2017 | $10,415 +3% | $735,421 +2% |
| 2016 | $10,111 +3.6% | $721,001 +1.5% |
| 2015 | $9,758 +2.3% | $710,172 +2% |
| 2014 | $9,540 | $696,262 +2.5% |
| 2012 | -- | $679,527 +2% |
| 2011 | -- | $666,204 +8.6% |
| 2010 | -- | $613,700 |
| 2009 | -- | $613,700 -4.5% |
| 2008 | -- | $642,746 +2% |
| 2007 | -- | $630,144 +2% |
| 2006 | -- | $617,789 |
| 2005 | -- | $617,789 +100.9% |
| 2004 | -- | $307,574 +141.8% |
| 2003 | -- | $127,200 +8117.1% |
| 2002 | -- | $1,548 |
Find assessor info on the county website
Neighborhood: 91381
Nearby homes
- $1,073,4004 bd3 ba2.3k sqft25608 Mesquite Ct, Valencia, CA 91381Off Market
- $1,212,0005 bd3 ba2.6k sqft25614 Mesquite Ct, Valencia, CA 91381Off Market
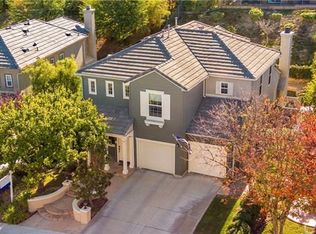
- $1,183,0005 bd3 ba2.7k sqft25609 Mesquite Ct, Valencia, CA 91381Off Market
- $1,151,6005 bd3 ba2.7k sqft26936 Shadow Tree Ln, Valencia, CA 91381Off Market
- $1,130,8005 bd3 ba2.6k sqft25621 Mesquite Ct, Valencia, CA 91381Off Market
- $1,073,8005 bd3 ba2.5k sqft26942 Shadow Tree Ln, Valencia, CA 91381Off Market
- $1,172,3005 bd3 ba2.6k sqft26928 Shadow Tree Ln, Valencia, CA 91381Off Market
- $1,300,0005 bd3 ba2.7k sqft25620 Mesquite Ct, Valencia, CA 91381Sold
Nearby schools
GreatSchools rating
- 10/10Oak Hills Elementary SchoolGrades: K-6Distance: 0.5 mi
- 8/10Rancho Pico Junior High SchoolGrades: 7-8Distance: 0.7 mi
- 10/10West Ranch High SchoolGrades: 9-12Distance: 0.8 mi
Get a cash offer in 3 minutes
Find out how much your home could sell for in as little as 3 minutes with a no-obligation cash offer.
Estimated market value
$1,235,600
Get a cash offer in 3 minutes
Find out how much your home could sell for in as little as 3 minutes with a no-obligation cash offer.
Estimated market value
$1,235,600
- California
- Los Angeles County
- Stevenson Ranch
- 91381
- 25604 Mesquite Ct
Nearby cities
Nearby zip codes
Other Stevenson Ranch Topics
