Skip main navigation
Closed
  • $315,000

    25604 S Keating Blvd, Channahon, IL 60410

    3beds
    1,665sqft
    Townhouse, Single Family Residence
    Built in 2007
    -- sqft lot
    $341,400 Zestimate®
    $189/sqft
    $2,316 Estimated rent

    Home value

    $341,400

    $287,000 - $406,000

    $2,316/mo

    Zestimate® history
    Loading
    Loading...

    Owner options

    List your home for rent

    $2,316/mo

    Rent Zestimate®

    Find your next renter with Zillow Rental Manager. Plus, with online applications, you can quickly screen prospective tenants – for free.

    Learn more

    $2,316/mo

    Rent Zestimate®

    Refinance and save

    $2,412/mo

    Est. payment

    Refinancing to a lower rate could help reduce your monthly payments and save thousands over the life of the loan.

    See today's rates

    $2,412/mo

    Est. payment

    Explore your selling options

    Work with a Zillow partner agent

    Leverage their expertise and Zillow's premium Showcase listings to get your home seen by more buyers.

    Get started

    List with your own agent

    Get your home in front of millions of buyers by listing it on Zillow.

    Learn how to do it

    Sell it yourself

    Take full control of how buyers see your home on Zillow by listing For Sale by Owner (FSBO).

    List your home

    What's special

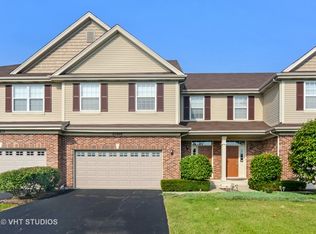
    Stunning three bedroom townhomeCharming bump-outFarm sinkOpen floor planGleaming hardwood floorsVaulted ceilingBrand-new windows
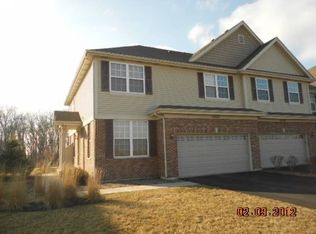
    WELCOME TO KEATING POINTE A HIGHLY DESIRED TOWNHOME SUBDIVISION. Are you ready for a turnkey home? Look no further as this home won't last long!! The stunning three bedroom townhome, 2 car attached garage with new screen door (July 2024) and a full unfinished basement is move in ready and boasts all brand-new windows (Oct 2023) and patio door (Oct 2023), newer storm door (2021) on front entrance and whole house water filtration system! Yep, you read that right - a WHOLE house filtration system. Featuring an open floor plan with plush carpeting, high-end custom blinds (some with room darkening option), 9ft ceilings on the first floor, and scenic views of a pond and wooded area, this home is a true gem. The kitchen is a dream, offering gleaming hardwood floors, and abundance of 42' maple cabinets, farm sink, solid surface countertops with a crisp beveled edge, and stainless steel appliances (Newer Fridge Dec 2022}. A separate dining/eating area includes a charming bump-out with a sliding glass door leading to the patio and backyard-no backyard neighbors! The spacious primary suite is a luxurious retreat with a vaulted ceiling, a huge walk-closet, and a spa-like en-suite bath featuring dual vanities, a soaking tub and a separate walk-in shower. The second bedroom is complete with a generous walk in closet. The third bedroom is also spacious and offers a large closet. A full second-floor hall bathroom and a convenient second-floor laundry room equipped with Maytag luxury high-end commercial grade washer and dryer to make daily living a breeze. Close to shopping, restaurants and highways, this home has been taken care of and it shows. Set up your showing before it is to late!

    Zillow last checked:

    Listing updated:

    Listing courtesy of:

    Kelly Buell 815-405-9334,

    Town Center Realty LLC,

    Stephanie Pardy 779-267-1026,

    Town Center Realty LLC

    Bought with:

    Michelle Hamerla

    Goggin Real Estate LLC

    Source: MRED as distributed by MLS GRID,MLS#: 12349515MLS Logo

    Facts & features

    Interior

    Bedrooms & bathrooms
    • Bedrooms: 3
    • Bathrooms: 3
    • Full bathrooms: 2
    • 1/2 bathrooms: 1
    Primary bedroom
    • Features: Flooring (Carpet), Window Treatments (Blinds), Bathroom (Full)
    • Level: Second
    • Area: 210 Square Feet
    • Dimensions: 14X15
    Bedroom 2
    • Features: Flooring (Carpet), Window Treatments (Blinds)
    • Level: Second
    • Area: 132 Square Feet
    • Dimensions: 11X12
    Bedroom 3
    • Features: Flooring (Carpet), Window Treatments (Blinds)
    • Level: Second
    • Area: 204 Square Feet
    • Dimensions: 12X17
    Dining room
    • Features: Flooring (Hardwood), Window Treatments (Blinds)
    • Level: Main
    • Area: 100 Square Feet
    • Dimensions: 10X10
    Kitchen
    • Features: Kitchen (Pantry-Closet), Flooring (Hardwood)
    • Level: Main
    • Area: 144 Square Feet
    • Dimensions: 12X12
    Laundry
    • Features: Flooring (Other)
    • Level: Second
    • Area: 56 Square Feet
    • Dimensions: 8X7
    Living room
    • Features: Flooring (Carpet), Window Treatments (Blinds)
    • Level: Main
    • Area: 240 Square Feet
    • Dimensions: 15X16
    Heating
    • Natural Gas, Forced Air
    Cooling
    • Central Air
    Appliances
    • Included: Range, Microwave, Dishwasher, Refrigerator, Washer, Dryer, Disposal, Stainless Steel Appliance(s), Water Purifier Owned
    • Laundry: None
    Features
    • Basement: Unfinished,Full
    Interior area
    • Total structure area: 0
    • Total interior livable area: 1,665 sqft

    Property

    Parking
    • Total spaces: 2
    • Parking features: Asphalt, Garage Door Opener, On Site, Garage Owned, Attached, Garage
    • Attached garage spaces: 2
    • Has uncovered spaces: Yes
    Accessibility
    • Accessibility features: No Disability Access
    Features
    • Has view: Yes
    • View description: Water, Back of Property, Front of Property
    • Has water view: Yes
    • Water view: Water,Back of Property,Front of Property
    • Waterfront features: Pond, Waterfront
    Lot
    • Dimensions: 30X108X30X109
    • Features: Common Grounds, Water Rights
    Details
    • Parcel number: 0323201018
    • Special conditions: None

    Construction

    Type & style
    • Home type: Townhouse
    • Property subtype: Townhouse, Single Family Residence
    Materials
    • Vinyl Siding, Brick
    • Foundation: Concrete Perimeter
    • Roof: Asphalt
    Condition
    • New construction: No
    • Year built: 2007

    Utilities & green energy

    • Electric: 200+ Amp Service
    • Water: Public

    Community & neighborhood

    Community
    • Community features: Sidewalks, Street Lights
    Location
    • Region: Channahon
    • Subdivision: Keating Pointe

    HOA & financial

    HOA
    • Has HOA: Yes
    • HOA fee: $180 monthly
    • Services included: Insurance, Lawn Care, Snow Removal, Lake Rights

    Other

    Other facts
    • Has irrigation water rights: Yes
    • Listing terms: Conventional
    • Ownership: Fee Simple w/ HO Assn.

    Price history

    DateEventPrice
    5/27/2025Sold$315,000+3.3%$189/sqft
    Source: MRED as distributed by MLS GRID #12349515 Report a problem
    5/4/2025Contingent$305,000$183/sqft
    Source: MRED as distributed by MLS GRID #12349515 Report a problem
    5/1/2025Listed for sale$305,000+14.3%$183/sqft
    Source: MRED as distributed by MLS GRID #12349515 Report a problem
    12/19/2022Sold$266,950-4.6%$160/sqft
    Source: MRED as distributed by MLS GRID #11660448 Report a problem
    10/31/2022Pending sale$279,900$168/sqft
    Source: RE/MAX International #11660448 Report a problem
    10/31/2022Contingent$279,900$168/sqft
    Source: MRED as distributed by MLS GRID #11660448 Report a problem
    10/26/2022Listed for sale$279,900+59.9%$168/sqft
    Source: MRED as distributed by MLS GRID #11660448 Report a problem
    3/10/2018Sold$175,000$105/sqft
    Source: Public Record Report a problem
    3/9/2018Listed for sale$175,000$105/sqft
    Source: Baird & Warner #09851442 Report a problem
    2/8/2018Pending sale$175,000$105/sqft
    Source: Baird & Warner #09851442 Report a problem
    2/7/2018Listed for sale$175,000+40.1%$105/sqft
    Source: Baird & Warner #09851442 Report a problem
    6/28/2013Sold$124,900$75/sqft
    Source: Agent Provided Report a problem
    3/26/2013Listed for sale$124,900-7.4%$75/sqft
    Source: Homepath #08100003 Report a problem
    9/19/2012Listing removed$134,900$81/sqft
    Source: RE/MAX Action #08100003 Report a problem
    9/16/2012Price change$134,900-3.6%$81/sqft
    Source: RE/MAX Action #08100003 Report a problem
    9/14/2012Listed for sale$139,900-12.5%$84/sqft
    Source: RE/MAX Action #08100003 Report a problem
    6/30/2012Listing removed$159,900$96/sqft
    Source: Homepath Report a problem
    6/24/2012Listed for sale$159,900$96/sqft
    Source: Homepath Report a problem

    Public tax history

    YearProperty taxesTax assessment
    2024$6,732 +9%$88,519 +9.7%
    2023$6,174 +6.9%$80,684 +7.5%
    2022$5,774 +5.1%$75,020 +5.6%
    2021$5,492 +2.8%$71,015 +4.5%
    2020$5,341 $67,932 +8%
    2019-- $62,900 +1.1%
    2018$5,054 $62,196 +4.7%
    2017$5,054 -7.4%$59,393 +6.5%
    2016$5,461 +6.5%$55,752 +10%
    2015$5,127 +18.8%$50,679 +0.9%
    2014$4,316 $50,243 -1.3%
    2013$4,316 $50,920 -7.6%
    2012-- $55,110 -20.5%
    2009$4,793 $69,290

    Find assessor info on the county website

    Neighborhood: 60410

    Nearby schools

    GreatSchools rating
    Schools provided by the listing agent
    • Elementary: Aux Sable Elementary School
    • Middle: Minooka Junior High School
    • High: Minooka Community High School
    • District: 201

    Source: MRED as distributed by MLS GRID. This data may not be complete. We recommend contacting the local school district to confirm school assignments for this home.

    Get a cash offer in 3 minutes
    Find out how much your home could sell for in as little as 3 minutes with a no-obligation cash offer.
    Estimated market value
    $341,400
    Get a cash offer in 3 minutes
    Find out how much your home could sell for in as little as 3 minutes with a no-obligation cash offer.
    Estimated market value
    $341,400