REVIEWING MULTIPLE OFFERS...DEADLINE IS MONDAY @ NOON. SELLER RESERVES THE RIGHT TO ACCEPT AN OFFER AT ANY POINT. Open House Saturday 2/6 12-2 and Sun 2/7 12-3...Nestled in the prestigious Tall Cedar Estates, this exquisite Colonial offers a harmonious blend of luxury and comfort. Built in 2004, this stunning home spans an impressive 5,559 square feet, showcasing meticulous craftsmanship and high-end finishes throughout. Step inside to discover an inviting open floor plan that seamlessly connects each room, perfect for both intimate gatherings and grand entertaining. The heart of the home is the gourmet kitchen, featuring upgraded countertops, a spacious island, and a commercial-grade range that will delight any culinary enthusiast. The kitchen also boasts an eat-in area, ideal for casual meals, while the adjacent family room adds an element of sophistication for hosting guests. The interior is adorned with elegant crown moldings, coffered ceilings, rich wood floors, and plush carpeting, creating a warm and inviting atmosphere. Each room is thoughtfully designed, with built-ins and walk-in closets providing ample storage. The primary bath offers a spa-like retreat, complete with luxurious finishes, a huge walk-in shower, and separate soaking tub for ultimate relaxation. Enjoy the convenience of a sound system throughout the home, enhancing your living experience. Go to the movies right in your own home with the high-end theatre that includes luxury seating, acoustic paneling, extensive LED lighting and sound equipment. Venture outside to your private oasis, where extensive hardscaping and beautifully landscaped grounds create a serene environment. The outdoor space features a heated pool and spa combo, perfect for year-round enjoyment. Relax on the expansive deck or covered porch, surrounded by the tranquility of nature, as the property backs to open common area, lush trees, and a pond! Safety and convenience are paramount, with an electric alarm system, exterior cameras, and Control4 home automation system, ensuring peace of mind. The attached three-car garage, equipped with a garage door opener, provides easy access and additional storage. This exceptional property is not just a home; it's a lifestyle. With amenities that include a wood-burning fireplace by the pool, extensive outdoor lighting, and a sprinkler system. Every detail has been considered for comfort and enjoyment. Experience the perfect blend of luxury and tranquility in this remarkable residence, where every day feels like a retreat. Extension renovations have been made through the years that include, newly designed kitchen in 2014, master bath in 2021, home theatre 2018, new roof in 2017, covered porch w/stone fireplace, expanded deck w/railing system in 2016, garage storage system and EV charger in 2015, and much more! So many upgrades to this home make it truly move-in ready. (See docs for more details)
Sold for $1,800,000
$1,800,000
25604 Twelve Cedars Ct, Chantilly, VA 20152
5beds
5,559sqft
Single Family Residence
Built in 2004
0.51 Acres Lot
$1,807,300 Zestimate®
$324/sqft
$5,513 Estimated rent
Home value
$1,807,300
$1.72M - $1.90M
$5,513/mo
Zestimate® history
Owner options
List your home for rent
$5,513/mo
Rent Zestimate®
Find your next renter with Zillow Rental Manager. Plus, with online applications, you can quickly screen prospective tenants – for free.
$5,513/mo
Rent Zestimate®
Refinance and save
$11,610/mo
Est. payment
Refinancing to a lower rate could help reduce your monthly payments and save thousands over the life of the loan.
$11,610/mo
Est. payment
Explore your selling options
Work with a Zillow partner agent
Leverage their expertise and Zillow's premium Showcase listings to get your home seen by more buyers.
Get startedList with your own agent
Get your home in front of millions of buyers by listing it on Zillow.
Learn how to do itSell it yourself
Take full control of how buyers see your home on Zillow by listing For Sale by Owner (FSBO).
List your homeWhat's special
Zillow last checked:
Listing updated:
Listed by:
Eric Purvis 703-927-6803,
Samson Properties
Bought with:
NON MEMBER, 0225194075
Non Subscribing Office
Source: Bright MLS,MLS#: VALO2113814
Facts & features
Interior
Bedrooms & bathrooms
- Bedrooms: 5
- Bathrooms: 5
- Full bathrooms: 4
- 1/2 bathrooms: 1
- Main level bathrooms: 1
Rooms
- Room types: Dining Room, Primary Bedroom, Bedroom 2, Bedroom 3, Bedroom 4, Bedroom 5, Kitchen, Family Room, Great Room, Office, Recreation Room, Utility Room, Media Room, Bathroom 1, Bathroom 2, Bathroom 3, Primary Bathroom, Full Bath, Half Bath
Primary bedroom
- Features: Flooring - HardWood, Lighting - Pendants, Walk-In Closet(s)
- Level: Upper
Bedroom 2
- Level: Upper
Bedroom 3
- Level: Upper
Bedroom 4
- Level: Upper
Bedroom 5
- Level: Lower
Primary bathroom
- Features: Soaking Tub, Bathroom - Walk-In Shower, Countertop(s) - Quartz, Recessed Lighting
- Level: Upper
Bathroom 1
- Level: Upper
Bathroom 2
- Level: Upper
Bathroom 3
- Level: Upper
Dining room
- Features: Built-in Features, Flooring - HardWood, Formal Dining Room, Lighting - Wall sconces, Lighting - Pendants, Window Treatments
- Level: Main
Family room
- Features: Fireplace - Gas, Crown Molding, Flooring - HardWood, Recessed Lighting
- Level: Main
Other
- Level: Lower
Great room
- Features: Fireplace - Gas, Flooring - HardWood, Window Treatments, Lighting - Pendants, Crown Molding, Cathedral/Vaulted Ceiling, Lighting - Wall sconces
- Level: Main
Half bath
- Level: Main
Kitchen
- Features: Breakfast Nook, Countertop(s) - Quartz, Crown Molding, Flooring - HardWood, Kitchen Island, Eat-in Kitchen, Kitchen - Gas Cooking, Recessed Lighting, Lighting - Pendants, Window Treatments
- Level: Main
Media room
- Level: Lower
Office
- Features: Built-in Features, Crown Molding, Flooring - HardWood, Recessed Lighting, Lighting - Wall sconces
- Level: Main
Recreation room
- Level: Lower
Utility room
- Level: Lower
Heating
- Forced Air, Natural Gas
Cooling
- Central Air, Zoned, Electric
Appliances
- Included: Dishwasher, Disposal, Exhaust Fan, Microwave, Refrigerator, Range, Dryer, Stainless Steel Appliance(s), Washer, Water Heater, Humidifier, Gas Water Heater
Features
- Built-in Features, Dining Area, Family Room Off Kitchen, Open Floorplan, Kitchen Island, Primary Bath(s), Upgraded Countertops, Walk-In Closet(s), Bar, Wine Storage, Crown Molding, Eat-in Kitchen, Recessed Lighting, Sound System, 2 Story Ceilings, 9'+ Ceilings
- Flooring: Carpet, Ceramic Tile, Hardwood, Wood
- Windows: Window Treatments
- Basement: Full,Finished,Sump Pump,Walk-Out Access
- Number of fireplaces: 4
- Fireplace features: Mantel(s), Gas/Propane, Stone, Wood Burning
Interior area
- Total structure area: 5,559
- Total interior livable area: 5,559 sqft
- Finished area above ground: 4,016
- Finished area below ground: 1,543
Property
Parking
- Total spaces: 3
- Parking features: Garage Door Opener, Garage Faces Side, Attached
- Attached garage spaces: 3
Accessibility
- Accessibility features: None
Features
- Levels: Three
- Stories: 3
- Patio & porch: Deck, Porch, Roof
- Exterior features: Lighting, Extensive Hardscape, Lawn Sprinkler, Stone Retaining Walls, Water Falls
- Has private pool: Yes
- Pool features: Gunite, Heated, In Ground, Pool/Spa Combo, Private
- Has spa: Yes
- Spa features: Heated
- Fencing: Back Yard,Aluminum
- Has view: Yes
- View description: Pond, Trees/Woods
- Has water view: Yes
- Water view: Pond
Lot
- Size: 0.51 Acres
- Features: Backs - Open Common Area, Backs to Trees, Cul-De-Sac, Landscaped, Pond, Open Lot
Details
- Additional structures: Above Grade, Below Grade
- Parcel number: 129485970000
- Zoning: R1
- Special conditions: Standard
Construction
Type & style
- Home type: SingleFamily
- Architectural style: Colonial
- Property subtype: Single Family Residence
Materials
- Brick, Combination, Stone
- Foundation: Concrete Perimeter
- Roof: Architectural Shingle
Condition
- Excellent
- New construction: No
- Year built: 2004
Details
- Builder model: WESLEY
- Builder name: DREES
Utilities & green energy
- Sewer: Public Sewer
- Water: Public
Community & HOA
Community
- Security: Electric Alarm, Exterior Cameras, Security System, Smoke Detector(s), Fire Sprinkler System
- Subdivision: Tall Cedar Estates
HOA
- Has HOA: Yes
- Services included: Common Area Maintenance, Management, Reserve Funds, Trash, Snow Removal
- HOA fee: $350 quarterly
- HOA name: TALL CEDAR ESTATES COMMUNITY ASSOCIATION
Location
- Region: Chantilly
Financial & listing details
- Price per square foot: $324/sqft
- Tax assessed value: $1,256,870
- Annual tax amount: $10,117
- Date on market: 2/6/2026
- Listing agreement: Exclusive Right To Sell
- Ownership: Fee Simple
Price history
| Date | Event | Price |
|---|---|---|
| 2/27/2026 | Sold | $1,800,000+9.1%$324/sqft |
Source:  Bright MLS #VALO2113814 Report a problem Bright MLS #VALO2113814 Report a problem | ||
| 2/10/2026 | Pending sale | $1,649,999$297/sqft |
Source: Bright MLS #VALO2113814 Report a problem | ||
| 2/10/2026 | Listing removed | $1,649,999$297/sqft |
Source: Bright MLS #VALO2113814 Report a problem | ||
| 2/6/2026 | Listed for sale | $1,649,999+68.5%$297/sqft |
Source: Bright MLS #VALO2113814 Report a problem | ||
| 4/11/2005 | Sold | $979,000+15.2%$176/sqft |
Source: Public Record Report a problem | ||
| 10/29/2004 | Sold | $849,975$153/sqft |
Source: Public Record Report a problem | ||
Public tax history
| Year | Property taxes | Tax assessment |
|---|---|---|
| 2026 | $10,240 +1.2% | $1,271,990 +1.2% |
| 2025 | $10,118 -5.4% | $1,256,870 +1.6% |
| 2024 | $10,698 +0.8% | $1,236,820 +2% |
| 2023 | $10,615 +10.4% | $1,213,160 +12.3% |
| 2022 | $9,614 +11.1% | $1,080,280 +22.3% |
| 2021 | $8,655 -1.5% | $883,160 +4% |
| 2020 | $8,790 | $849,250 +1.3% |
| 2019 | $8,790 +4% | $838,170 +7.6% |
| 2018 | $8,450 +1.2% | $778,830 +4.9% |
| 2017 | $8,353 -0.8% | $742,460 +0.5% |
| 2016 | $8,421 | $738,660 +39% |
| 2015 | $8,421 +0.1% | $531,460 +2.6% |
| 2014 | $8,414 +1.3% | $518,010 +5.9% |
| 2013 | $8,304 | $489,000 |
| 2012 | -- | -- |
| 2011 | -- | -- |
| 2010 | -- | -- |
| 2009 | -- | $708,600 -10.5% |
| 2008 | -- | $792,000 -20.4% |
| 2007 | -- | $994,600 +10.5% |
| 2006 | -- | $899,700 +19.7% |
| 2005 | -- | $751,500 |
Find assessor info on the county website
Neighborhood: 20152
Nearby homes
- $1,284,8004 bd4 ba3.7k sqft25600 Twelve Cedars Ct, Chantilly, VA 20152Off Market
- $1,453,1005 bd5 ba5.4k sqft25608 Twelve Cedars Ct, Chantilly, VA 20152Off Market
- $1,389,7004 bd5 ba3.8k sqft25597 Twelve Cedars Ct, Chantilly, VA 20152Off Market
- $1,310,4005 bd4 ba4.3k sqft25596 Twelve Cedars Ct, Chantilly, VA 20152Off Market
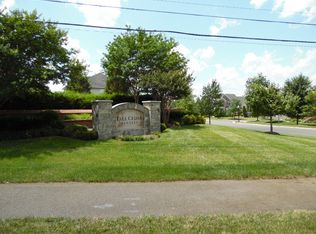
- $1,467,3005 bd5 ba5.8k sqft25612 Twelve Cedars Ct, Chantilly, VA 20152Off Market
- $1,436,2004 bd5 ba5.6k sqft25613 Twelve Cedars Ct, Chantilly, VA 20152Off Market
- $1,366,6004 bd4 ba3.8k sqft25592 Twelve Cedars Ct, Chantilly, VA 20152Off Market
- $1,348,7004 bd5 ba3.7k sqft25589 Twelve Cedars Ct, Chantilly, VA 20152Off Market
Nearby schools
GreatSchools rating
- 9/10Cardinal Ridge ElementaryGrades: PK-5Distance: 1.2 mi
- 9/10J Michael Lunsford Middle SchoolGrades: 6-8Distance: 1.4 mi
- 9/10Freedom High SchoolGrades: 9-12Distance: 1.8 mi
Schools provided by the listing agent
- Middle: J. Michael Lunsford
- High: Freedom
- District: Loudoun County Public Schools
Source: Bright MLS. This data may not be complete. We recommend contacting the local school district to confirm school assignments for this home.
Get a cash offer in 3 minutes
Find out how much your home could sell for in as little as 3 minutes with a no-obligation cash offer.
Estimated market value
$1,807,300
Get a cash offer in 3 minutes
Find out how much your home could sell for in as little as 3 minutes with a no-obligation cash offer.
Estimated market value
$1,807,300
- Virginia
- Loudoun County
- Chantilly
- 20152
- 25604 Twelve Cedars Ct
