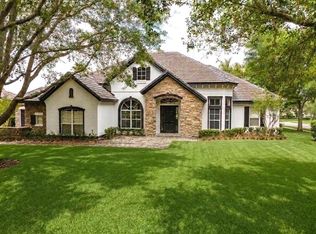
HIGHLY MOTIVATED!!! This is your chance to own this Wonderful Golf Course Home in the gated community of Red Tail. Boasting over 3300 SF, this 4 Bedroom, 3 Bathroom home privately nestles up against the golf course itself, meaning no rear neighbors!! Featuring high ceilings throughout, space is abundant in every room. The 18x20 living room features built-ins along side a stone fireplace, providing a cozy feeling for a large spacious room. The kitchen has cherry cabinets, a large island w/storage and breakfast bar, along with a dinette adjacent. For larger gatherings, there is plenty of space for your family and guests to gather in the formal dining room and family room overlooking the large lanai and in-ground pool. The Primary Bedroom is both roomy and uplifting with plenty of natural light. The adjacent En Suite has both a jet tub, large separate shower room, private toilet, and large walk in closet. Off the Foyer, there is a separate dedicated office with french doors, and located on the opposite side of the home, three additional bedrooms; Two of which share a jack-and-jill bathroom and each have their own separate vanity rooms. A third bathroom is conveniently located with both family and guest in mind. Let's not forget to mention that the Tile Roof is only 2 Years Old and one of the two A/C units was also replaced only 2 years ago. The residents of Red Tail also enjoy an 18-hole Golf Course, Clubhouse Dining Restaurant, Community Pool and Fitness Center. Conveniently located, (within minutes of), the 429, Mount Dora, and Eustis. Enjoy the short travel time to both Sanford (SFB Airport) and Orlando (MCO Airport). Don't wait, SELLERS WANT THIS SOLD!!!
Sold for $741,000
$741,000
25605 HAWKS RUN LANE, SORRENTO, FL 32776
4beds
3,374sqft
Single Family Residence
Built in 2005
0.38 Acres Lot
$865,800 Zestimate®
$220/sqft
$5,171 Estimated rent
Home value
$865,800
$797,000 - $944,000
$5,171/mo
Zestimate® history
Owner options
List your home for rent
$5,171/mo
Rent Zestimate®
Find your next renter with Zillow Rental Manager. Plus, with online applications, you can quickly screen prospective tenants – for free.
$5,171/mo
Rent Zestimate®
Refinance and save
$5,439/mo
Est. payment
Refinancing to a lower rate could help reduce your monthly payments and save thousands over the life of the loan.
$5,439/mo
Est. payment
Explore your selling options
Work with a Zillow partner agent
Leverage their expertise and Zillow's premium Showcase listings to get your home seen by more buyers.
Get startedList with your own agent
Get your home in front of millions of buyers by listing it on Zillow.
Learn how to do itSell it yourself
Take full control of how buyers see your home on Zillow by listing For Sale by Owner (FSBO).
List your homeWhat's special
Golf course homeStone fireplaceBreakfast barHigh ceilingsJack-and-jill bathroomJet tubFormal dining room
Zillow last checked:
Listing updated:
Listed by:
Eric Wiersma 352-647-6903,
EXP REALTY LLC 888-883-8509
Bought with:
Kimberly Griffin, 3599401
KELLER WILLIAMS REALTY AT THE PARKS
Source: Stellar MLS,MLS#: G5102393 Originating MLS: Sarasota - Manatee
Originating MLS: Sarasota - Manatee
Facts & features
Interior
Bedrooms & bathrooms
- Bedrooms: 4
- Bathrooms: 4
- Full bathrooms: 3
- 1/2 bathrooms: 1
Primary bedroom
- Features: Ceiling Fan(s), En Suite Bathroom, Walk-In Closet(s)
- Level: First
- Area: 255 Square Feet
- Dimensions: 15x17
Bedroom 2
- Features: Jack & Jill Bathroom, Walk-In Closet(s)
- Level: First
- Area: 121 Square Feet
- Dimensions: 11x11
Bedroom 3
- Features: Jack & Jill Bathroom, Built-in Closet
- Level: First
- Area: 150 Square Feet
- Dimensions: 10x15
Bedroom 4
- Features: Walk-In Closet(s)
- Level: First
- Area: 130 Square Feet
- Dimensions: 10x13
Primary bathroom
- Features: Bath w Spa/Hydro Massage Tub, Dual Sinks, En Suite Bathroom, Makeup/Vanity Space, Tub with Separate Shower Stall, Water Closet/Priv Toilet, Window/Skylight in Bath, Storage Closet
- Level: First
- Area: 168 Square Feet
- Dimensions: 12x14
Balcony porch lanai
- Features: Ceiling Fan(s)
- Level: First
- Area: 900 Square Feet
- Dimensions: 25x36
Dinette
- Level: First
- Area: 64 Square Feet
- Dimensions: 8x8
Dining room
- Level: First
- Area: 192 Square Feet
- Dimensions: 12x16
Family room
- Level: First
- Area: 228 Square Feet
- Dimensions: 12x19
Kitchen
- Features: Breakfast Bar, Pantry, Built-in Features, Granite Counters, Kitchen Island, Storage Closet
- Level: First
- Area: 418 Square Feet
- Dimensions: 19x22
Living room
- Features: Built-In Shelving
- Level: First
- Area: 360 Square Feet
- Dimensions: 18x20
Office
- Level: First
- Area: 132 Square Feet
- Dimensions: 12x11
Utility room
- Level: First
- Area: 56 Square Feet
- Dimensions: 7x8
Heating
- Central
Cooling
- Central Air
Appliances
- Included: Oven, Convection Oven, Cooktop, Dishwasher, Dryer, Electric Water Heater, Freezer, Microwave, Range Hood, Refrigerator, Washer, Water Filtration System
- Laundry: Electric Dryer Hookup, Inside, Laundry Room, Washer Hookup
Features
- Built-in Features, Ceiling Fan(s), Chair Rail, Crown Molding, Eating Space In Kitchen, High Ceilings, Kitchen/Family Room Combo, Living Room/Dining Room Combo, Open Floorplan, Primary Bedroom Main Floor, Stone Counters, Thermostat, Tray Ceiling(s), Walk-In Closet(s)
- Flooring: Carpet, Ceramic Tile, Hardwood
- Doors: French Doors
- Windows: Blinds, Drapes, Rods, Window Treatments
- Has fireplace: Yes
- Fireplace features: Electric, Living Room
Interior area
- Total structure area: 4,239
- Total interior livable area: 3,374 sqft
Property
Parking
- Total spaces: 3
- Parking features: Golf Cart Garage
- Attached garage spaces: 3
- Details: Garage Dimensions: 27x21
Accessibility
- Accessibility features: Accessible Approach with Ramp, Accessible Bedroom
Features
- Levels: One
- Stories: 1
- Patio & porch: Covered, Front Porch, Rear Porch
- Exterior features: Gray Water System, Irrigation System, Lighting, Private Mailbox, Rain Gutters, Sidewalk, Sprinkler Metered
- Has private pool: Yes
- Pool features: Gunite, In Ground
- Has spa: Yes
- Spa features: In Ground
- Fencing: Fenced
- Has view: Yes
- View description: Golf Course
Lot
- Size: 0.38 Acres
- Features: Landscaped, On Golf Course, Sidewalk
- Residential vegetation: Trees/Landscaped
Details
- Parcel number: 201928080000003800
- Zoning: PUD
- Special conditions: None
Construction
Type & style
- Home type: SingleFamily
- Property subtype: Single Family Residence
Materials
- Brick
- Foundation: Slab
- Roof: Tile
Condition
- New construction: No
- Year built: 2005
Utilities & green energy
- Sewer: Public Sewer
- Water: Public
- Utilities for property: Cable Connected, Sprinkler Recycled, Underground Utilities
Community & HOA
Community
- Features: Clubhouse, Fitness Center, Gated Community - No Guard, Golf Carts OK, Golf, Irrigation-Reclaimed Water, Pool, Restaurant, Sidewalks, Tennis Court(s)
- Security: Gated Community
- Pet fee: $0 monthly
- Subdivision: HEATHROW COUNTRY ESTATE
HOA
- Has HOA: Yes
- HOA fee: $528 monthly
- HOA name: Erin Ortiz
- HOA phone: 352-383-2859
Location
- Region: Sorrento
Financial & listing details
- Price per square foot: $220/sqft
- Tax assessed value: $768,518
- Annual tax amount: $8,773
- Date on market: 9/24/2025
- Cumulative days on market: 42 days
- Listing terms: Cash,Conventional,VA Loan
- Ownership: Fee Simple
- Total actual rent: 0
- Road surface type: Paved, Asphalt
Price history
| Date | Event | Price |
|---|---|---|
| 12/11/2025 | Sold | $741,000-2.4%$220/sqft |
Source:  Stellar MLS #G5102393 Report a problem Stellar MLS #G5102393 Report a problem | ||
| 11/6/2025 | Pending sale | $759,000$225/sqft |
Source: Stellar MLS #G5102393 Report a problem | ||
| 9/26/2025 | Listed for sale | $759,000+12.4%$225/sqft |
Source: Stellar MLS #G5102393 Report a problem | ||
| 2/25/2022 | Sold | $675,000-3.6%$200/sqft |
Source: Public Record Report a problem | ||
| 1/6/2022 | Pending sale | $699,999$207/sqft |
Source: Stellar MLS #O5986673 Report a problem | ||
| 11/19/2021 | Listed for sale | $699,999+7.7%$207/sqft |
Source: Stellar MLS #O5986673 Report a problem | ||
| 4/7/2021 | Listing removed | -- |
Source: Stellar MLS Report a problem | ||
| 3/29/2021 | Pending sale | $649,999-10.2%$193/sqft |
Source: Stellar MLS #O5929524 Report a problem | ||
| 5/11/2017 | Listing removed | $3,200$1/sqft |
Source: Watson - Heathrow Report a problem | ||
| 4/26/2017 | Listed for rent | $3,200+3.2%$1/sqft |
Source: Watson - Heathrow Report a problem | ||
| 7/27/2016 | Listing removed | $3,100+3.3%$1/sqft |
Source: Watson - Heathrow Report a problem | ||
| 6/25/2014 | Listing removed | $3,000$1/sqft |
Source: Watson Realty Corp - Jacksonville Sunbeam Office Report a problem | ||
| 6/8/2014 | Price change | $3,000-3.2%$1/sqft |
Source: Watson Realty Corp - Jacksonville Sunbeam Office Report a problem | ||
| 5/21/2014 | Price change | $3,100-3.1%$1/sqft |
Source: Watson Realty Corp - Jacksonville Sunbeam Office Report a problem | ||
| 4/11/2014 | Listed for rent | $3,200$1/sqft |
Source: Watson - Heathrow Report a problem | ||
| 1/3/2006 | Sold | $724,000$215/sqft |
Source: Public Record Report a problem | ||
Public tax history
| Year | Property taxes | Tax assessment |
|---|---|---|
| 2025 | $8,963 +2.2% | $647,370 +2.9% |
| 2024 | $8,773 +6.3% | $629,130 +3% |
| 2023 | $8,257 +3.6% | $610,810 +18% |
| 2022 | $7,972 +16.1% | $517,550 +10% |
| 2021 | $6,867 -1.5% | $470,507 +5.6% |
| 2020 | $6,975 -0.2% | $445,692 +1.8% |
| 2019 | $6,989 -1.9% | $437,908 -4% |
| 2018 | $7,121 | $456,092 +7.9% |
| 2017 | $7,121 +7.6% | $422,780 0% |
| 2016 | $6,619 -1.9% | $422,963 +1.5% |
| 2015 | $6,745 +23.5% | $416,564 +15.2% |
| 2014 | $5,460 +9.7% | $361,657 -2.9% |
| 2013 | $4,978 -1.3% | $372,453 -0.2% |
| 2012 | $5,042 -1.9% | $373,237 -1.8% |
| 2011 | $5,141 -13.1% | $380,135 -10.8% |
| 2010 | $5,915 -22.4% | $426,148 -20.9% |
| 2009 | $7,620 -28.9% | $538,694 -27.5% |
| 2008 | $10,724 -6.1% | $743,495 -0.8% |
| 2007 | $11,416 -2.2% | $749,490 +5.5% |
| 2006 | $11,676 +420.8% | $710,248 +426.1% |
| 2005 | $2,242 | $135,000 |
| 2004 | -- | -- |
Find assessor info on the county website
Neighborhood: 32776
Nearby homes
- $10-- bd-- ba-- sqftHawks Run Ln, Sorrento, FL 32776Off Market
- $861,6004 bd5 ba3.3k sqft25601 Hawks Run Ln, Sorrento, FL 32776Off Market

- $840,0004 bd5 ba4.2k sqft25609 Hawks Run Ln, Sorrento, FL 32776For Sale
- $938,0004 bd5 ba3.9k sqft25604 Hawks Run Ln, Sorrento, FL 32776Off Market
- $809,5004 bd3 ba3.7k sqft25608 Hawks Run Ln, Sorrento, FL 32776Off Market
- $870,9004 bd4 ba3.9k sqft25555 Hawks Run Ln, Sorrento, FL 32776Off Market
- $923,9004 bd3 ba3.1k sqft25613 Hawks Run Ln, Sorrento, FL 32776Off Market
- $696,5004 bd3 ba3.2k sqft25600 Hawks Run Ln, Sorrento, FL 32776Off Market
Nearby schools
GreatSchools rating
- 7/10Sorrento Elementary SchoolGrades: PK-5Distance: 1.3 mi
- 4/10Mt. Dora Middle SchoolGrades: 6-8Distance: 6.2 mi
- 5/10Mt. Dora High SchoolGrades: 9-12Distance: 6.6 mi
Get a cash offer in 3 minutes
Find out how much your home could sell for in as little as 3 minutes with a no-obligation cash offer.
Estimated market value
$865,800
Get a cash offer in 3 minutes
Find out how much your home could sell for in as little as 3 minutes with a no-obligation cash offer.
Estimated market value
$865,800
- Florida
- Lake County
- Sorrento
- 32776
- 25605 HAWKS RUN LANE
Nearby cities
Nearby zip codes
Other Sorrento Topics
