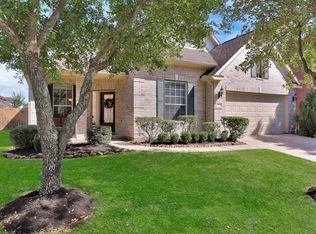
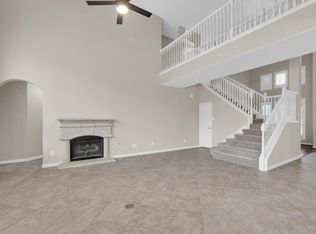
Welcome home to 25605 Peppermill Creek Dr. located in the wonderful Oakhurst Fairways subdivision. This spacious, home is perfect for comfortable living! Open floor plan features a large family room with gas log fireplace, two story living room plus formal dining or study down. Gourmet kitchen with an oversized granite island and stainless steel appliances a chefs dream. Popular wood look ceramic tile makes maintenance a breeze. Mother-in-law/Secondary Master suite on first floor. Master suite features a high ceiling, whirlpool garden bath, separate shower and grand walk-in closet. Zoned A/C,central vacuum system, security system and video surveillance. Fenced back yard with covered back patio. Untouched by Hurricane Harvey! Oakhurst is conveniently located to HWY 59 and the Grand Parkway. This beautiful community features a gorgeous golf course, community pool, splash pad, parks and more!
Sold
Price Unknown
25605 Peppermill Creek Dr, Porter, TX 77365
5beds
3,436sqft
SingleFamily
Built in 2006
8,254 Square Feet Lot
$413,100 Zestimate®
$--/sqft
$2,985 Estimated rent
Home value
$413,100
$388,000 - $438,000
$2,985/mo
Zestimate® history
Owner options
List your home for rent
$2,985/mo
Rent Zestimate®
Find your next renter with Zillow Rental Manager. Plus, with online applications, you can quickly screen prospective tenants – for free.
$2,985/mo
Rent Zestimate®
Refinance and save
$50/mo
Est. payment
Refinancing to a lower rate could help reduce your monthly payments and save thousands over the life of the loan.
$50/mo
Est. payment
Explore your selling options
Work with a Zillow partner agent
Leverage their expertise and Zillow's premium Showcase listings to get your home seen by more buyers.
Get startedList with your own agent
Get your home in front of millions of buyers by listing it on Zillow.
Learn how to do itSell it yourself
Take full control of how buyers see your home on Zillow by listing For Sale by Owner (FSBO).
List your homeWhat's special
Facts & features
Interior
Bedrooms & bathrooms
- Bedrooms: 5
- Bathrooms: 3
- Full bathrooms: 3
Heating
- Other, Gas
Cooling
- Central
Appliances
- Included: Dishwasher, Garbage disposal, Microwave
Features
- Breakfast Bar, Fire/Smoke Alarm, Drapes/Curtains/Window Cover, High Ceiling, Alarm System - Owned, Island Kitchen, Central Vacuum
- Flooring: Tile, Carpet
- Has fireplace: Yes
- Fireplace features: Gaslog Fireplace, Wood Burning Fireplace
Interior area
- Total interior livable area: 3,436 sqft
Property
Parking
- Parking features: Garage - Attached
Features
- Exterior features: Brick, Cement / Concrete
Lot
- Size: 8,254 Square Feet
Details
- Parcel number: 75530003400
Construction
Type & style
- Home type: SingleFamily
- Architectural style: Traditional
Materials
- Frame
- Foundation: Slab
- Roof: Composition
Condition
- Year built: 2006
Details
- Builder name: Meritage
Community & HOA
HOA
- Has HOA: Yes
- HOA fee: $50 monthly
Location
- Region: Porter
Financial & listing details
- Tax assessed value: $412,273
- Annual tax amount: $5,631
Price history
| Date | Event | Price |
|---|---|---|
| 3/26/2026 | Sold | -- |
Source: Agent Provided Report a problem | ||
| 3/10/2026 | Pending sale | $419,999$122/sqft |
Source:  HAR #47592636 Report a problem HAR #47592636 Report a problem | ||
| 1/25/2026 | Price change | $419,999-2.3%$122/sqft |
Source: HAR #47592636 Report a problem | ||
| 1/15/2026 | Listed for sale | $430,000$125/sqft |
Source: HAR #47592636 Report a problem | ||
| 1/15/2026 | Listing removed | $430,000$125/sqft |
Source: HAR #28965786 Report a problem | ||
| 1/11/2026 | Pending sale | $430,000$125/sqft |
Source: HAR #28965786 Report a problem | ||
| 12/18/2025 | Listed for sale | $430,000+65.4%$125/sqft |
Source: HAR #28965786 Report a problem | ||
| 11/19/2019 | Listing removed | $260,000$76/sqft |
Source: Keller Williams Platinum #58626963 Report a problem | ||
| 9/30/2019 | Pending sale | $260,000$76/sqft |
Source: Keller Williams Platinum #58626963 Report a problem | ||
| 8/21/2019 | Price change | $260,000-5.5%$76/sqft |
Source: KW Platinum #58626963 Report a problem | ||
| 6/12/2019 | Price change | $275,000-3.5%$80/sqft |
Source: KW Platinum #58626963 Report a problem | ||
| 3/5/2019 | Listed for sale | $285,000-3.4%$83/sqft |
Source: Keller Williams Platinum #58626963 Report a problem | ||
| 2/1/2019 | Listing removed | $295,000$86/sqft |
Source: Champions Real Estate Group #12242397 Report a problem | ||
| 9/28/2018 | Price change | $295,000-6.3%$86/sqft |
Source: Champions Real Estate Group #12242397 Report a problem | ||
| 8/29/2018 | Listed for sale | $315,000+8.7%$92/sqft |
Source: Champions Real Estate Group #12242397 Report a problem | ||
| 6/15/2015 | Sold | -- |
Source: Agent Provided Report a problem | ||
| 5/12/2015 | Pending sale | $289,900$84/sqft |
Source: RE/MAX Legends #33799562 Report a problem | ||
| 4/17/2015 | Listed for sale | $289,900$84/sqft |
Source: RE/MAX Legends #33799562 Report a problem | ||
Public tax history
| Year | Property taxes | Tax assessment |
|---|---|---|
| 2025 | $5,631 -3.8% | $412,273 +4.3% |
| 2024 | $5,852 -19.9% | $395,444 +1.7% |
| 2023 | $7,304 | $388,970 +4.6% |
| 2022 | -- | $371,830 +29.7% |
| 2021 | $6,115 +4% | $286,670 +6% |
| 2020 | $5,878 -13.4% | $270,370 -9.1% |
| 2019 | $6,789 -25.2% | $297,420 +3% |
| 2018 | $9,079 +1.7% | $288,730 +2.2% |
| 2017 | $8,930 -0.6% | $282,510 |
| 2016 | $8,987 +8.8% | $282,510 +2.1% |
| 2015 | $8,260 | $276,790 +8.2% |
| 2014 | $8,260 | $255,930 +10% |
| 2013 | -- | $232,660 |
| 2012 | -- | $232,660 |
| 2011 | -- | $232,660 |
| 2010 | -- | $232,660 |
| 2009 | -- | $232,660 |
| 2008 | -- | $232,660 +607% |
| 2007 | -- | $32,910 |
| 2006 | -- | $32,910 |
| 2005 | -- | $32,910 |
Find assessor info on the county website
Neighborhood: Oakhurst
Nearby homes
- $411,9004 bd3 ba2.8k sqft25609 Peppermill Creek Dr, Porter, TX 77365Off Market
- $355,800-- bd2 ba2.5k sqft25601 Peppermill Creek Dr, Porter, TX 77365Off Market
- $396,5005 bd4 ba3.4k sqft20951 Winchester Rock Dr, Porter, TX 77365Off Market
- $145,340-- bd-- ba-- sqft20951 Winchester Rock Dr, Porter, TX 77365Off Market
- $418,000-- bd3 ba3.3k sqft25613 Peppermill Creek Dr, Porter, TX 77365Off Market
- $426,9004 bd3 ba3.2k sqft25597 Peppermill Creek Dr, Porter, TX 77365Off Market
- $408,2004 bd4 ba3.1k sqft25601 Ayers Ln, Porter, TX 77365Off Market
- $453,9004 bd3 ba3.1k sqft20950 Winchester Rock Dr, Porter, TX 77365Off Market
Nearby schools
GreatSchools rating
- 6/10Bens Branch ElementaryGrades: PK-5Distance: 1.6 mi
- 5/10Woodridge Forest MiddleGrades: 6-8Distance: 1.7 mi
- 7/10West Fork High SchoolGrades: 9-10Distance: 2.2 mi
Schools provided by the listing agent
- Elementary: Bens Branch Elementary School
- Middle: White Oak Middle School (new Caney)
- High: Porter High School (new Caney)
- District: 39 - New Caney
Source: The MLS. This data may not be complete. We recommend contacting the local school district to confirm school assignments for this home.
Get a cash offer in 3 minutes
Find out how much your home could sell for in as little as 3 minutes with a no-obligation cash offer.
Estimated market value
$413,100
Get a cash offer in 3 minutes
Find out how much your home could sell for in as little as 3 minutes with a no-obligation cash offer.
Estimated market value
$413,100
- Texas
- Montgomery County
- Porter
- 77365
- Oakhurst
- 25605 Peppermill Creek Dr
Nearby cities
Nearby neighborhoods
Nearby zip codes
Other Porter Topics
