Skip main navigation
Sold
  • $864,800

    25606 E 99th St, Lees Summit, MO 64086

    3beds
    3,997sqft
    Single Family Residence
    Built in 1991
    3 Acres Lot
    $864,800 Zestimate®
    $216/sqft
    $4,575 Estimated rent

    Home value

    $864,800

    $813,000 - $925,000

    $4,575/mo

    Zestimate® history
    Loading
    Loading...

    Owner options

    List your home for rent

    $4,575/mo

    Rent Zestimate®

    Find your next renter with Zillow Rental Manager. Plus, with online applications, you can quickly screen prospective tenants – for free.

    Learn more

    $4,575/mo

    Rent Zestimate®

    Refinance and save

    $5,469/mo

    Est. payment

    Refinancing to a lower rate could help reduce your monthly payments and save thousands over the life of the loan.

    See today's rates

    $5,469/mo

    Est. payment

    Explore your selling options

    Work with a Zillow partner agent

    Leverage their expertise and Zillow's premium Showcase listings to get your home seen by more buyers.

    Get started

    List with your own agent

    Get your home in front of millions of buyers by listing it on Zillow.

    Learn how to do it

    Sell it yourself

    Take full control of how buyers see your home on Zillow by listing For Sale by Owner (FSBO).

    List your home

    What's special

    Fish pondFrench doorsWall of windowsHalf bathOffice areaGenerous sized bedroomsIncredible space

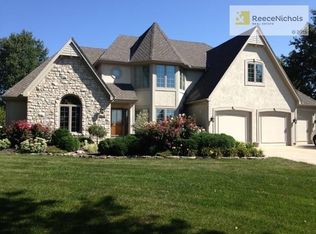
    Impeccably maintained, custom built home on 3 acres! This impressive 1.5 story offers the perfect blend of warmth, character and updates in sought after Timber Meadows. Grand entry opens to Great room with see-through fireplace, hardwoods and wall of windows providing an abundance of natural light. Gourmet kitchen boasts large island/breakfast bar, high end stainless appliances, Corian counters and spacious dining/hearth area. From the kitchen you can walk into the stunning All Seasons Sunroom that provides an ideal place to relax, read and enjoy the views of nature. The private outdoor living space offers an enormous stamped concrete patio, hot tub and incredible space for a future inground pool! Sizable Primary bedroom on the main floor lends access to the patio and private bath with marble tile floors, soaker tub, walk-in shower, separate vanities and 2 walk-in closets! Between the kitchen and garage is an incredible flex space that is a combination mud room, laundry room, full bath with steam shower and office area with built-in desk and cabinets. Formal dining room, half bath and executive office with French doors and built-in shelving are also on the main level! Upstairs you will find two generous sized bedrooms with walk in closets and a Jack and Jill bathroom with tile floors, double vanity and tub/shower. The huge, unfinished lower level is ready to finish or can be used for additional storage/exercise space! This one-of-a-kind property features an oversized 3 car garage with ample room for large vehicles, boat, toys and workbench. Bose Sound System throughout interior and patio area/Zoned HVAC/Central Vac! Gorgeous landscaping includes fish pond with waterfall and an outdoor fountain! Incredible location is in Jackson County (NOT in city limits!) close to highways, shopping, dining and Top-Rated Lee’s Summit Schools!

    This property is off market, which means it's not currently listed for sale or rent on Zillow. This may be different from what's available on other websites or public sources.

    Zillow last checked:

    Listing updated:

    Listing Provided by:

    Mikki Armstrong 816-820-5733,

    ReeceNichols - Lees Summit

    Bought with:

    Janet Turney, BR00053057

    Clinch Realty LLC

    Source: Heartland MLS as distributed by MLS GRID,MLS#: 2423379MLS Logo

    Facts & features

    Interior

    Bedrooms & bathrooms
    • Bedrooms: 3
    • Bathrooms: 4
    • Full bathrooms: 3
    • 1/2 bathrooms: 1
    Primary bedroom
    • Features: Carpet, Ceiling Fan(s), Walk-In Closet(s)
    • Level: Main
    • Dimensions: 22 x 16
    Bedroom 2
    • Features: Carpet
    • Level: Second
    • Dimensions: 14 x 13
    Bedroom 3
    • Features: Carpet
    • Level: Second
    • Dimensions: 14 x 5
    Primary bathroom
    • Features: Double Vanity, Marble, Quartz Counter, Separate Shower And Tub
    • Level: Main
    • Dimensions: 17 x 15
    Bathroom 2
    • Features: Ceramic Tiles, Shower Only
    • Level: Main
    • Dimensions: 7 x 7
    Bathroom 3
    • Features: Ceramic Tiles, Double Vanity, Shower Over Tub
    • Level: Second
    • Dimensions: 14 x 5
    Dining room
    • Level: Main
    • Dimensions: 14 x 12
    Great room
    • Features: Built-in Features, Ceiling Fan(s), Fireplace
    • Level: Main
    • Dimensions: 21 x 14
    Half bath
    • Features: Ceramic Tiles
    • Level: Main
    • Dimensions: 7 x 6
    Kitchen
    • Features: Kitchen Island, Pantry, Solid Surface Counter
    • Level: Main
    • Dimensions: 30 x 18
    Laundry
    • Features: Built-in Features, Ceramic Tiles
    • Level: Main
    • Dimensions: 18 x 12
    Office
    • Features: Built-in Features, Carpet
    • Level: Main
    • Dimensions: 14 x 14
    Sun room
    • Features: Ceiling Fan(s), Ceramic Tiles
    • Level: Main
    • Dimensions: 20 x 14
    Heating
    • Forced Air, Zoned
    Cooling
    • Electric
    Appliances
    • Included: Dishwasher, Disposal, Humidifier, Microwave, Refrigerator, Gas Range, Stainless Steel Appliance(s)
    • Laundry: Laundry Room, Main Level
    Features
    • Ceiling Fan(s), Central Vacuum, Custom Cabinets, Kitchen Island, Pantry, Vaulted Ceiling(s), Walk-In Closet(s)
    • Flooring: Carpet, Tile, Wood
    • Doors: Storm Door(s)
    • Windows: Thermal Windows
    • Basement: Concrete,Full,Sump Pump
    • Number of fireplaces: 1
    • Fireplace features: Gas, Great Room, Hearth Room
    Interior area
    • Total structure area: 3,997
    • Total interior livable area: 3,997 sqft
    • Finished area above ground: 3,997
    • Finished area below ground: 0

    Property

    Parking
    • Total spaces: 3
    • Parking features: Attached
    • Attached garage spaces: 3
    Features
    • Patio & porch: Patio, Porch
    • Has spa: Yes
    • Spa features: Hot Tub
    Lot
    • Size: 3 Acres
    • Features: Acreage, Cul-De-Sac, Level
    Details
    • Additional structures: None
    • Parcel number: 53700015000000000

    Construction

    Type & style
    • Home type: SingleFamily
    • Architectural style: Traditional
    • Property subtype: Single Family Residence
    Materials
    • Stone & Frame, Stone Trim
    • Roof: Composition
    Condition
    • Year built: 1991

    Utilities & green energy

    • Sewer: Septic Tank
    • Water: Public

    Community & neighborhood

    Security
    • Security features: Security System, Smoke Detector(s)
    Location
    • Region: Lees Summit
    • Subdivision: Timber Meadows

    HOA & financial

    HOA
    • Has HOA: No

    Other

    Other facts
    • Listing terms: Cash,Conventional,FHA,VA Loan
    • Ownership: Private
    • Road surface type: Paved

    Price history

    DateEventPrice
    6/22/2023Sold--
    Source: Heartland MLS as distributed by MLS GRID #2423379 Report a problem
    4/28/2023Pending sale$750,000$188/sqft
    Source: Heartland MLS as distributed by MLS GRID #2423379 Report a problem
    4/20/2023Listed for sale$750,000$188/sqft
    Source: Heartland MLS as distributed by MLS GRID #2423379 Report a problem

    Public tax history

    YearProperty taxesTax assessment
    2025$8,052 +15.8%$114,678 +15%
    2024$6,952 +1%$99,721
    2023$6,881 -10%$99,721 +2.3%
    2022$7,644 +4.6%$97,470
    2021$7,310 +3%$97,470 +7%
    2020$7,100 +2.3%$91,134
    2019$6,938 $91,134 +14.9%
    2018$6,938 +3.5%$79,316
    2017$6,705 +7.9%$79,316 +5.3%
    2016$6,215 -4.1%$75,354 -2.1%
    2014$6,478 +0.1%$76,975
    2013$6,473 -0.5%$76,975
    2012$6,508 +0.4%$76,975
    2011$6,479 +1.5%$76,975
    2010$6,382 -0.4%$76,975
    2009$6,406 +1.2%$76,975 -2%
    2008$6,330 +4.7%$78,546
    2007$6,045 -0.2%$78,546 +6%
    2006$6,058 +17.8%$74,100
    2005$5,143 +7.2%$74,100 +21.9%
    2004$4,797 +10.4%$60,780
    2003$4,347 +3.4%$60,780 +8%
    2002$4,206 +0.1%$56,278
    2001$4,200 $56,278

    Find assessor info on the county website

    Neighborhood: 64086

    Nearby schools

    GreatSchools rating
    Schools provided by the listing agent
    • Elementary: Mason
    • Middle: Bernard Campbell
    • High: Lee's Summit North

    Source: Heartland MLS as distributed by MLS GRID. This data may not be complete. We recommend contacting the local school district to confirm school assignments for this home.

    Get a cash offer in 3 minutes
    Find out how much your home could sell for in as little as 3 minutes with a no-obligation cash offer.
    Estimated market value
    $864,800
    Get a cash offer in 3 minutes
    Find out how much your home could sell for in as little as 3 minutes with a no-obligation cash offer.
    Estimated market value
    $864,800