Skip main navigation
Closed
  • $575,000

    25606 S Bristol Ln, Monee, IL 60449

    5beds
    5,500sqft
    Single Family Residence
    Built in 2007
    0.69 Acres Lot
    $607,100 Zestimate®
    $105/sqft
    $5,565 Estimated rent

    Home value

    $607,100

    $559,000 - $662,000

    $5,565/mo

    Zestimate® history
    Loading
    Loading...

    Owner options

    List your home for rent

    $5,565/mo

    Rent Zestimate®

    Find your next renter with Zillow Rental Manager. Plus, with online applications, you can quickly screen prospective tenants – for free.

    Learn more

    $5,565/mo

    Rent Zestimate®

    Refinance and save

    $5,130/mo

    Est. payment

    Refinancing to a lower rate could help reduce your monthly payments and save thousands over the life of the loan.

    See today's rates

    $5,130/mo

    Est. payment

    Explore your selling options

    Work with a Zillow partner agent

    Leverage their expertise and Zillow's premium Showcase listings to get your home seen by more buyers.

    Get started

    List with your own agent

    Get your home in front of millions of buyers by listing it on Zillow.

    Learn how to do it

    Sell it yourself

    Take full control of how buyers see your home on Zillow by listing For Sale by Owner (FSBO).

    List your home

    What's special

    Double sided stone fireplaceNewly finished basementHuge islandPrimary suiteInvisible dog fenceTheater roomOpen floor plan
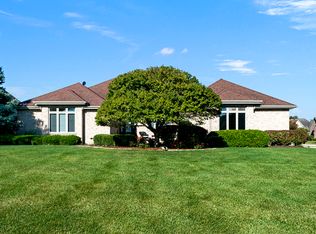
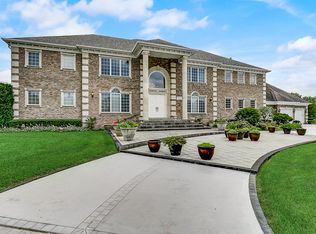
    Welcome home to this stunning 5 bed, 3.5 bath true ranch in unincorporated Monee! Driving up, you'll be impressed by the spacious lots that surround the neighboring homes and the exterior brick and stone adds beautiful curb appeal to this home! Walking inside, you'll love the large foyer, vaulted ceilings and the bright, open floor plan. The dining room offers a perfect space for holiday entertaining, and the living room features a double sided stone fireplace into the kitchen for cozy, warm evenings! You'll love spending time in the inviting family room , too. Cooking in the kitchen will be so wonderful staring at the fire, while guests sit and talk. There's a nice space for an additional seating area, in addition to large table space in the kitchen, as well! The kitchen features plenty of cabinetry for storage, a custom stonework, a huge island, granite countertops, stainless steel appliances, double oven, pantry, wet bar and a wine fridge allows for great entertaining here! As you step through french doors into the primary suite, you'll appreciate the large, custom walk-in closet with built-ins, a separate walk-in shower, double sinks, and the large whirlpool tub in the bathroom. There are 2 additional bright bedrooms with a full bathroom, and a large laundry room with mudroom custom cabinetry lockers with an additional storage closet, and a powder room, complete the main level. Downstairs, you'll be impressed by the newly finished basement with 2 additional bedrooms that could also be a playroom, office, or gym, and there is a beautifully finished full bathroom, too! You'll love entertaining by the bar, working out in teh gym and watching movies in the theater room here! There is a lot of storage room, too, and you'll love the large 3 car garage. Outside, the backyard features a large Trex deck, paver patio, invisible dog fence, and sprinkler system, too! The furnace and AC were replaced new in 2023 and the basement was finished in 2022! This home is conveniently located near I57 for easy access to travel to downtown Chicago and closer to the train station, as well! You'll love living here! Schedule your showing today!

    Zillow last checked:

    Listing updated:

    Listing courtesy of:

    Brittany Landenberger, CSC 815-534-0315,

    Landen Home Realty, LLC

    Bought with:

    Cory Wallace

    The Wallace Real Estate Group, INC.

    Source: MRED as distributed by MLS GRID,MLS#: 12256590MLS Logo

    Facts & features

    Interior

    Bedrooms & bathrooms
    • Bedrooms: 5
    • Bathrooms: 4
    • Full bathrooms: 3
    • 1/2 bathrooms: 1
    Primary bedroom
    • Features: Flooring (Hardwood), Bathroom (Full, Double Sink, Whirlpool & Sep Shwr)
    • Level: Main
    • Area: 256 Square Feet
    • Dimensions: 16X16
    Bedroom 2
    • Features: Flooring (Hardwood)
    • Level: Main
    • Area: 156 Square Feet
    • Dimensions: 13X12
    Bedroom 3
    • Features: Flooring (Hardwood)
    • Level: Main
    • Area: 156 Square Feet
    • Dimensions: 13X12
    Bedroom 4
    • Features: Flooring (Carpet)
    • Level: Basement
    • Area: 121 Square Feet
    • Dimensions: 11X11
    Bedroom 5
    • Level: Basement
    • Area: 324 Square Feet
    • Dimensions: 18X18
    Dining room
    • Features: Flooring (Hardwood)
    • Level: Main
    • Area: 165 Square Feet
    • Dimensions: 15X11
    Family room
    • Level: Basement
    • Area: 320 Square Feet
    • Dimensions: 20X16
    Foyer
    • Features: Flooring (Hardwood)
    • Level: Main
    • Area: 168 Square Feet
    • Dimensions: 14X12
    Kitchen
    • Features: Kitchen (Eating Area-Table Space, Island, Hearth Room), Flooring (Hardwood)
    • Level: Main
    • Area: 208 Square Feet
    • Dimensions: 16X13
    Laundry
    • Features: Flooring (Hardwood)
    • Level: Main
    • Area: 100 Square Feet
    • Dimensions: 10X10
    Heating
    • Natural Gas
    Cooling
    • Central Air
    Appliances
    • Included: Double Oven, Microwave, Dishwasher, Refrigerator, Washer, Dryer, Stainless Steel Appliance(s), Wine Refrigerator, Cooktop, Gas Cooktop, Gas Oven, Oven, Humidifier, Gas Water Heater
    • Laundry: Main Level, Gas Dryer Hookup, Sink
    Features
    • Cathedral Ceiling(s), Wet Bar, 1st Floor Bedroom, 1st Floor Full Bath, Built-in Features, Walk-In Closet(s), Open Floorplan, Granite Counters, Separate Dining Room
    • Flooring: Hardwood
    • Windows: Screens
    • Basement: Finished,Egress Window,Partial Exposure,Storage Space,Full
    • Number of fireplaces: 1
    • Fireplace features: Double Sided, Gas Log, Family Room
    Interior area
    • Total structure area: 5,550
    • Total interior livable area: 5,500 sqft
    • Finished area below ground: 2,700

    Property

    Parking
    • Total spaces: 3
    • Parking features: Concrete, Garage Door Opener, On Site, Garage Owned, Attached, Garage
    • Attached garage spaces: 3
    • Has uncovered spaces: Yes
    Accessibility
    • Accessibility features: No Disability Access
    Features
    • Stories: 1
    • Patio & porch: Deck, Patio
    • Fencing: Invisible
    Lot
    • Size: 0.69 Acres
    • Dimensions: 107.4X254.8X114.4X288.2
    Details
    • Parcel number: 1813242020150000
    • Special conditions: None
    • Other equipment: Ceiling Fan(s), Sump Pump, Sprinkler-Lawn, Radon Mitigation System

    Construction

    Type & style
    • Home type: SingleFamily
    • Architectural style: Ranch
    • Property subtype: Single Family Residence
    Materials
    • Brick, Stone
    • Foundation: Concrete Perimeter
    • Roof: Asphalt
    Condition
    • New construction: No
    • Year built: 2007

    Utilities & green energy

    • Electric: 200+ Amp Service
    • Sewer: Public Sewer
    • Water: Public, Shared Well

    Community & neighborhood

    Location
    • Region: Monee
    • Subdivision: Canterbury Lakes

    HOA & financial

    HOA
    • Has HOA: Yes
    • HOA fee: $1,000 annually
    • Services included: Other

    Other

    Other facts
    • Listing terms: Conventional
    • Ownership: Fee Simple w/ HO Assn.

    Price history

    DateEventPrice
    2/25/2025Sold$575,000$105/sqft
    Source: MRED as distributed by MLS GRID #12256590 Report a problem
    1/20/2025Contingent$575,000$105/sqft
    Source: MRED as distributed by MLS GRID #12256590 Report a problem
    1/13/2025Listed for sale$575,000+35.3%$105/sqft
    Source: MRED as distributed by MLS GRID #12256590 Report a problem
    2/26/2021Sold$425,000-3.2%$77/sqft
    Source: MRED as distributed by MLS GRID #10925523 Report a problem
    1/19/2021Pending sale$439,000$80/sqft
    Source: Keller Williams #10925523 Report a problem
    1/14/2021Contingent$439,000$80/sqft
    Source: MRED as distributed by MLS GRID #10925523 Report a problem
    1/9/2021Pending sale$439,000$80/sqft
    Source: Keller Williams Preferred Realty #10925523 Report a problem
    12/2/2020Listed for sale$439,000+12.6%$80/sqft
    Source: Keller Williams Preferred Realty #10925523 Report a problem
    1/30/2018Sold$390,000-3.7%$71/sqft
    Source: Public Record Report a problem
    1/30/2018Listed for sale$405,000$74/sqft
    Source: Baird & Warner #09711862 Report a problem
    12/21/2017Pending sale$405,000$74/sqft
    Source: Baird & Warner #09711862 Report a problem
    12/6/2017Listed for sale$405,000$74/sqft
    Source: Baird & Warner #09711862 Report a problem
    11/14/2017Pending sale$405,000$74/sqft
    Source: Baird & Warner #09711862 Report a problem
    10/16/2017Price change$405,000-1%$74/sqft
    Source: Baird & Warner #09711862 Report a problem
    8/28/2017Price change$409,000-1.4%$74/sqft
    Source: Baird & Warner #09711862 Report a problem
    8/4/2017Price change$415,000-0.5%$75/sqft
    Source: Baird & Warner #09711862 Report a problem
    6/24/2017Price change$416,900-0.5%$76/sqft
    Source: Baird & Warner #09711862 Report a problem
    6/5/2017Price change$419,000-1.4%$76/sqft
    Source: Baird & Warner #09711862 Report a problem
    5/19/2017Listed for sale$424,900-5.6%$77/sqft
    Source: Baird & Warner #09711862 Report a problem
    10/22/2016Listing removed$449,900$82/sqft
    Source: RE/MAX Synergy #09246113 Report a problem
    6/3/2016Listed for sale$449,900+2.5%$82/sqft
    Source: RE/MAX Synergy #09246113 Report a problem
    5/30/2015Listing removed$439,000$80/sqft
    Source: Baird & Warner #08687054 Report a problem
    7/31/2014Listed for sale$439,000+302.8%$80/sqft
    Source: Baird & Warner #08687054 Report a problem
    1/4/2005Sold$109,000+38%$20/sqft
    Source: Public Record Report a problem
    5/7/2002Sold$79,000$14/sqft
    Source: Public Record Report a problem

    Public tax history

    YearProperty taxesTax assessment
    2024-- $174,843 +9.4%
    2023-- $159,776 +10.4%
    2022-- $144,698 +7.5%
    2021$1,329 -81.1%$134,603 +15.2%
    2020$7,023 -3.9%$116,866 +1.4%
    2019$7,312 -4.8%$115,253 +2%
    2018$7,679 +2.1%$112,993 +2.6%
    2017$7,520 -0.6%$110,183
    2016$7,565 -16.1%$110,183 -15.5%
    2015$9,013 $130,415 +2%
    2014$9,013 +3.1%$127,858
    2013$8,743 +1.7%$127,858 -6.7%
    2012$8,596 +0.8%$137,113 -7.9%
    2011$8,531 -1.2%$148,874 -7%
    2010$8,632 +3.1%$160,079 -1.3%
    2009$8,376 +1.7%$162,187
    2008$8,232 $162,187 +266%
    2007-- $44,316 +8.5%
    2006$2,191 +3.5%$40,844 +6%
    2005$2,116 +33.7%$38,550 +33.3%
    2004$1,583 +9.1%$28,918
    2003$1,450 -5.2%$28,918
    2002$1,530 $28,918

    Find assessor info on the county website

    Neighborhood: 60449

    Nearby schools

    GreatSchools rating
    Schools provided by the listing agent
    • Elementary: Peotone Intermediate Center
    • Middle: Peotone Junior High School
    • High: Peotone High School
    • District: 207U

    Source: MRED as distributed by MLS GRID. This data may not be complete. We recommend contacting the local school district to confirm school assignments for this home.

    Get pre-qualified for a loan
    At Zillow Home Loans, we can pre-qualify you in as little as 5 minutes with no impact to your credit score.

    An equal housing lender. NMLS #10287.