Skip main navigation
Off market
  • $1,338,200

    25608 E Dry Creek Dr, Aurora, CO 80016

    5beds
    3,910sqft
    SingleFamily
    Built in 2009
    1.33 Acres Lot
    $1,338,200 Zestimate®
    $342/sqft
    $4,416 Estimated rent

    Home value

    $1,338,200

    $1.27M - $1.41M

    $4,416/mo

    Zestimate® history
    Loading
    Loading...

    Owner options

    List your home for rent

    $4,416/mo

    Rent Zestimate®

    Find your next renter with Zillow Rental Manager. Plus, with online applications, you can quickly screen prospective tenants – for free.

    Learn more

    $4,416/mo

    Rent Zestimate®

    Refinance and save

    $6,457/mo

    Est. payment

    Refinancing to a lower rate could help reduce your monthly payments and save thousands over the life of the loan.

    See today's rates

    $6,457/mo

    Est. payment

    Explore your selling options

    Work with a Zillow partner agent

    Leverage their expertise and Zillow's premium Showcase listings to get your home seen by more buyers.

    Get started

    List with your own agent

    Get your home in front of millions of buyers by listing it on Zillow.

    Learn how to do it

    Sell it yourself

    Take full control of how buyers see your home on Zillow by listing For Sale by Owner (FSBO).

    List your home

    What's special

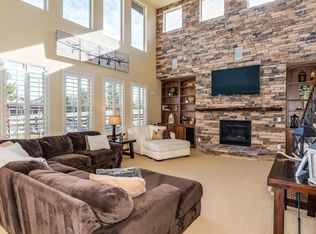
    For Sale By Owner but will work with buyers agents! Please contact 502-758-4544. Call or text, please don't click on 'Contact Agent'. 1.33 acres with open space on both sides and a 40 acre ranch behind the home! Beautiful Toll Brothers Bierstadt model with 5 bedrooms and 4 baths. Two story Great Room with open beam ceiling, stone wall, 3-sided gas fireplace. Gourmet kitchen with 42” inch upper cabinets, walk-in pantry, large granite slab island with veggie sink, stainless appliances, 5 burner gas cooktop. Spacious Master Bedroom with private deck, gas fireplace, 5-piece bath and large walk-in closet. Private 5th bedroom with bath on main level. 1.33 Acre (58,069 square feet) lot beautifully landscaped with open space on three sides backing to a 40-acre plot. Unobstructed views of Pikes Peak and the front range from the wall of windows in the Great Room, walking out on the Master Bedroom deck, or soaking in the large master corner tub... And, who doesn’t need a box-beam vaulted ceiling, varnish finished wainscoting, 8-foot barn doors, heat, water, a floor drain, and yes, views of Pike’s Peak in their 30X32 workshop/garage? Which, is in addition to the original 3 car garage, bringing the total garage square footage to 1696. 3909 finished square feet with another 1210 square feet (with 10-foot walls!) unfinished in the basement. Finish it the way you want it! Extensive crown molding, tray ceilings, 8’ solid wood doors, two staircases, one curved with stone surround Custom handrails, newel posts and wrought iron balusters Extensive stone inside and out, hand troweled textured walls, custom tile, beautiful lighting and fixtures. Two-story entry Spacious loft Custom laundry room with folding table and deep sink 2 HVAC units (dual zoned), 75-gallon water heater, humidifier Extensive low voltage wiring with security, communications, data, video, surround sound in the Great Room and speakers in the dining room, kitchen, loft and Master Bedroom Beautiful landscaping blending turf and native grasses, boulders, various stones, patios, walk ways, mature trees and shrubs, surrounded in split rail cedar fencing. Enclosed garden with automatic drip irrigation Three brick patios, large front porch, main-level and Master Trex decks Granite slab outdoor bar with built-in barbeque Plenty of off-street parking Tallyn’s Reach- Neighborhood pool/park/clubhouse Cherry Creek Schools HOA dues $1085 per year (includes trash)

    This property is not currently displayed as for sale or rent on Zillow. This may be different from what's on other websites or public sources.
    Facts & features

    Interior

    Bedrooms & bathrooms
    • Bedrooms: 5
    • Bathrooms: 4
    • Full bathrooms: 4
    Heating
    • Forced air, Gas
    Cooling
    • Central
    Appliances
    • Included: Dishwasher, Garbage disposal, Range / Oven, Refrigerator
    Features
    • Flooring: Tile, Carpet, Hardwood
    • Basement: Unfinished
    • Has fireplace: Yes
    Interior area
    • Total interior livable area: 3,910 sqft

    Property

    Parking
    • Total spaces: 5
    • Parking features: Garage - Attached
    Features
    • Exterior features: Stone, Wood
    • Has view: Yes
    • View description: Mountain
    Lot
    • Size: 1.33 Acres
    Details
    • Parcel number: 207129315001

    Construction

    Type & style
    • Home type: SingleFamily
    Materials
    • Wood
    • Roof: Composition
    Condition
    • Year built: 2009

    Community & HOA

    HOA
    • Has HOA: Yes
    • HOA fee: $220 monthly
    Location
    • Region: Aurora

    Financial & listing details

    • Price per square foot: $342/sqft
    • Tax assessed value: $1,326,500
    • Annual tax amount: $8,602

    Price history

    DateEventPrice
    8/3/2022Sold$1,355,000+2.3%$347/sqft
    Source: Public Record Report a problem
    4/18/2022Listed for sale$1,325,000+56.1%$339/sqft
    Source: Owner Report a problem
    3/24/2021Listing removed--
    Source: Owner Report a problem
    12/20/2015Listing removed$849,000$217/sqft
    Source: Owner Report a problem
    8/2/2015Listed for sale$849,000+66.6%$217/sqft
    Source: Owner Report a problem
    8/11/2011Listing removed$509,500$130/sqft
    Source: Owner Report a problem
    8/4/2011Listed for sale$509,500-11.4%$130/sqft
    Source: Owner Report a problem
    8/3/2011Sold$575,000-4.1%$147/sqft
    Source: Public Record Report a problem
    6/6/2011Price change$599,500-14.3%$153/sqft
    Source: Barrett Associates, Inc. #1004476 Report a problem
    4/20/2011Listed for sale$699,500+7.6%$179/sqft
    Source: Barrett Associates, Inc. #1004476 Report a problem
    4/12/2010Sold$650,000$166/sqft
    Source: Public Record Report a problem

    Public tax history

    YearProperty taxesTax assessment
    2025$8,602 +10.3%$82,906 +13%
    2024$7,799 +28.2%$73,372 -5.7%
    2023$6,082 -0.2%$77,804 +50.9%
    2022$6,093 $51,576 -2.8%
    2021-- $53,060 -7.1%
    2020$7,241 +10.5%$57,108
    2019$6,554 --
    2018$6,554 +0.8%$51,070
    2017$6,499 $51,070 +5.6%
    2016-- $48,349
    2015-- $48,349 +4%
    2014$5,954 -3.4%$46,470 -11%
    2013$6,166 $52,190 +0%
    2012-- $52,180
    2011$7,344 +55.6%$52,180 -9.8%
    2010$4,720 -0.9%$57,820 +53%
    2009$4,762 $37,780 -0.2%
    2008-- $37,845 +5.5%
    2007-- $35,888 +113.4%
    2006-- $16,820
    2005-- $16,820
    Find assessor info on the county website

    Neighborhood: Tallyn's Reach

    Nearby schools

    GreatSchools rating
    Schools provided by the listing agent
    • Elementary: Coyote Hills
    • High: Cherokee Trail
    • District: Cherry Creek 5

    Source: The MLS. This data may not be complete. We recommend contacting the local school district to confirm school assignments for this home.

    Get a cash offer in 3 minutes
    Find out how much your home could sell for in as little as 3 minutes with a no-obligation cash offer.
    Estimated market value
    $1,338,200
    Get a cash offer in 3 minutes
    Find out how much your home could sell for in as little as 3 minutes with a no-obligation cash offer.
    Estimated market value
    $1,338,200