Skip main navigation
Sold for $550,000
  • $550,000

    25609 N 54TH Lane, Phoenix, AZ 85083

    3beds
    2baths
    1,816sqft
    Single Family Residence
    Built in 2005
    8,026 Square Feet Lot
    $539,400 Zestimate®
    $303/sqft
    $2,340 Estimated rent

    Home value

    $539,400

    $491,000 - $593,000

    $2,340/mo

    Zestimate® history
    Loading
    Loading...

    Owner options

    List your home for rent

    $2,340/mo

    Rent Zestimate®

    Find your next renter with Zillow Rental Manager. Plus, with online applications, you can quickly screen prospective tenants – for free.

    Learn more

    $2,340/mo

    Rent Zestimate®

    Refinance and save

    $3,429/mo

    Est. payment

    Refinancing to a lower rate could help reduce your monthly payments and save thousands over the life of the loan.

    See today's rates

    $3,429/mo

    Est. payment

    Explore your selling options

    Work with a Zillow partner agent

    Leverage their expertise and Zillow's premium Showcase listings to get your home seen by more buyers.

    Get started

    List with your own agent

    Get your home in front of millions of buyers by listing it on Zillow.

    Learn how to do it

    Sell it yourself

    Take full control of how buyers see your home on Zillow by listing For Sale by Owner (FSBO).

    List your home

    What's special

    Covered patioWood-burning firepitOpen floor planRv gateHigh ceilingsLush landscapingCorner lot
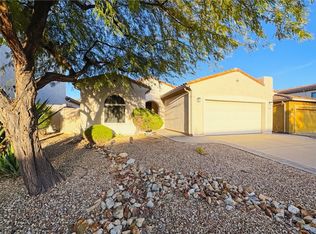
    This gorgeous home has an open floor plan that is ideal for modern living. You'll admire the aesthetic beauty of the lush landscaping in the front & back yards. The fabulous kitchen features granite counters, Merillat Classic cabinets, and stainless steel appliances. The large primary suite features a separate tub/shower, double sinks, and a walk-in closet. The spacious den could easily be used as a 4th bedroom. This home is on a corner lot that backs up to the common area and just steps away from a playground and splash pad. Deem Hills Park features a dog park, tennis and pickleball courts, two lighted soccer fields, and 3 miles of hiking trails. This home is conveniently located just minutes from shopping, dining, and entertainment. Most furnishings are included with some exceptions. Deem Hills Park is just minutes away with Pickle Ball courts, tennis courts, basketball courts, a large children's playground, dog park, numerous hiking trails, and much more! This home is conveniently located just minutes from shopping, dining, and entertainment List of Features - 1,816 sf / 3 Beds + Den / 2 Baths - Most of the furniture & furnishings are included with some exceptions. - 4-1-22 - New Exterior Paint - 2-1-24 - New 50 Gallon Gas Water Heater with Advanced Temperature Control - 5-23-23- New Ultra-Quiet Top Load Washer with Perfect Wash System & Stainless Steel Tub - 5-23-23 - New Energy Star Dryer with Steam Boost and Steam Sanitize Cycles - Trane XL824 Smart Programmable Thermostat, Wi-Fi enabled - Trane XR16 A/C SEER 17 & Trane High-Efficiency Gas Furnace - KitchenAid Stainless Steel Refrigerator 24.8 cu ft. Side-by-Side - Olympus Soft Water System - Corner Lot backs up to common area - Private Backyard with no homes behind - Open Floor Plan with High Ceilings - Granite Countertops - Merillat Classic Cabinets - Stainless Steel Appliances - Refrigerator, Washer & Dryer included - Kitchen Island with Breakfast Bar - Walk-in Pantry - Large Primary Bedroom with Walk-in Closet - Primary Bath has Dual Sinks & Separate Tub/Shower - Spacious Den could be 4th Bedroom - Surround Sound Speakers in Great Room - CAT5 Cable Outlets throughout - ADT Security System - Full-Size Laundry Room with Cabinets - Covered Patio - Wood-Burning Firepit - Outdoor BBQ connected to Gas Line - Gutters & Downspouts around home - Enchanting Landscape Lighting - Dual-Pane Tinted Windows - Wood Faux Blinds - Ceiling Fans - Garage Service Door leads to side yard - RV Gate - Clean & Well-Maintained - Turnkey. Move-in Ready

    Zillow last checked:

    Listing updated:

    Listed by:

    Mark Dingeman 480-365-8865,

    My Home Group Real Estate

    Bought with:

    Heather Phillips, SA507800000

    Keller Williams Northeast Realty

    Source: ARMLS,MLS#: 6824984MLS Logo

    Facts & features

    Interior

    Bedrooms & bathrooms
    • Bedrooms: 3
    • Bathrooms: 2
    Heating
    • Natural Gas
    Cooling
    • Central Air, Ceiling Fan(s), ENERGY STAR Qualified Equipment, Programmable Thmstat
    Features
    • High Speed Internet, Granite Counters, Double Vanity, See Remarks, Eat-in Kitchen, Breakfast Bar, 9+ Flat Ceilings, No Interior Steps, Pantry, Full Bth Master Bdrm, Separate Shwr & Tub
    • Flooring: Carpet, Tile, Wood
    • Windows: Double Pane Windows, Tinted Windows
    • Has basement: No
    • Has fireplace: Yes
    • Fireplace features: Fire Pit
    • Furnished: Yes
    Interior area
    • Total structure area: 1,816
    • Total interior livable area: 1,816 sqft

    Property

    Parking
    • Total spaces: 4
    • Parking features: RV Gate, Garage Door Opener, Direct Access
    • Garage spaces: 2
    • Uncovered spaces: 2
    Features
    • Stories: 1
    • Patio & porch: Covered, Patio
    • Exterior features: Built-in Barbecue
    • Pool features: None
    • Spa features: None
    • Fencing: Block
    Lot
    • Size: 8,026 sqft
    • Features: Sprinklers In Rear, Sprinklers In Front, Corner Lot, Desert Back, Desert Front, Auto Timer H2O Front, Auto Timer H2O Back
    Details
    • Parcel number: 20138754

    Construction

    Type & style
    • Home type: SingleFamily
    • Architectural style: Spanish
    • Property subtype: Single Family Residence
    Materials
    • Stucco, Wood Frame, Painted
    • Roof: Tile
    Condition
    • Year built: 2005
    Details
    • Builder name: Greystone Homes
    • Warranty included: Yes

    Utilities & green energy

    • Sewer: Public Sewer
    • Water: City Water

    Community & neighborhood

    Security
    • Security features: Security System Owned
    Community
    • Community features: Playground, Biking/Walking Path
    Location
    • Region: Phoenix
    • Subdivision: STETSON VALLEY PARCELS 2 3 4

    HOA & financial

    HOA
    • Has HOA: Yes
    • HOA fee: $296 quarterly
    • Services included: Maintenance Grounds
    • Association name: Stetson Valley
    • Association phone: 480-921-7500

    Other

    Other facts
    • Listing terms: Cash,Conventional,FHA,VA Loan
    • Ownership: Fee Simple

    Price history

    DateEventPrice
    3/27/2025Sold$550,000-0.9%$303/sqft
    Source: ARMLS #6824984 Report a problem
    3/3/2025Pending sale$555,000$306/sqft
    Source: ARMLS #6824984 Report a problem
    2/22/2025Listed for sale$555,000+200%$306/sqft
    Source: ARMLS #6824984 Report a problem
    5/19/2009Sold$185,000-43.8%$102/sqft
    Source: ARMLS #4107574 Report a problem
    8/30/2006Sold$328,990$181/sqft
    Source: Public Record Report a problem

    Public tax history

    YearProperty taxesTax assessment
    2025$2,275 -14.4%$44,360 -2.9%
    2024$2,658 +1.5%$45,700 +88.6%
    2023$2,618 +1.8%$24,232 -17.9%
    2022$2,572 -0.9%$29,500 +7.6%
    2021$2,595 +3%$27,420 +6.4%
    2020$2,520 +3.3%$25,780 +6.7%
    2019$2,441 $24,170 +3%
    2018$2,441 +3.4%$23,470 +6.9%
    2017$2,361 +17.6%$21,960 +4.2%
    2016$2,008 +4.5%$21,070 -1.1%
    2015$1,922 $21,310 +34.6%
    2014-- $15,830 +11.5%
    2013-- $14,200 -5.1%
    2012-- $14,960 -2.3%
    2011-- $15,310 -18.6%
    2010-- $18,810 -16.1%
    2009-- $22,410 -12.8%
    2008-- $25,700 +114.2%
    2007-- $12,000 +92.3%
    2006-- $6,240 +145.4%
    2005-- $2,543

    Find assessor info on the county website

    Neighborhood: Deer Valley

    Nearby schools

    GreatSchools rating
    Schools provided by the listing agent
    • Elementary: Stetson Hills School
    • Middle: Stetson Hills School
    • High: Sandra Day O'Connor High School
    • District: Deer Valley Unified District

    Source: ARMLS. This data may not be complete. We recommend contacting the local school district to confirm school assignments for this home.

    Get a cash offer in 3 minutes
    Find out how much your home could sell for in as little as 3 minutes with a no-obligation cash offer.
    Estimated market value
    $539,400
    Get a cash offer in 3 minutes
    Find out how much your home could sell for in as little as 3 minutes with a no-obligation cash offer.
    Estimated market value
    $539,400