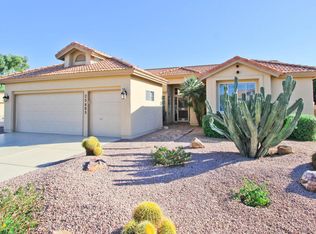
Two master suites in this gorgeous custom Borgata floor plan. Separate office with built- ins is perfectly placed in a private area near the 2nd master suite. Beautiful decorative paint and plantation shutters throughout. The kitchen features TWO built in refrigerators, tile counter tops with slate back splash and tons of cabinet space. Separate veggie sink with garbage disposal, Jenn Air cooktop and stainless oven/microwave. Large tile flooring with carpet in the bedrooms. Formal living/dining room with fireplace, vaulted ceilings and ceiling fans. The master suite is spacious with sitting area, separate exit to patio and has travertine tiled tub and walk- in shower, bronzed faucets, new mirrors and a separate vanity/make up area. Huge walk-in closet with storage. Guest suite features a private en suite bath with upgraded raised height counters, bronzed fixtures and shower and a walk-in closet. Large laundry room with utility sink and cabinet storage. The garage has two spaces plus a golf cart space, work bench and attached storage cabinets on three sides. Half bath in hallway with upgraded faucets and lighting. Huge back yard with mature landscaping and citrus trees. Full length of the house covered patio with pergola and built in fireplace with bench seating. 2 AC units. Security doors on front entry, family room patio and master patio access. This is truly a special home that is perfect for year round living or a winter get-a-way where you can enjoy golf, tennis, swimming and much more!
This property is not currently displayed as for sale or rent on Zillow. This may be different from what's on other websites or public sources.