Skip main navigation
Off market
  • $1,870,000

    2561 46th St, Astoria, NY 11103

    7beds
    4baths
    4,000sqft
    MultiFamily
    Built in 1970
    -- sqft lot
    $1,870,000 Zestimate®
    $468/sqft
    $3,838 Estimated rent

    Home value

    $1,870,000

    $1.66M - $2.08M

    $3,838/mo

    Zestimate® history
    Loading
    Loading...

    Owner options

    List your home for rent

    $3,838/mo

    Rent Zestimate®

    Find your next renter with Zillow Rental Manager. Plus, with online applications, you can quickly screen prospective tenants – for free.

    Learn more

    $3,838/mo

    Rent Zestimate®

    Refinance and save

    $11,524/mo

    Est. payment

    Refinancing to a lower rate could help reduce your monthly payments and save thousands over the life of the loan.

    See today's rates

    $11,524/mo

    Est. payment

    Explore your selling options

    Work with a Zillow partner agent

    Leverage their expertise and Zillow's premium Showcase listings to get your home seen by more buyers.

    Get started

    List with your own agent

    Get your home in front of millions of buyers by listing it on Zillow.

    Learn how to do it

    Sell it yourself

    Take full control of how buyers see your home on Zillow by listing For Sale by Owner (FSBO).

    List your home

    What's special

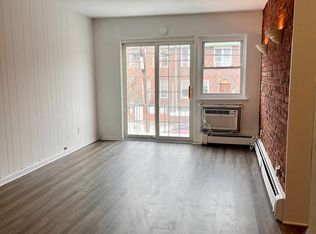
    This massive 2 family home (circa 1968) includes a walk-in unit, 2 private driveways, a garage, a full, finished cellar, front and rear gardens and its very own arbor; It sits on an oversized plot of land about 29 x 96 long; The building size is 21x 52 offering about 1000sf of usable interior space on each of its 4 levels (including the basement) totaling approximately 4,000sf; There is a separate, side entrance into the walk-in unit, and a rear exit from the basement level into the rear yard; The 2 upper levels each contain a 6 room unit with an EIK, DR, LR, 3 brs, and 1 1/2 baths; the walk in level is a 3rm, 1br, 1bath unit; This property is being sold subject to the existing tenancies but there are no leases; The front part of the basement is used mainly for storage purposes, but a gigantic recreation room occupies the rear half of this level which is also equipped with a full kitchen and 1/2 bath; A new roof was installed about 2 years ago; Although the current Certificate of Occupancy designates this home as a two family residence, due to its vast size, there is a strong possibility of converting this home into a 3, 4 or 5 family dwelling (please verify these possibilities with your architect); The building has ideal triple exposures east, south and west assuring plenty of natural light from sunrise to sunset; LOCATED in the middle of an attractive residential street lined with homes on both sides, it is just a few blocks east of the infamous Steinway Street shopping district, and just north of Grand (30th) Avenue and Broadway; The M & R subway station at 46 Street & Broadway, and all shops, services, schools, houses of worship and other conveniences are virtually at your doorstep all within a 10 min stroll (whisk into midtown Manhattan in just 20 minutes!); Bus service is similarly nearby, and LaGuardia airport , the Grand Central Parkway, the Brooklyn-Queens Expressway and the RFK/Triboro bridge are close by and easily accessible by car; Dont hesitate, this ones a winner!

    This property is off market, which means it's not currently listed for sale or rent on Zillow. This may be different from what's available on other websites or public sources.

    Facts & features

    Interior

    Bedrooms & bathrooms
    • Bedrooms: 7
    • Bathrooms: 4.5
    Appliances
    • Included: Refrigerator
    Interior area
    • Total interior livable area: 4,000 sqft

    Property

    Parking
    • Total spaces: 1
    • Parking features: Garage - Attached
    Lot
    • Size: 2,784 Square Feet
    Details
    • Parcel number: 007300119

    Construction

    Type & style
    • Home type: MultiFamily
    Materials
    • Roof: Other
    Condition
    • Year built: 1970

    Community & HOA

    Location
    • Region: Astoria

    Financial & listing details

    • Price per square foot: $468/sqft
    • Tax assessed value: $1,620,000

    Price history

    DateEventPrice
    3/21/2014Sold$1,200,000-3.6%$300/sqft
    Source: Public Record Report a problem
    2/5/2014Pending sale$1,245,000$311/sqft
    Source: Crest Haven Realty Report a problem
    11/12/2013Price change$1,245,000-3.9%$311/sqft
    Source: Crest Haven Realty Report a problem
    9/28/2013Price change$1,295,000-4.1%$324/sqft
    Source: Crest Haven Realty Report a problem
    8/10/2013Listed for sale$1,350,000$338/sqft
    Source: Crest Haven Realty Report a problem

    Public tax history

    YearProperty taxesTax assessment
    2025-- $97,200 +5.1%
    2024-- $92,460 -6.9%
    2023-- $99,300 +10.3%
    2022-- $90,000 -5%
    2021-- $94,740 +1.7%
    2020$14,211 +4.7%$93,120 -9.2%
    2019$13,579 +5.6%$102,540 +66.7%
    2018$12,865 +8.2%$61,497 +5.5%
    2017$11,885 +12.5%$58,305 +10.3%
    2016$10,565 $52,848 +2.2%
    2015$10,565 +74.5%$51,700 +5.1%
    2014$6,054 $49,213 +4.7%
    2013-- $47,000 +6%
    2012-- $44,340 +0.7%
    2011-- $44,040 +2.2%
    2010-- $43,084 +5.1%
    2009-- $41,011
    2008-- $41,011
    Find assessor info on the county website

    Neighborhood: Astoria

    Nearby schools

    GreatSchools rating
    Schools provided by the listing agent
    • District: Community District 30

    Source: The MLS. This data may not be complete. We recommend contacting the local school district to confirm school assignments for this home.