**Video tour available.** This home is ready for you to move-in and start enjoying the Florida lifestyle! Pinewood Gardens is a quiet neighborhood that is close to great dining, shopping, the Orlando International Airport, theme parks, the Turnpike, and the 192. You’ll be greeted with the fresh curb appeal when you arrive at this charming home. Enter to find a living room at the front of the home that can double as an office, workout room, Library, etc.! The kitchen has granite countertops, a tile backsplash, walk-in pantry, and new fingerprint resistant stainless-steel appliances including a double convection oven and convection microwave. The vaulted ceiling in the café and family room makes this large living space feel even more expansive than it already is! The primary bedroom has a walk-in closet and dual sinks with a quartz countertop. The primary shower that has beautiful tile including a border tile and shampoo niche. You’ll find upgraded wall tile in the shower and double sinks in the secondary bathroom as well. Laundry day is a breeze with the spacious laundry room and included washer and dryer! Stay cool on the screened-in lanai and enjoy the private fenced-in yard, fire pit and palm trees. Don’t miss the garage with the epoxy floor and a fridge that stays with the house. Other upgrades in the home include ceiling fans, upgraded light fixtures, new AC coil (2024), Google Nest thermostat and ADT security system with exterior cameras. Pinewood Gardens has a low HOA and is waiting for you!
Sold for $407,500
$407,500
2561 Bittle Way, Saint Cloud, FL 34769
4beds
1,958sqft
Single Family Residence
Built in 2018
8,712 Square Feet Lot
$389,900 Zestimate®
$208/sqft
$2,362 Estimated rent
Home value
$389,900
$359,000 - $425,000
$2,362/mo
Zestimate® history
Owner options
List your home for rent
$2,362/mo
Rent Zestimate®
Find your next renter with Zillow Rental Manager. Plus, with online applications, you can quickly screen prospective tenants – for free.
$2,362/mo
Rent Zestimate®
Refinance and save
$2,749/mo
Est. payment
Refinancing to a lower rate could help reduce your monthly payments and save thousands over the life of the loan.
$2,749/mo
Est. payment
Explore your selling options
Work with a Zillow partner agent
Leverage their expertise and Zillow's premium Showcase listings to get your home seen by more buyers.
Get startedList with your own agent
Get your home in front of millions of buyers by listing it on Zillow.
Learn how to do itSell it yourself
Take full control of how buyers see your home on Zillow by listing For Sale by Owner (FSBO).
List your homeWhat's special
Zillow last checked:
Listing updated:
Listed by:
Tennille Biggers 850-628-4455,
KELLER WILLIAMS ELITE PARTNERS III REALTY 321-527-5111
Bought with:
Grace Pelley, 3571071
KELLER WILLIAMS ELITE PARTNERS III REALTY
Source: Stellar MLS,MLS#: O6232420 Originating MLS: Lake and Sumter
Originating MLS: Lake and Sumter
Facts & features
Interior
Bedrooms & bathrooms
- Bedrooms: 4
- Bathrooms: 2
- Full bathrooms: 2
Rooms
- Room types: Attic, Den/Library/Office, Family Room, Utility Room
Primary bedroom
- Features: Ceiling Fan(s), Dual Sinks, En Suite Bathroom, Exhaust Fan, Shower No Tub, Stone Counters, Walk-In Closet(s)
- Level: First
- Dimensions: 12x14
Bedroom 2
- Features: Ceiling Fan(s), Built-in Closet
- Level: First
- Dimensions: 12x11
Bedroom 3
- Features: Ceiling Fan(s), Built-in Closet
- Level: First
- Dimensions: 10x12
Bedroom 4
- Features: Ceiling Fan(s), Built-in Closet
- Level: First
- Dimensions: 12x11
Dining room
- Level: First
- Dimensions: 14x13
Family room
- Features: Ceiling Fan(s)
- Level: First
- Dimensions: 14x15
Foyer
- Level: First
- Dimensions: 7x5
Kitchen
- Features: Bar, Breakfast Bar, Granite Counters, Pantry, Walk-In Closet(s)
- Level: First
- Dimensions: 12x12
Laundry
- Level: First
- Dimensions: 11x7
Living room
- Level: First
- Dimensions: 13x11
Heating
- Central
Cooling
- Central Air
Appliances
- Included: Dishwasher, Dryer, Microwave, Range, Refrigerator, Washer
- Laundry: Inside, Laundry Room
Features
- Ceiling Fan(s), High Ceilings, Living Room/Dining Room Combo, Open Floorplan, Primary Bedroom Main Floor, Solid Wood Cabinets, Thermostat, Vaulted Ceiling(s), Walk-In Closet(s)
- Flooring: Carpet, Ceramic Tile
- Doors: Sliding Doors
- Windows: Blinds
- Has fireplace: No
Interior area
- Total structure area: 2,540
- Total interior livable area: 1,958 sqft
Property
Parking
- Total spaces: 2
- Parking features: Driveway, Garage Door Opener, Ground Level
- Attached garage spaces: 2
- Has uncovered spaces: Yes
- Details: Garage Dimensions: 21x20
Features
- Levels: One
- Stories: 1
- Patio & porch: Covered, Patio, Rear Porch, Screened
- Exterior features: Irrigation System, Lighting, Sidewalk
- Fencing: Vinyl
Lot
- Size: 8,712 Square Feet
- Dimensions: 73 x 120
- Features: City Lot, In County, Landscaped, Level, Sidewalk
- Residential vegetation: Mature Landscaping, Trees/Landscaped
Details
- Parcel number: 092630006200010510
- Zoning: PUD
- Special conditions: None
Construction
Type & style
- Home type: SingleFamily
- Architectural style: Traditional
- Property subtype: Single Family Residence
Materials
- Block, Stucco
- Foundation: Slab
- Roof: Shingle
Condition
- Completed
- New construction: No
- Year built: 2018
Details
- Builder model: Lexington
- Builder name: Hanover
Utilities & green energy
- Sewer: Public Sewer
- Water: Public
- Utilities for property: BB/HS Internet Available, Cable Connected, Electricity Connected, Phone Available, Sewer Connected, Street Lights, Underground Utilities, Water Connected
Green energy
- Water conservation: Fl. Friendly/Native Landscape
Community & HOA
Community
- Features: Sidewalks
- Security: Security System Owned, Smoke Detector(s), Fire/Smoke Detection Integration
- Pet fee: $0 monthly
- Subdivision: PINEWOOD GARDENS
HOA
- Has HOA: Yes
- HOA fee: $46 monthly
- HOA name: Access Management
- HOA phone: 407-480-4200
Location
- Region: Saint Cloud
Financial & listing details
- Price per square foot: $208/sqft
- Tax assessed value: $349,200
- Annual tax amount: $3,558
- Date on market: 8/27/2024
- Cumulative days on market: 37 days
- Listing terms: Cash,Conventional,FHA,VA Loan
- Ownership: Fee Simple
- Total actual rent: 0
- Electric utility on property: Yes
- Road surface type: Paved
Price history
| Date | Event | Price |
|---|---|---|
| 12/2/2024 | Sold | $407,500-1.8%$208/sqft |
Source:  Stellar MLS #O6232420 Report a problem Stellar MLS #O6232420 Report a problem | ||
| 10/3/2024 | Pending sale | $415,000$212/sqft |
Source: Stellar MLS #O6232420 Report a problem | ||
| 9/13/2024 | Price change | $415,000-1.2%$212/sqft |
Source: Stellar MLS #O6232420 Report a problem | ||
| 8/27/2024 | Listed for sale | $420,000+64.7%$215/sqft |
Source: Stellar MLS #O6232420 Report a problem | ||
| 9/25/2018 | Sold | $254,990$130/sqft |
Source: Public Record Report a problem | ||
Public tax history
| Year | Property taxes | Tax assessment |
|---|---|---|
| 2025 | $5,483 +44.2% | $349,200 -5.1% |
| 2024 | $3,803 +2.6% | $368,100 +1.8% |
| 2023 | $3,706 +3.6% | $361,600 +14.2% |
| 2022 | $3,579 +1.2% | $316,600 +33.2% |
| 2021 | $3,537 +2.4% | $237,600 +4.2% |
| 2020 | $3,453 +1.4% | $228,000 +2.5% |
| 2019 | $3,406 | $222,500 +641.7% |
| 2018 | $3,406 | $30,000 |
Find assessor info on the county website
Neighborhood: 34769
Nearby homes
- $439,2005 bd3 ba2.8k sqft2541 Bittle Way, Saint Cloud, FL 34769Off Market
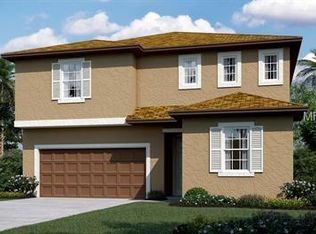
- $387,9004 bd2 ba1.9k sqft2571 Bittle Way, Saint Cloud, FL 34769Off Market
- $386,6004 bd2 ba1.9k sqft2551 Bittle Way, Saint Cloud, FL 34769Off Market
- $384,0004 bd2 ba1.8k sqft2581 Bittle Way, Saint Cloud, FL 34769Off Market
- $375,0004 bd2 ba1.6k sqft2620 Wadeview Loop, Saint Cloud, FL 34769Sold
- $8501 bd1 ba-- sqft2600 Wadeview Loop #1, Saint Cloud, FL 34769For Rent
- $392,9004 bd2 ba1.9k sqft2560 Bittle Way, Saint Cloud, FL 34769Off Market
- $409,1004 bd2 ba2k sqft2570 Bittle Way, Saint Cloud, FL 34769Off Market
Nearby schools
GreatSchools rating
- 4/10Neptune Elementary SchoolGrades: PK-5Distance: 1.3 mi
- 7/10St. Cloud Middle SchoolGrades: 6-8Distance: 2.3 mi
- 4/10St. Cloud High SchoolGrades: PK,9-12Distance: 2.1 mi
Schools provided by the listing agent
- Elementary: Neptune Elementary
- Middle: St. Cloud Middle (6-8)
- High: St. Cloud High School
Source: Stellar MLS. This data may not be complete. We recommend contacting the local school district to confirm school assignments for this home.
Get a cash offer in 3 minutes
Find out how much your home could sell for in as little as 3 minutes with a no-obligation cash offer.
Estimated market value
$389,900
Get a cash offer in 3 minutes
Find out how much your home could sell for in as little as 3 minutes with a no-obligation cash offer.
Estimated market value
$389,900
- Florida
- Osceola County
- Saint Cloud
- 34769
- 2561 Bittle Way
Nearby cities
Nearby neighborhoods
Nearby zip codes
Other Saint Cloud Topics
