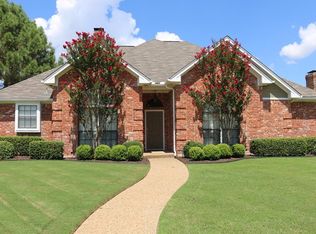
WOW! IMPRESSIVE FRONT TO BACK! You will fall in love with this fantastic floorplan showcasing spacious rooms! As you enter you are greeted by the sunlit tiled foyer separating the formal living and dining areas. Both rooms have carpet and crown molding with the formal living featuring a gas start wood burning fireplace and built-in shelves. Next is the gorgeous family room with rich wood flooring, vaulted beamed ceiling, brick fireplace with gas logs and a wet bar. The kitchen was remodeled in 2009 and offers granite countertops, tiled backsplashes and flooring, black appliances plus a HUGE sunny breakfast nook with skylight and patio access. The private master suite is separate from all other bedrooms and is complete with a sitting area, jetted tub, a no barrier shower ($6k upgrade), separate vanities and a spacious walk-in closet. The master suite, 2nd bedroom and 2nd bathroom are all handicapped accessible with wide doorways and handrails. Bedrooms 3 and 4 are connected by the 3rd bathroom. Additional amenities include a smoke-fire alarm wired to electrical, an oversized garage with storage space, extra insulation in the attic, attic fan and abundant attic storage space, a new hot water heater with leak sensor in 2004, radiant barrier plus AC serviced in May 2011, some fresh interior paint August 2011, carpets cleaned September 2011. This one is truly a must see! Listing agent related to seller through marriage.
This property is not currently displayed as for sale or rent on Zillow. This may be different from what's on other websites or public sources.