IF you like the EASY LIFE with the most affordable price, this one's for you! This East Atlanta house, on a cul de sac, is minutes from Coffee Houses, East Atlanta Village, Grant Park and entrances to the Beltline. Freshly painted and updated, with an Office at home, Balcony off of Primary Bedroom and Entertainment Deck off of kitchen. Smart security system and thermostat, plus lots more!!!
Closed
$318,000
2561 Castellan Dr, Atlanta, GA 30316
3beds
1,576sqft
Townhouse
Built in 2020
2,613 Square Feet Lot
$322,400 Zestimate®
$202/sqft
$2,253 Estimated rent
Home value
$322,400
$297,000 - $348,000
$2,253/mo
Zestimate® history
Owner options
List your home for rent
$2,253/mo
Rent Zestimate®
Find your next renter with Zillow Rental Manager. Plus, with online applications, you can quickly screen prospective tenants – for free.
$2,253/mo
Rent Zestimate®
Refinance and save
$3,620/mo
Est. payment
Refinancing to a lower rate could help reduce your monthly payments and save thousands over the life of the loan.
$3,620/mo
Est. payment
Explore your selling options
Work with a Zillow partner agent
Leverage their expertise and Zillow's premium Showcase listings to get your home seen by more buyers.
Get startedList with your own agent
Get your home in front of millions of buyers by listing it on Zillow.
Learn how to do itSell it yourself
Take full control of how buyers see your home on Zillow by listing For Sale by Owner (FSBO).
List your homeWhat's special
Zillow last checked:
Listing updated:
Listed by:
Joanne Steiner 404-478-7879,
Method Real Estate Advisors,
David Blumenfeld 404-478-7879,
Method Real Estate Advisors
Bought with:
Joanne Steiner, 411556
Method Real Estate Advisors
Source: GAMLS,MLS#: 10677252
Facts & features
Interior
Bedrooms & bathrooms
- Bedrooms: 3
- Bathrooms: 3
- Full bathrooms: 2
- 1/2 bathrooms: 1
Rooms
- Room types: Foyer, Great Room, Other
Dining room
- Features: L Shaped
Kitchen
- Features: Breakfast Area, Breakfast Bar
Heating
- Central, Electric
Cooling
- Ceiling Fan(s), Central Air, Electric
Appliances
- Included: Dishwasher, Disposal, Dryer, Microwave, Refrigerator, Washer
- Laundry: In Kitchen
Features
- Double Vanity, Separate Shower, Soaking Tub, Walk-In Closet(s)
- Flooring: Carpet, Other
- Windows: Double Pane Windows
- Basement: None
- Number of fireplaces: 1
- Fireplace features: Family Room
- Common walls with other units/homes: 2+ Common Walls
Interior area
- Total structure area: 1,576
- Total interior livable area: 1,576 sqft
- Finished area above ground: 1,576
- Finished area below ground: 0
Property
Parking
- Total spaces: 3
- Parking features: Attached, Garage, Garage Door Opener, Kitchen Level
- Has attached garage: Yes
Features
- Levels: Two
- Stories: 2
- Patio & porch: Patio
- Waterfront features: No Dock Or Boathouse
- Body of water: None
Lot
- Size: 2,613 Square Feet
- Features: Cul-De-Sac, Level
- Residential vegetation: Grassed
Details
- Parcel number: 15 141 03 130
Construction
Type & style
- Home type: Townhouse
- Architectural style: Brick Front,Traditional
- Property subtype: Townhouse
- Attached to another structure: Yes
Materials
- Other
- Foundation: Slab
- Roof: Composition
Condition
- Resale
- New construction: No
- Year built: 2020
Utilities & green energy
- Electric: 220 Volts
- Sewer: Public Sewer
- Water: Public
- Utilities for property: High Speed Internet, Underground Utilities
Green energy
- Energy efficient items: Thermostat
Community & HOA
Community
- Features: Sidewalks, Street Lights
- Security: Security System
- Subdivision: Park City Place
HOA
- Has HOA: Yes
- Services included: Maintenance Grounds, Management Fee, Pest Control
- HOA fee: $1,620 annually
Location
- Region: Atlanta
Financial & listing details
- Price per square foot: $202/sqft
- Tax assessed value: $330,100
- Annual tax amount: $3,926
- Date on market: 1/22/2026
- Cumulative days on market: 14 days
- Listing agreement: Exclusive Right To Sell
Price history
| Date | Event | Price |
|---|---|---|
| 3/6/2026 | Sold | $318,000$202/sqft |
Source:  GAMLS #10677252 Report a problem GAMLS #10677252 Report a problem | ||
| 3/2/2026 | Pending sale | $318,000$202/sqft |
Source: GAMLS #10677252 Report a problem | ||
| 1/22/2026 | Listed for sale | $318,000+32%$202/sqft |
Source: GAMLS #10677252 Report a problem | ||
| 12/31/2020 | Sold | $240,980$153/sqft |
Source: Public Record Report a problem | ||
Public tax history
| Year | Property taxes | Tax assessment |
|---|---|---|
| 2025 | $3,792 -3.4% | $132,040 +0.5% |
| 2024 | $3,926 -8.5% | $131,400 +42.9% |
| 2023 | $4,292 -2.6% | $91,960 -2.5% |
| 2022 | $4,405 | $94,320 |
| 2021 | $4,405 +527.2% | $94,320 +489.5% |
| 2020 | $702 -2.3% | $16,000 |
| 2019 | $719 | $16,000 |
Find assessor info on the county website
Neighborhood: 30316
Nearby homes
- $294,2003 bd2 ba1.5k sqft2557 Castellan Dr, Atlanta, GA 30316Off Market
- $286,5002 bd2 ba1.5k sqft2565 Castellan Dr, Atlanta, GA 30316Off Market
- $287,6003 bd3 ba1.5k sqft2565 Castellan Dr SE #79, Atlanta, GA 30316Off Market
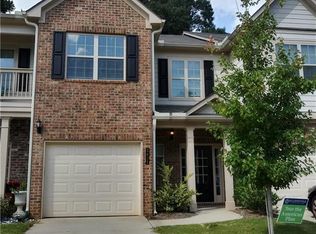
- $2,4953 bd3 ba1.5k sqft2570 Castellan Dr, Atlanta, GA 30316For Rent
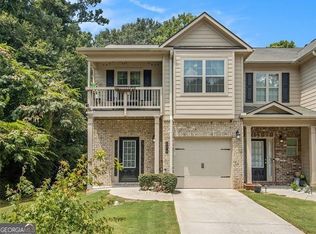
- $298,6003 bd2 ba1.6k sqft2553 Castellan Dr, Atlanta, GA 30316Off Market
- $340,0003 bd3 ba1.5k sqft2549 Castellan Dr, Atlanta, GA 30316Sold
- $285,0002 bd2 ba1.5k sqft2545 Castellan Dr, Atlanta, GA 30316Off Market
- $347,3002 bd1 ba1.4k sqft2527 Castellan Dr, Atlanta, GA 30316Off Market
Nearby schools
GreatSchools rating
- 3/10Ronald E McNair Discover Learning Academy Elementary SchoolGrades: PK-5Distance: 0.7 mi
- 3/10McNair Middle SchoolGrades: 6-8Distance: 1.1 mi
- 2/10Mcnair High SchoolGrades: 9-12Distance: 1.1 mi
Schools provided by the listing agent
- Elementary: Ronald E McNair
- Middle: Mcnair
- High: Mcnair
Source: GAMLS. This data may not be complete. We recommend contacting the local school district to confirm school assignments for this home.
Get a cash offer in 3 minutes
Find out how much your home could sell for in as little as 3 minutes with a no-obligation cash offer.
Estimated market value
$322,400
Get a cash offer in 3 minutes
Find out how much your home could sell for in as little as 3 minutes with a no-obligation cash offer.
Estimated market value
$322,400
- Georgia
- Dekalb County
- Atlanta
- 30316
- 2561 Castellan Dr
Nearby cities
Nearby neighborhoods
Nearby zip codes
Other Atlanta Topics
