Skip main navigation
Off market
  • $442,500

    2561 Cobblestone Ct, Cape Girardeau, MO 63701

    5beds
    3,920sqft
    SingleFamily
    Built in 2003
    10,800 Square Feet Lot
    $442,500 Zestimate®
    $113/sqft
    $2,698 Estimated rent

    Home value

    $442,500

    $412,000 - $478,000

    $2,698/mo

    Zestimate® history
    Loading
    Loading...

    Owner options

    List your home for rent

    $2,698/mo

    Rent Zestimate®

    Find your next renter with Zillow Rental Manager. Plus, with online applications, you can quickly screen prospective tenants – for free.

    Learn more

    $2,698/mo

    Rent Zestimate®

    Refinance and save

    $2,715/mo

    Est. payment

    Refinancing to a lower rate could help reduce your monthly payments and save thousands over the life of the loan.

    See today's rates

    $2,715/mo

    Est. payment

    Explore your selling options

    Work with a Zillow partner agent

    Leverage their expertise and Zillow's premium Showcase listings to get your home seen by more buyers.

    Get started

    List with your own agent

    Get your home in front of millions of buyers by listing it on Zillow.

    Learn how to do it

    Sell it yourself

    Take full control of how buyers see your home on Zillow by listing For Sale by Owner (FSBO).

    List your home

    What's special

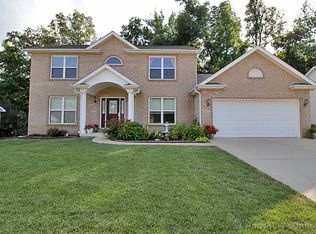
    Spectacular home located in the prestigious Emerald Forest subdivision minutes from the amenities of West Cape. This home features 5 bedrooms, 4 baths with over 4,000 square feet of living space, including the professionally finished walk out basement. This home shows like a display home, has a fantastic open floor plan, is painted in stylish neutral colors and is truly move-in ready! Gorgeous gourmet kitchen with custom cabinetry, granite countertops, custom backsplash, large center island with seating for four, top of the line stainless steel appliances including gas cooktop. Adjoining the kitchen is the large dining area and living area with custom vented gas fire place. Main level features hand scraped hard wood floors in 3, 4 and 5 inch widths. The hard wood flooring extends into the massive master bedroom suite with custom shower, dual vanities and 8x12 walk in closet. Three other bedrooms are on the first floor along with two additional bathrooms with custom cabinetry and granite countertops. An open atrium of windows greets you as you travel to the lower level. A large family room with another vented gas fireplace surrounded by custom cabinetry extends along one wall. Just past the family room is a rec area large enough for a poker table, pool table and air hockey table. A full kitchen/wet bar adjoins the rec room with more custom cabinets, granite counter tops and wine storage, stove, microwave and refrigerator. Other rooms in the lower level include a full bathroom, bedroom, kids toy room, work out area and 700 sqft work shop with double doors. Outdoors is a breeze for entertaining with massive maintenance free composite decking. Below the deck is a stamped concrete area for additional area to host your next gathering. This home backs up to a large wooded area that provides shade for all your outdoor activities. Call Doug at 573-837-7550 to schedule your own private tour or view video tour here: https://youtu.be/7rTrAbKj0-8

    This property is not currently displayed as for sale or rent on Zillow. This may be different from what's on other websites or public sources.
    Facts & features

    Interior

    Bedrooms & bathrooms
    • Bedrooms: 5
    • Bathrooms: 4
    • Full bathrooms: 4
    Heating
    • Forced air, Other, Electric, Gas
    Cooling
    • Central, Other
    Appliances
    • Included: Dishwasher, Garbage disposal, Microwave, Range / Oven, Refrigerator
    Features
    • Flooring: Tile, Carpet, Hardwood
    • Basement: Finished
    • Has fireplace: Yes
    Interior area
    • Total interior livable area: 3,920 sqft

    Property

    Parking
    • Total spaces: 2
    • Parking features: Garage - Attached
    Features
    • Exterior features: Vinyl
    Lot
    • Size: 10,800 Square Feet
    Details
    • Parcel number: 202000002056000000

    Construction

    Type & style
    • Home type: SingleFamily
    Materials
    • Roof: Asphalt
    Condition
    • Year built: 2003

    Community & HOA

    HOA
    • Has HOA: Yes
    • HOA fee: $29 monthly
    Location
    • Region: Cape Girardeau

    Financial & listing details

    • Price per square foot: $113/sqft
    • Tax assessed value: $289,826
    • Annual tax amount: $2,741

    Price history

    DateEventPrice
    3/24/2021Listing removed--
    Source: Owner Report a problem
    8/27/2018Listing removed$389,000$99/sqft
    Source: Owner Report a problem
    7/29/2018Listed for sale$389,000+29.7%$99/sqft
    Source: Owner Report a problem
    2/19/2015Listing removed$299,900$77/sqft
    Source: Prudential Bridgeport Inc., REALTORS� #80572 Report a problem
    1/8/2015Listed for sale$299,900$77/sqft
    Source: Prudential Bridgeport Inc., REALTORS� #80572 Report a problem

    Public tax history

    YearProperty taxesTax assessment
    2025$2,741 +5.4%$55,070 +5%
    2024$2,600 +0%$52,450
    2023$2,599 +8.5%$52,450 +8.5%
    2022$2,396 0%$48,340
    2021$2,396 -0.3%$48,340
    2020$2,404 +0.2%$48,340
    2019$2,400 $48,340
    2018$2,400 -0.1%$48,340
    2017$2,401 $48,340 +6.3%
    2016$2,401 +6.8%$45,470
    2015$2,249 +0.6%$45,470 +1.2%
    2014$2,236 +0.3%$44,920
    2013$2,229 $44,920
    2012$2,229 $44,920
    Find assessor info on the county website

    Neighborhood: 63701

    Nearby schools

    GreatSchools rating
    Get pre-qualified for a loan
    At Zillow Home Loans, we can pre-qualify you in as little as 5 minutes with no impact to your credit score.

    An equal housing lender. NMLS #10287.
