One or more photo(s) has been virtually staged. HUGE PRICE REDUCTION! Welcome to this beautiful 5 bedroom, 2.5 bathroom, 2 car garage home located in the highly sought after 24-hour GUARD GATED GOLF COMMUNITY of Stoneybrook East in Orlando! With almost 3,700 SqFt of living space, WATERFRONT POND and GOLF views, this home offers plenty of upgrading throughout and is MOVE-IN READY! Walking up to the property, you'll notice the meticulously landscaped yard, complete with a new irrigation system, new Pro Vista St Augustine grass, Rain Bird smart irrigation controller, upgraded gutters / French drains, lightning rods with direct grounding, and NEW EXTERIOR PAINT. Roof replaced in November of 2019! Once inside, you'll be greeted by an open floor plan with a separate formal dining room and separate formal living room. The primary suite is located down stairs and features a FULLY RENOVATED LUXURY BATHROOM, jetted tub, walk-in shower, walk-in closets, stone counter dual vanity sinks, and sliding doors out to the screened-in patio! The flooring has been upgraded to WOOD LOOK CERAMIC TILE flooring in the primary bedroom, living room, and dining room. NEWER ENERGY SAVING HYBRID HOT WATER HEATER! Other interior features include new front door, RENOVATED BATHROOMS, new door fixtures, WHOLE HOUSE WATER FILTRATION SYSTEM, Google Nest smart thermostat, upgraded smoke / carbon monoxide detectors, new faucets, epoxy garage flooring, and new hardware. Two HVAC systems with multi-zone control, professional grade OdorStop UV air purifier, and energy saving airflow sensors, keeping the air clean and running the systems efficiently! The kitchen features plenty of cabinetry, counter space, kitchen island, and NEWER STAINLESS STEEL APPLIANCES. The breakfast nook and family room have tons of natural light and provide amazing views over the pond and golf course. Upstairs, you'll find the other three spacious bedrooms, a full bathroom, additional closet space, and the OVERSIZED BONUS ROOM that could be converted to a SIXTH BEDROOM! Huge security upgrades throughout the home as well such as the high security smart lock, Ring doorbell and sensors, Ring exterior security light. The Stoneybrook community offers so many amenities as well such as their CHAMPIONSHIP GOLF COURSE, community pool, fitness center, tennis courts, soccer field, baseball diamond, basketball court, and new shaded playground! HOA dues also include Spectrum internet, phone package, as well as the TV package including most channels, sports, Disney Plus, Paramount, Xumo, 1000 internet, and more! Zoned for TOP RATED SCHOOLS! Conveniently located right next to Avalon Park and Waterford Lakes, offering plenty of different restaurants and shopping! Easy access to FL-408, 417, and 528 as well to get around to other areas of Central Florida. Call now for your private showing!
Sold for $625,000
Zestimate®
$625,000
2561 CORBYTON COURT, ORLANDO, FL 32828
5beds
3,648sqft
Single Family Residence
Built in 2002
7,664 Square Feet Lot
$625,000 Zestimate®
$171/sqft
$3,704 Estimated rent
Home value
$625,000
$575,000 - $681,000
$3,704/mo
Zestimate® history
Owner options
List your home for rent
$3,704/mo
Rent Zestimate®
Find your next renter with Zillow Rental Manager. Plus, with online applications, you can quickly screen prospective tenants – for free.
$3,704/mo
Rent Zestimate®
Refinance and save
$4,706/mo
Est. payment
Refinancing to a lower rate could help reduce your monthly payments and save thousands over the life of the loan.
$4,706/mo
Est. payment
Explore your selling options
Work with a Zillow partner agent
Leverage their expertise and Zillow's premium Showcase listings to get your home seen by more buyers.
Get startedList with your own agent
Get your home in front of millions of buyers by listing it on Zillow.
Learn how to do itSell it yourself
Take full control of how buyers see your home on Zillow by listing For Sale by Owner (FSBO).
List your homeWhat's special
New faucetsNew door fixturesNew hardwareRenovated bathroomsOversized bonus roomNew exterior paintEpoxy garage flooring
Zillow last checked:
Listing updated:
Listed by:
Andrew Kincaid 407-304-0454,
BHHS FLORIDA REALTY 407-876-2090,
Patti Kincaid 407-810-9231,
BHHS FLORIDA REALTY
Bought with:
Kristina Fricke, 3296474
FLORIDA REALTY INVESTMENTS
Source: Stellar MLS,MLS#: O6336983 Originating MLS: Orlando Regional
Originating MLS: Orlando Regional
Facts & features
Interior
Bedrooms & bathrooms
- Bedrooms: 5
- Bathrooms: 3
- Full bathrooms: 2
- 1/2 bathrooms: 1
Rooms
- Room types: Attic, Bonus Room, Den/Library/Office, Family Room, Dining Room, Living Room, Utility Room, Loft
Primary bedroom
- Features: Walk-In Closet(s)
- Level: First
- Area: 285 Square Feet
- Dimensions: 19x15
Bedroom 2
- Features: Built-in Closet
- Level: First
- Area: 156 Square Feet
- Dimensions: 13x12
Bedroom 3
- Features: Built-in Closet
- Level: Second
- Area: 168 Square Feet
- Dimensions: 14x12
Bedroom 4
- Features: Built-in Closet
- Level: Second
- Area: 192 Square Feet
- Dimensions: 16x12
Bedroom 5
- Features: Built-in Closet
- Level: Second
- Area: 308 Square Feet
- Dimensions: 22x14
Bonus room
- Features: Dual Closets
- Level: Second
- Area: 420 Square Feet
- Dimensions: 28x15
Dining room
- Level: First
- Area: 143 Square Feet
- Dimensions: 13x11
Family room
- Level: First
- Area: 391 Square Feet
- Dimensions: 23x17
Kitchen
- Level: First
- Area: 140 Square Feet
- Dimensions: 14x10
Living room
- Level: First
- Area: 238 Square Feet
- Dimensions: 17x14
Heating
- Central, Electric
Cooling
- Central Air, Zoned
Appliances
- Included: Dishwasher, Dryer, Electric Water Heater, Microwave, Range, Refrigerator, Washer, Water Filtration System, Water Purifier, Whole House R.O. System
- Laundry: Electric Dryer Hookup, Inside, Laundry Room, Washer Hookup
Features
- Ceiling Fan(s), Kitchen/Family Room Combo, Living Room/Dining Room Combo, Primary Bedroom Main Floor, Solid Surface Counters, Stone Counters, Thermostat, Walk-In Closet(s)
- Flooring: Carpet, Tile
- Doors: Sliding Doors
- Has fireplace: No
Interior area
- Total structure area: 4,457
- Total interior livable area: 3,648 sqft
Property
Parking
- Total spaces: 2
- Parking features: Garage - Attached
- Attached garage spaces: 2
Features
- Levels: Two
- Stories: 2
- Patio & porch: Covered, Front Porch, Patio, Porch, Rear Porch, Screened
- Exterior features: Irrigation System, Lighting, Rain Gutters, Sidewalk, Sprinkler Metered
- Has view: Yes
- View description: Pond
- Has water view: Yes
- Water view: Pond
- Waterfront features: Pond
Lot
- Size: 7,664 Square Feet
- Features: In County, Landscaped, Private, Sidewalk
- Residential vegetation: Mature Landscaping, Trees/Landscaped
Details
- Parcel number: 012331198918015
- Zoning: P-D
- Special conditions: None
Construction
Type & style
- Home type: SingleFamily
- Property subtype: Single Family Residence
Materials
- Block, Stucco
- Foundation: Slab
- Roof: Shingle
Condition
- New construction: No
- Year built: 2002
Utilities & green energy
- Sewer: Public Sewer
- Water: Public
- Utilities for property: Electricity Available
Green energy
- Water conservation: Whole House Water Purification
Community & HOA
Community
- Features: Association Recreation - Owned, Deed Restrictions, Fitness Center, Gated Community - Guard, Golf Carts OK, Golf, Park, Playground, Pool, Sidewalks, Tennis Court(s)
- Security: Gated Community, Key Card Entry, Security Fencing/Lighting/Alarms, Security Lights, Security System, Security System Owned, Smoke Detector(s), Touchless Entry, Fire/Smoke Detection Integration, Lightning Protection System
- Pet fee: $0 monthly
- Subdivision: STONEYBROOK 44/122
HOA
- Has HOA: Yes
- Amenities included: Basketball Court, Fitness Center, Gated, Golf Course, Maintenance, Park, Playground, Pool, Recreation Facilities, Tennis Court(s), Trail(s)
- Services included: 24-Hour Guard, Cable TV, Common Area Taxes, Community Pool, Internet, Manager, Pool Maintenance, Private Road, Recreational Facilities
- HOA fee: $239 monthly
- HOA name: Debra Zimmerman
- HOA phone: 407-249-7010
Location
- Region: Orlando
Financial & listing details
- Price per square foot: $171/sqft
- Tax assessed value: $620,944
- Annual tax amount: $6,916
- Date on market: 8/19/2025
- Cumulative days on market: 245 days
- Listing terms: Cash,Conventional,VA Loan
- Ownership: Fee Simple
- Total actual rent: 0
- Electric utility on property: Yes
- Road surface type: Paved, Asphalt
Price history
| Date | Event | Price |
|---|---|---|
| 5/11/2026 | Sold | $625,000-6.6%$171/sqft |
Source:  Stellar MLS #O6336983 Report a problem Stellar MLS #O6336983 Report a problem | ||
| 4/22/2026 | Pending sale | $669,000$183/sqft |
Source: Stellar MLS #O6336983 Report a problem | ||
| 3/24/2026 | Price change | $669,000-2.9%$183/sqft |
Source: Stellar MLS #O6336983 Report a problem | ||
| 2/20/2026 | Price change | $689,000-1.4%$189/sqft |
Source: Stellar MLS #O6336983 Report a problem | ||
| 1/20/2026 | Price change | $699,000-2.6%$192/sqft |
Source: Stellar MLS #O6336983 Report a problem | ||
| 11/7/2025 | Price change | $717,500-4.3%$197/sqft |
Source: Stellar MLS #O6336983 Report a problem | ||
| 8/26/2025 | Price change | $749,900-2.6%$206/sqft |
Source: Stellar MLS #O6336983 Report a problem | ||
| 8/19/2025 | Listed for sale | $769,900+84.6%$211/sqft |
Source: Stellar MLS #O6336983 Report a problem | ||
| 2/24/2020 | Sold | $417,000-5%$114/sqft |
Source: Public Record Report a problem | ||
| 1/28/2020 | Pending sale | $439,000$120/sqft |
Source: FLORIDA REALTY INVESTMENTS #O5834907 Report a problem | ||
| 1/15/2020 | Price change | $439,000-2.4%$120/sqft |
Source: FLORIDA REALTY INVESTMENTS #O5834907 Report a problem | ||
| 1/15/2020 | Listing removed | $2,595$1/sqft |
Source: FLORIDA REALTY INVESTMENTS #O5825538 Report a problem | ||
| 1/6/2020 | Listed for sale | $450,000$123/sqft |
Source: FLORIDA REALTY INVESTMENTS #O5834907 Report a problem | ||
| 12/6/2019 | Price change | $2,595-3.9%$1/sqft |
Source: FLORIDA REALTY INVESTMENTS #O5825538 Report a problem | ||
| 12/6/2019 | Listing removed | $450,000$123/sqft |
Source: FLORIDA REALTY INVESTMENTS #O5820217 Report a problem | ||
| 11/12/2019 | Listed for rent | $2,700+8%$1/sqft |
Source: FLORIDA REALTY INVESTMENTS #O5825538 Report a problem | ||
| 10/19/2019 | Listed for sale | $450,000$123/sqft |
Source: FLORIDA REALTY INVESTMENTS #O5820217 Report a problem | ||
| 1/27/2019 | Listing removed | $2,500$1/sqft |
Source: ReMax Vantage Report a problem | ||
| 11/11/2018 | Listed for rent | $2,500-3.8%$1/sqft |
Source: ReMax Vantage Report a problem | ||
| 11/10/2018 | Listing removed | $450,000$123/sqft |
Source: RE/MAX Vantage #O5722210 Report a problem | ||
| 7/22/2018 | Listed for sale | $450,000+14.6%$123/sqft |
Source: RE/MAX VANTAGE #O5722210 Report a problem | ||
| 6/27/2017 | Sold | $392,808+42.8%$108/sqft |
Source: Public Record Report a problem | ||
| 1/20/2017 | Listing removed | $2,600-3.7%$1/sqft |
Source: RE/MAX TOWN & COUNTRY REALTY #O5473727 Report a problem | ||
| 11/29/2016 | Listing removed | $2,700+8%$1/sqft |
Source: RE/MAX TOWN & COUNTRY REALTY #O5473727 Report a problem | ||
| 8/16/2015 | Listing removed | $2,500$1/sqft |
Source: RE/MAX Vantage #O5376507 Report a problem | ||
| 12/19/2002 | Sold | $275,000$75/sqft |
Source: Public Record Report a problem | ||
Public tax history
| Year | Property taxes | Tax assessment |
|---|---|---|
| 2024 | $6,916 +7.3% | $450,846 +3% |
| 2023 | $6,444 +3.3% | $437,715 +3% |
| 2022 | $6,240 +1.4% | $424,966 +3% |
| 2021 | $6,152 -3.5% | $412,588 +7.3% |
| 2020 | $6,375 +0.6% | $384,494 +3.2% |
| 2019 | $6,336 +9.4% | $372,703 +10% |
| 2018 | $5,791 | $338,821 +2.2% |
| 2017 | $5,791 +1.2% | $331,621 +4.1% |
| 2016 | $5,725 +2.2% | $318,553 +0.8% |
| 2015 | $5,602 +4.8% | $315,916 +6.2% |
| 2014 | $5,347 +12.7% | $297,339 +15.7% |
| 2013 | $4,743 +8.7% | $256,889 +10% |
| 2012 | $4,362 -0.5% | $233,593 -0.2% |
| 2011 | $4,385 -0.6% | $234,033 -3.8% |
| 2010 | $4,411 | $243,245 -12.4% |
| 2009 | -- | $277,653 -19.5% |
| 2008 | $4,007 -0.9% | $345,044 -10.7% |
| 2007 | $4,044 -5.8% | $386,431 +3% |
| 2006 | $4,295 +0.4% | $375,175 +28.1% |
| 2005 | $4,279 +4.5% | $292,837 +21.8% |
| 2004 | $4,093 -4.7% | $240,443 -2.8% |
| 2003 | $4,295 | $247,330 |
Find assessor info on the county website
Neighborhood: Alafaya
Nearby homes
- $478,7003 bd2 ba1.6k sqft2565 Corbyton Ct, Orlando, FL 32828Off Market
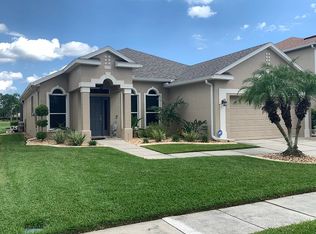
- $725,8004 bd3 ba3.1k sqft2557 Corbyton Ct, Orlando, FL 32828Off Market
- $653,2003 bd4 ba3.1k sqft2569 Corbyton Ct, Orlando, FL 32828Off Market
- $585,6004 bd3 ba2.7k sqft2553 Corbyton Ct, Orlando, FL 32828Off Market
- $696,8005 bd4 ba3.8k sqft2556 Corbyton Ct, Orlando, FL 32828Off Market
- $697,1005 bd3 ba3.8k sqft2560 Corbyton Ct, Orlando, FL 32828Off Market
- $566,2003 bd2 ba2.5k sqft2573 Corbyton Ct, Orlando, FL 32828Off Market
- $533,0004 bd2 ba2.4k sqft2549 Corbyton Ct, Orlando, FL 32828Off Market
Nearby schools
GreatSchools rating
- 8/10Stone Lakes Elementary SchoolGrades: K-5Distance: 0.4 mi
- 9/10Avalon Middle SchoolGrades: 6-8Distance: 1.3 mi
- 7/10Timber Creek High SchoolGrades: 9-12Distance: 1.3 mi
Schools provided by the listing agent
- Elementary: Stone Lake Elem
- Middle: Avalon Middle
- High: Timber Creek High
Source: Stellar MLS. This data may not be complete. We recommend contacting the local school district to confirm school assignments for this home.
Get a cash offer in 3 minutes
Find out how much your home could sell for in as little as 3 minutes with a no-obligation cash offer.
Estimated market value
$625,000
Get a cash offer in 3 minutes
Find out how much your home could sell for in as little as 3 minutes with a no-obligation cash offer.
Estimated market value
$625,000
- Florida
- Orange County
- Orlando
- 32828
- Alafaya
- 2561 CORBYTON COURT
Nearby cities
Nearby neighborhoods
Nearby zip codes
Other Orlando Topics
