Welcome home to 2561 Corral Drive, where effortless living meets one of Grand Junction’s most beloved neighborhoods - Wilson Ranch. From the moment you arrive, this charming ranch-style home invites you to slow down, settle in, and simply breathe a little easier. Offering 3 bedrooms, 2 bathrooms, and 1,652 square feet, the layout is both thoughtful and functional. Vaulted ceilings and abundant natural light create an open atmosphere throughout the main living spaces - perfect for quiet evenings at home or gathering with friends and family. The informal dining area anchors the home beautifully, creating a natural flow between living, dining, and kitchen spaces. The kitchen is designed for connection, featuring stainless steel appliances, tiled countertops, and a convenient pass-through window that keeps conversations flowing whether you’re cooking or entertaining. Just off the kitchen, a cozy breakfast nook is the perfect spot for morning coffee, casual meals, and those slow, unhurried starts to the day. The primary suite is a retreat, offering space, comfort, and privacy. Enjoy a walk-in closet and a spacious en-suite bath complete with a soaking tub, walk-in shower, and dual vanities - your own personal place to unwind at the end of the day. Two additional bedrooms are thoughtfully positioned and offer flexibility for guests, hobbies, or the home office you’ve been dreaming about. Outside, the home continues to impress with a generously sized backyard shaded by mature trees, a covered patio ideal for summer BBQs, and plenty of room to play, garden, or simply relax. The front yard adds to the home’s welcoming curb appeal with established trees, shrubs, and seasonal flowers. Add in an attached 2-car garage, a quiet, well-kept street, and all the charm that comes with Wilson Ranch, and you’ve found a home that truly checks all the boxes. This neighborhood is known for its friendly vibe, pride of ownership, and fantastic location close to schools, parks, and everyday conveniences. It’s the kind of place where neighbors wave, evening walks are part of the routine, and community genuinely matters. If you’ve been waiting for a home that feels comfortable, well cared for, and ready for its next chapter - this is it. Come see why life on Corral Drive just feels right.
Sold for $477,000
$477,000
2561 Corral Dr, Grand Junction, CO 81505
3beds
2baths
1,652sqft
Single Family Residence
Built in 1994
9,583 Square Feet Lot
$471,900 Zestimate®
$289/sqft
$2,121 Estimated rent
Home value
$471,900
$444,000 - $500,000
$2,121/mo
Zestimate® history
Owner options
List your home for rent
$2,121/mo
Rent Zestimate®
Find your next renter with Zillow Rental Manager. Plus, with online applications, you can quickly screen prospective tenants – for free.
$2,121/mo
Rent Zestimate®
Refinance and save
$3,101/mo
Est. payment
Refinancing to a lower rate could help reduce your monthly payments and save thousands over the life of the loan.
$3,101/mo
Est. payment
Explore your selling options
Work with a Zillow partner agent
Leverage their expertise and Zillow's premium Showcase listings to get your home seen by more buyers.
Get startedList with your own agent
Get your home in front of millions of buyers by listing it on Zillow.
Learn how to do itSell it yourself
Take full control of how buyers see your home on Zillow by listing For Sale by Owner (FSBO).
List your homeWhat's special
Charming ranch-style homeVaulted ceilingsInformal dining areaTiled countertopsAbundant natural lightWalk-in closetCozy breakfast nook
Zillow last checked:
Listing updated:
Listed by:
KAREN SADLER 970-210-7888,
THE CHRISTI REECE GROUP
Bought with:
KEN MARTIN
BRAY REAL ESTATE
Source: GJARA,MLS#: 20260148
Facts & features
Interior
Bedrooms & bathrooms
- Bedrooms: 3
- Bathrooms: 2
Primary bedroom
- Level: Main
- Dimensions: 14.5X15.5
Bedroom 2
- Level: Main
- Dimensions: 11X13
Bedroom 3
- Level: Main
- Dimensions: 11.5X13.5
Dining room
- Level: Main
- Dimensions: 9X12
Family room
- Dimensions: N/A
Kitchen
- Level: Main
- Dimensions: 11X11
Laundry
- Level: Main
- Dimensions: 9.5X11
Living room
- Level: Main
- Dimensions: 14X15
Other
- Level: Main
- Dimensions: 9.5x11
Heating
- Baseboard
Cooling
- Evaporative Cooling
Appliances
- Included: Dryer, Dishwasher, Electric Oven, Electric Range, Disposal, Microwave, Refrigerator, Washer
- Laundry: Laundry Room, Washer Hookup, Dryer Hookup
Features
- Ceiling Fan(s), Main Level Primary, Other, Pantry, See Remarks, Vaulted Ceiling(s), Walk-In Closet(s), Walk-In Shower, Window Treatments, Grab Bars in Shower or Tub, Programmable Thermostat
- Flooring: Carpet, Hardwood, Tile
- Windows: Window Coverings
- Basement: Crawl Space
- Has fireplace: No
- Fireplace features: None
Interior area
- Total structure area: 1,652
- Total interior livable area: 1,652 sqft
Property
Parking
- Total spaces: 2
- Parking features: Attached, Garage, Garage Door Opener
- Attached garage spaces: 2
Accessibility
- Accessibility features: Grab Bars, Low Threshold Shower
Features
- Stories: 1
- Patio & porch: Covered, Patio
- Exterior features: Sprinkler/Irrigation, Shed
- Fencing: Picket,Split Rail
Lot
- Size: 9,583 Square Feet
- Dimensions: 97 x 115
- Features: Landscaped, Mature Trees
Details
- Additional structures: Shed(s)
- Parcel number: 270134415002
- Zoning description: PD
Construction
Type & style
- Home type: SingleFamily
- Architectural style: Ranch
- Property subtype: Single Family Residence
Materials
- Brick, Stucco, Wood Siding, Wood Frame
- Roof: Asphalt,Composition
Condition
- Year built: 1994
Utilities & green energy
- Sewer: Connected
- Water: Public
Community & HOA
Community
- Subdivision: Wilson Ranch
HOA
- Has HOA: Yes
- Services included: Common Area Maintenance, Sprinkler
- HOA fee: $350 annually
Location
- Region: Grand Junction
- Elevation: 4597
Financial & listing details
- Price per square foot: $289/sqft
- Tax assessed value: $440,880
- Annual tax amount: $1,261
- Date on market: 1/14/2026
- Road surface type: Paved
Price history
| Date | Event | Price |
|---|---|---|
| 4/3/2026 | Sold | $477,000-2.1%$289/sqft |
Source: GJARA #20260148 Report a problem | ||
| 3/9/2026 | Pending sale | $487,000$295/sqft |
Source: GJARA #20260148 Report a problem | ||
| 1/14/2026 | Listed for sale | $487,000+8.2%$295/sqft |
Source: GJARA #20260148 Report a problem | ||
| 4/19/2024 | Sold | $450,000$272/sqft |
Source: GJARA #20241104 Report a problem | ||
| 3/25/2024 | Pending sale | $450,000$272/sqft |
Source: GJARA #20241104 Report a problem | ||
| 3/19/2024 | Listed for sale | $450,000$272/sqft |
Source: GJARA #20241104 Report a problem | ||
Public tax history
| Year | Property taxes | Tax assessment |
|---|---|---|
| 2025 | $1,261 +0.6% | $31,080 +10.5% |
| 2024 | $1,254 +19.7% | $28,120 -3.6% |
| 2023 | $1,047 -0.4% | $29,170 +35.8% |
| 2022 | $1,051 +16.6% | $21,480 -2.8% |
| 2021 | $901 | $22,100 +9% |
| 2020 | $901 +26.5% | $20,270 -0.7% |
| 2019 | $712 | $20,410 +18.7% |
| 2018 | $712 +15.3% | $17,200 |
| 2017 | $618 | $17,200 -3% |
| 2016 | $618 -1.3% | $17,730 |
| 2015 | $626 +15.4% | $17,730 +7.5% |
| 2014 | $542 | $16,490 |
| 2013 | -- | $16,490 -6.3% |
| 2012 | $1,057 | $17,600 |
| 2011 | -- | $17,600 -23.1% |
| 2010 | -- | $22,890 |
| 2009 | -- | $22,890 +17% |
| 2008 | $1,269 -8.2% | $19,570 |
| 2007 | $1,383 +24.2% | $19,570 +24.9% |
| 2006 | $1,114 -8.7% | $15,670 |
| 2005 | $1,220 +12.7% | $15,670 +6.4% |
| 2004 | $1,083 -15.3% | $14,730 -13% |
| 2003 | $1,279 +27.6% | $16,930 +20.7% |
| 2002 | $1,002 -14.9% | $14,030 -6.1% |
| 2001 | $1,178 | $14,940 |
Find assessor info on the county website
Neighborhood: 81505
Nearby homes
- $565,2003 bd2 ba1.6k sqft2559 Corral Dr, Grand Junction, CO 81505Off Market
- $543,4003 bd2 ba1.8k sqft2565 Corral Dr, Grand Junction, CO 81505Off Market
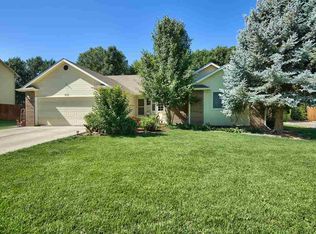
- $579,3004 bd3 ba2.2k sqft2563 Corral Dr, Grand Junction, CO 81505Off Market
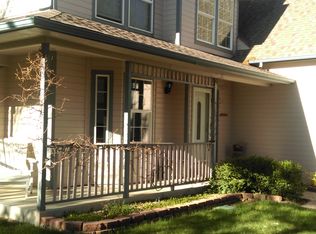
- $540,8004 bd2 ba1.9k sqft734 Corral Ct, Grand Junction, CO 81505Off Market
- $539,7003 bd2 ba1.6k sqft744 Corral Dr, Grand Junction, CO 81505Off Market
- $565,5003 bd2 ba1.7k sqft2562 Corral Dr, Grand Junction, CO 81505Off Market
- $613,4200.32 Acres2560 Corral Dr, Grand Junction, CO 81505Off Market
- $455,3003 bd3 ba1.5k sqft732 Corral Ct, Grand Junction, CO 81505Off Market
Nearby schools
GreatSchools rating
- 7/10Appleton Elementary SchoolGrades: PK-5Distance: 2.1 mi
- 7/10Redlands Middle SchoolGrades: 6-8Distance: 4 mi
- 5/10Grand Junction High SchoolGrades: 9-12Distance: 2.2 mi
Schools provided by the listing agent
- Elementary: Appleton
- Middle: Redlands
- High: Grand Junction
Source: GJARA. This data may not be complete. We recommend contacting the local school district to confirm school assignments for this home.


Get pre-qualified for a loan
At Zillow Home Loans, we can pre-qualify you in as little as 5 minutes with no impact to your credit score.An equal housing lender. NMLS #10287.
Sell for more on Zillow
Get a Zillow Showcase℠ listing at no additional cost and you could sell for .
$471,900
2% more
+$9,438
With Zillow Showcase(estimated)
$481,338
- Colorado
- Mesa County
- Grand Junction
- 81505
- 2561 Corral Dr
Nearby cities
Nearby zip codes
Other Grand Junction Topics
