Skip main navigation
Closed
  • $450,000

    2561 Eastside Ln, Gardnerville, NV 89410

    3beds
    2,886sqft
    Manufactured Home
    Built in 2006
    20 Acres Lot
    $456,500 Zestimate®
    $156/sqft
    $2,070 Estimated rent

    Home value

    $456,500

    $397,000 - $520,000

    $2,070/mo

    Zestimate® history
    Loading
    Loading...

    Owner options

    List your home for rent

    $2,070/mo

    Rent Zestimate®

    Find your next renter with Zillow Rental Manager. Plus, with online applications, you can quickly screen prospective tenants – for free.

    Learn more

    $2,070/mo

    Rent Zestimate®

    Refinance and save

    $2,583/mo

    Est. payment

    Refinancing to a lower rate could help reduce your monthly payments and save thousands over the life of the loan.

    See today's rates

    $2,583/mo

    Est. payment

    Explore your selling options

    Work with a Zillow partner agent

    Leverage their expertise and Zillow's premium Showcase listings to get your home seen by more buyers.

    Get started

    List with your own agent

    Get your home in front of millions of buyers by listing it on Zillow.

    Learn how to do it

    Sell it yourself

    Take full control of how buyers see your home on Zillow by listing For Sale by Owner (FSBO).

    List your home

    What's special

    Covered patioNice sitting porchWood burning stovePropane fireplace
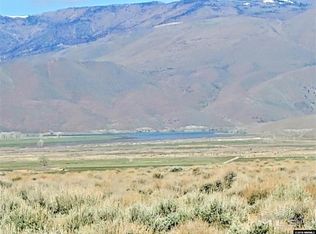
    20 acre off grid retreat near Lake Topaz with beautiful views of the Sierra Mountains. 2,886 sf manufactured home converted to real property. Self contained with propane, well, septic, solar power, battery bank and back up generator. Quonset garage/shop, 2 additional outbuildings, fenced with remote gate control, wood burning stove plus propane fireplace, nice sitting porch and covered patio. Eastside is a County Road, maintained by residents.

    Zillow last checked:

    Listing updated:

    Listed by:

    Russ Davidson S.52791,

    RE/MAX Realty Affiliates

    Bought with:

    Amber Esposito, S.196402

    RE/MAX Professionals-Fernley

    Source: NNRMLS,MLS#: 250057602MLS Logo

    Facts & features

    Interior

    Bedrooms & bathrooms
    • Bedrooms: 3
    • Bathrooms: 2
    • Full bathrooms: 2
    Heating
    • Fireplace(s), Propane, Wall Furnace
    Cooling
    • Evaporative Cooling
    Appliances
    • Included: Dishwasher, Dryer, Microwave, Oven, Refrigerator, Washer
    • Laundry: Laundry Room
    Features
    • Breakfast Bar, Ceiling Fan(s), Pantry, Vaulted Ceiling(s), Walk-In Closet(s)
    • Flooring: Carpet, Laminate
    • Windows: Blinds, Double Pane Windows, Vinyl Frames
    • Number of fireplaces: 2
    • Fireplace features: Wood Burning Stove
    • Common walls with other units/homes: No Common Walls
    Interior area
    • Total structure area: 2,886
    • Total interior livable area: 2,886 sqft

    Property

    Parking
    • Total spaces: 3
    • Parking features: Detached, Garage, Garage Door Opener, RV Access/Parking
    • Garage spaces: 3
    Features
    • Levels: One
    • Stories: 1
    • Patio & porch: Patio
    • Exterior features: Dog Run
    • Spa features: None
    • Fencing: Full
    • Has view: Yes
    • View description: Mountain(s), Valley
    • Body of water: Topaz Lake
    Lot
    • Size: 20 Acres
    • Features: Level
    Details
    • Additional structures: Outbuilding, Shed(s), Storage, Workshop
    • Parcel number: 092307000007
    • Zoning: FR-19
    • Horses can be raised: Yes

    Construction

    Type & style
    • Home type: MobileManufactured
    • Property subtype: Manufactured Home
    Materials
    • Foundation: Concrete Perimeter
    • Roof: Composition,Shingle
    Condition
    • New construction: No
    • Year built: 2006

    Utilities & green energy

    • Sewer: Septic Tank
    • Water: Well
    • Utilities for property: Natural Gas Not Available, Sewer Not Available, Water Not Available, Cellular Coverage
    Green energy
    • Energy generation: Solar

    Community & neighborhood

    Security
    • Security features: Smoke Detector(s)
    Location
    • Region: Gardnerville

    Other

    Other facts
    • Listing terms: 1031 Exchange,Cash,Conventional,FHA,USDA Loan

    Price history

    DateEventPrice
    1/9/2026Sold$450,000$156/sqft
    Source: NNRMLS #250057602 Report a problem
    12/6/2025Contingent$450,000$156/sqft
    Source: NNRMLS #250057602 Report a problem
    10/29/2025Listed for sale$450,000+66.7%$156/sqft
    Source: NNRMLS #250057602 Report a problem
    10/25/2017Sold$269,900-9.7%$94/sqft
    Source: Public Record Report a problem
    8/14/2014Listing removed$299,000$104/sqft
    Source: Intero Alpine Sierra #130011836 Report a problem
    9/18/2013Listed for sale$299,000$104/sqft
    Source: Intero Alpine Sierra #130011836 Report a problem

    Public tax history

    YearProperty taxesTax assessment
    2025$2,277 +3%$96,923 -2.5%
    2024$2,211 +3%$99,375 +8%
    2023$2,146 +3%$92,000 +23.9%
    2022$2,084 +2.5%$74,277 -4%
    2021$2,032 $77,407 +2.5%
    2020-- $75,497
    2019$1,973 $75,497 +7.6%
    2018$1,973 +6.1%$70,165 +3.6%
    2017$1,860 $67,742 -1.8%
    2016$1,860 +2.6%$68,970
    2015$1,812 +3.2%$68,970 +6.8%
    2014$1,756 $64,571 +6.2%
    2013-- $60,774 -2%
    2012-- $62,003 -14.9%
    2011-- $72,856 +0.6%
    2010-- $72,394 -3.4%
    2009-- $74,969 +376%
    2008-- $15,750 +28.2%
    2007-- $12,285
    2006-- $12,285 +80%
    2005$121 +7.2%$6,825 +30%
    2004$113 $5,250

    Find assessor info on the county website

    Neighborhood: 89410

    Nearby schools

    GreatSchools rating
    Schools provided by the listing agent
    • Elementary: Minden
    • Middle: Pau-Wa-Lu
    • High: Douglas

    Source: NNRMLS. This data may not be complete. We recommend contacting the local school district to confirm school assignments for this home.

    Sell for more on Zillow
    Get a Zillow Showcase℠ listing at no additional cost and you could sell for .
    $456,500
    2% more
    +$9,130
    With Zillow Showcase(estimated)
    $465,630