Skip main navigation
Off market
  • $654,700

    2561 F52 Trl, Parnell, IA 52325

    4beds
    3,936sqft
    SingleFamily
    Built in 2004
    5.6 Acres Lot
    $654,700 Zestimate®
    $166/sqft
    $2,935 Estimated rent

    Home value

    $654,700

    $609,000 - $701,000

    $2,935/mo

    Zestimate® history
    Loading
    Loading...

    Owner options

    List your home for rent

    $2,935/mo

    Rent Zestimate®

    Find your next renter with Zillow Rental Manager. Plus, with online applications, you can quickly screen prospective tenants – for free.

    Learn more

    $2,935/mo

    Rent Zestimate®

    Refinance and save

    $3,504/mo

    Est. payment

    Refinancing to a lower rate could help reduce your monthly payments and save thousands over the life of the loan.

    See today's rates

    $3,504/mo

    Est. payment

    Explore your selling options

    Work with a Zillow partner agent

    Leverage their expertise and Zillow's premium Showcase listings to get your home seen by more buyers.

    Get started

    List with your own agent

    Get your home in front of millions of buyers by listing it on Zillow.

    Learn how to do it

    Sell it yourself

    Take full control of how buyers see your home on Zillow by listing For Sale by Owner (FSBO).

    List your home

    What's special

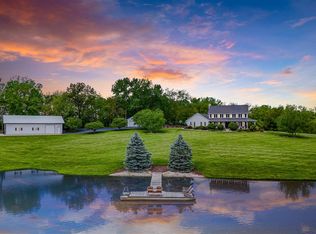
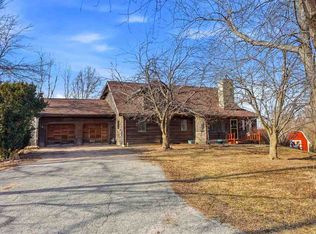
    Accepted Offer!! Quality construction and detail throughout the entire 5.6 acres of this property. Custom built walkout ranch with pond view and access from the screened porch, deck and patio in your backyard. Walk out the front door and stroll to your office and/or studio living space with 2 car garage or just a few more steps to your workshop. Amazing! Step inside this home and immediately appreciate the high ceilings, spacious kitchen w/ walk-in pantry, and picturesque view. Tons of counter space with a 5x12 island featuring a breakfast bar and cupboards galore. Enjoy the simple elegance and convenience of the Pella windows with built-in blinds, hardwood floors and Mission style solid oak doors, cabinetry, and home is equipped w/ central vac w/ 6 vac pans and tile floors in all bathrooms. The lovely master features a walk-in closet and private bath with garden tub and separate shower. This home offers a zero step entry from the heated garage to the main level, an office overlooking the pond and backyard, and a main level laundry. The walkout lower level features a huge family/rec room, two bedrooms, full bath, laundry room, plenty of storage, is wired for surround sound, and offers the convenience of stairs to the garage. The outdoor space is second to none with the relaxing views from the huge concrete patio along the entire back of the home. The adorable 900 sq ft building is heated and cooled and features a double garage w/ 220 volt service and a 360 sq ft showroom with full bath making it the perfect office, man cave or mother-in-law suite you've always wanted. You'll find the workshop and storage space of your dreams in the fully spray foamed 56 x 30 metal building with double garage door and 220 volt service.

    This property is off market, which means it's not currently listed for sale or rent on Zillow. This may be different from what's available on other websites or public sources.
    Facts & features

    Interior

    Bedrooms & bathrooms
    • Bedrooms: 4
    • Bathrooms: 4
    • Full bathrooms: 3
    • 1/2 bathrooms: 1
    Heating
    • Forced air, Gas
    Cooling
    • Central
    Appliances
    • Included: Dishwasher, Refrigerator
    Features
    • Flooring: Tile, Carpet, Hardwood
    • Basement: Concrete, Bath Finished, Finished Rooms, Full, Walkout
    • Has fireplace: Yes
    Interior area
    • Total interior livable area: 3,936 sqft

    Property

    Parking
    • Total spaces: 2
    • Parking features: Garage - Attached
    Features
    • Exterior features: Other
    Lot
    • Size: 5.60 Acres
    Details
    • Parcel number: 030303017

    Construction

    Type & style
    • Home type: SingleFamily
    Materials
    • Frame
    • Foundation: Concrete
    • Roof: Composition
    Condition
    • Year built: 2004

    Community & neighborhood

    Location
    • Region: Parnell

    Other

    Other facts
    • Property Type: SINGLE FAMILY/ACREAGE
    • CONSTRUCTION: Vinyl
    • COOLING: Central
    • EQUIPMENT: Dishwasher, Disposal, Refrigerator, Icemaker Line, Water Softener (Owned), Wall Oven, Cook Top Separate, Double Oven, Central Vacuum
    • EXTERIOR: Deck, Porch, Patio, Shed, Outbuildings, Workshop, Screen Porch
    • HEATING: Gas, Forced Air
    • KITCHEN BREAKFAST: Pantry, Kit/Dining Rm Comb, Breakfast Bar, Island
    • LAUNDRY LOCATION: 1st Floor, Basement
    • ROOF TYPE: Composition
    • ROOMS: Master On Main Level, Master Bath, Family Room, Recreation Room, Library/Office, Suite Or Accessory Apt, Exercise Room
    • WATER/SEWER: City Water, Private Septic
    • Mstr BR Level: Main
    • Kitchen Level: Main
    • Living Room Level: Main
    • INTERIOR: Wood Floors, Carpet, Tile, Vaulted Ceiling
    • LAUNDRY TYPE: Laundry Room
    • BASEMENT: Concrete, Bath Finished, Finished Rooms, Full, Walkout
    • PARKING: Garage, 2 Cars, Attached, Kitchen Level Entry, Remote Opener
    • ENERGY RELATED: Insulation-Ceiling, Clock Thermostat
    • STORIES/STYLE: Ranch
    • FIREPLACE LOCATION: In Living Room
    • LOT DESCRIPTION: Private Backyard, Wooded, Pond, 5+ Acres
    • FIREPLACE TYPE: Gas
    • Family Room Level: Lower
    • AMENITIES: Live/Work, On Bus Line
    • Tax ID: 0303-0301-7

    Price history

    DateEventPrice
    8/14/2020Sold$450,000-9.6%$114/sqft
    Source: Iowa City Area AOR #202001577 Report a problem
    6/25/2020Pending sale$498,000$127/sqft
    Source: NextHome Corridor #202001577 Report a problem
    5/21/2020Price change$498,000-4.2%$127/sqft
    Source: NextHome Corridor #202001577 Report a problem
    4/26/2020Price change$520,000-2.8%$132/sqft
    Source: NextHome Corridor #202001577 Report a problem
    2/28/2020Listed for sale$535,000$136/sqft
    Source: NextHome Corridor #202001577 Report a problem
    1/25/2020Listing removed$535,000$136/sqft
    Source: NextHome Corridor #20194687 Report a problem
    10/15/2019Price change$535,000-2.7%$136/sqft
    Source: The Phillips Group Real Estate, LLC #20194687 Report a problem
    7/25/2019Listed for sale$550,000+41.9%$140/sqft
    Source: The Phillips Group Real Estate, LLC #20194687 Report a problem
    9/15/2010Listing removed$387,500$98/sqft
    Source: Coldwell Banker Real Estate Professionals #20095610 Report a problem
    9/26/2009Listed for sale$387,500$98/sqft
    Source: Coldwell Banker Real Estate Professionals #20095610 Report a problem
    8/1/2009Listing removed$387,500$98/sqft
    Source: Homes.com #343318 Report a problem
    3/18/2009Listed for sale$387,500+675%$98/sqft
    Source: Homes.com #343318 Report a problem
    10/27/2003Sold$50,000$13/sqft
    Source: Agent Provided Report a problem

    Public tax history

    YearProperty taxesTax assessment
    2024$6,860 +4.3%$569,260
    2023$6,580 +2.2%$569,260 +20.9%
    2022$6,440 -5.1%$470,960
    2021$6,788 +149.7%$470,960 +3.2%
    2020$2,718 -48.6%$456,260 +22.2%
    2019$5,292 +11%$373,390 +7.1%
    2018$4,768 +2.7%$348,640 +9.7%
    2017$4,644 -1.3%$317,950 -1.2%
    2016$4,704 $321,920 +0.7%
    2015$4,704 +9.1%$319,540 +12%
    2014$4,312 +49.9%$285,390
    2013$2,876 $285,390
    2007$2,876 --

    Find assessor info on the county website

    Neighborhood: 52325

    Nearby schools

    GreatSchools rating
    Schools provided by the listing agent
    • Elementary: Wmbg-Mary Welsh
    • Middle: Williamsburg
    • High: Williamsburg

    Source: The MLS. This data may not be complete. We recommend contacting the local school district to confirm school assignments for this home.

    Get pre-qualified for a loan
    At Zillow Home Loans, we can pre-qualify you in as little as 5 minutes with no impact to your credit score.

    An equal housing lender. NMLS #10287.

    Sell for more on Zillow
    Get a Zillow Showcase℠ listing at no additional cost and you could sell for .
    $654,700
    2% more
    +$13,094
    With Zillow Showcase(estimated)
    $667,794