Skip main navigation
Closed
  • $445,000

    2561 Grapevine Cir #104, Cumming, GA 30041

    3beds
    2,146sqft
    Condominium, Residential
    Built in 2006
    -- sqft lot
    $447,800 Zestimate®
    $207/sqft
    $2,624 Estimated rent

    Home value

    $447,800

    $425,000 - $470,000

    $2,624/mo

    Zestimate® history
    Loading
    Loading...

    Owner options

    List your home for rent

    $2,624/mo

    Rent Zestimate®

    Find your next renter with Zillow Rental Manager. Plus, with online applications, you can quickly screen prospective tenants – for free.

    Learn more

    $2,624/mo

    Rent Zestimate®

    Refinance and save

    $2,657/mo

    Est. payment

    Refinancing to a lower rate could help reduce your monthly payments and save thousands over the life of the loan.

    See today's rates

    $2,657/mo

    Est. payment

    Explore your selling options

    Work with a Zillow partner agent

    Leverage their expertise and Zillow's premium Showcase listings to get your home seen by more buyers.

    Get started

    List with your own agent

    Get your home in front of millions of buyers by listing it on Zillow.

    Learn how to do it

    Sell it yourself

    Take full control of how buyers see your home on Zillow by listing For Sale by Owner (FSBO).

    List your home

    What's special

    Gas log fireplaceStylish chandelierNew faucetsSun-drenched sunroomPrivate front patioOpen-concept dining roomBreakfast bar
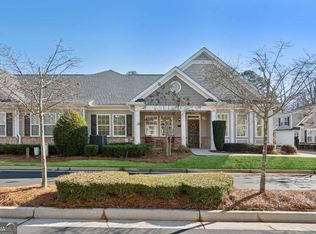
    Welcome to The Orchards of Habersham Grove – Charleston Model , active Adult Community Offering Comfort, Convenience, and Carefree Living!This meticulously maintained, original-owner home combines thoughtful updates with timeless appeal in one of Forsyth County’s most desirable low-maintenance communities. Tucked away just off Exit 14 and minutes from premier shopping, dining, and Northside Forsyth Hospital, this move-in ready gem delivers the perfect blend of serenity and accessibility. Step inside to discover brand new hardwood floors throughout, fresh interior paint, and updated lighting that enhances the home’s bright and open floor plan. Soaring 9- and 10-foot ceilings add to the spacious feel, while the vaulted family room—with gas log fireplace and glass doors—invites you to relax in style. The chef’s kitchen is a true standout, featuring granite countertops, a brand new dishwasher, white appliances, a tile backsplash, and an abundance of white shaker cabinetry. Enjoy casual meals at the breakfast bar or host dinner parties in the open-concept dining room under a stylish chandelier. Off the foyer, a sun-drenched sunroom provides the ideal spot for reading, relaxing, or working from home. The main-level owner’s suite is a peaceful retreat, a large walk-in closet, and a newly updated en-suite bath boasting new granite vanities, new faucets, and a brand new seamless glass shower surround. A spacious secondary bedroom on the main level has full access to a beautifully updated full bath. Upstairs, a huge third bedroom/flex space with its own full bath is perfect for guests, a media room, or a hobby area. The main-level laundry room includes a extra cabinets for added storage. Additional peace-of-mind features include: Roof replaced in 2020, Gutters replaced in 2021, Exterior painting by HOA in past 2–3 years, HOA includes exterior maintenance for carefree living! Outside, a private front patio is perfect for morning coffee or evening gatherings. Enjoy access to a beautifully maintained community clubhouse, fitness center, swimming pool, and a vibrant calendar of social events—all shared by just 88 lucky homeowners.Don’t miss your chance to own this rare, turn-key home in a community that truly has it all. Schedule your showing today and embrace the lifestyle you’ve been waiting for!

    Zillow last checked:

    Listing updated:

    Listing Provided by:

    Stovall Properties Group,

    Century 21 Results,

    SARAH STOVALL,

    Century 21 Results

    Bought with:

    Erica Clark, 437012

    Bolst, Inc.

    Source: FMLS GA,MLS#: 7581563MLS Logo

    Facts & features

    Interior

    Bedrooms & bathrooms
    • Bedrooms: 3
    • Bathrooms: 3
    • Full bathrooms: 3
    • Main level bathrooms: 2
    • Main level bedrooms: 2
    Primary bedroom
    • Features: Double Master Bedroom, Master on Main
    • Level: Double Master Bedroom, Master on Main
    Bedroom
    • Features: Double Master Bedroom, Master on Main
    Primary bathroom
    • Features: Double Vanity, Separate Tub/Shower
    Dining room
    • Features: Great Room, Open Concept
    Kitchen
    • Features: Breakfast Bar, Cabinets White, Kitchen Island, Pantry, Stone Counters, View to Family Room
    Heating
    • Central, Natural Gas
    Cooling
    • Central Air, Electric
    Appliances
    • Included: Dishwasher, Disposal, Gas Water Heater
    • Laundry: Laundry Room, Main Level
    Features
    • Entrance Foyer, High Ceilings 10 ft Main, High Speed Internet, Walk-In Closet(s)
    • Flooring: Carpet, Hardwood
    • Windows: Double Pane Windows
    • Basement: None
    • Number of fireplaces: 1
    • Fireplace features: Double Sided, Factory Built, Family Room
    • Common walls with other units/homes: 2+ Common Walls
    Interior area
    • Total structure area: 2,146
    • Total interior livable area: 2,146 sqft

    Property

    Parking
    • Total spaces: 2
    • Parking features: Garage, Garage Door Opener, Garage Faces Front, Kitchen Level
    • Garage spaces: 2
    Accessibility
    • Accessibility features: Accessible Doors
    Features
    • Levels: One and One Half
    • Stories: 1
    • Patio & porch: Front Porch
    • Pool features: None
    • Spa features: None
    • Fencing: None
    • Has view: Yes
    • View description: City
    • Waterfront features: None
    • Body of water: None
    Lot
    • Size: 1,973 sqft
    • Features: Corner Lot, Landscaped, Level
    Details
    • Additional structures: None
    • Parcel number: 173 371
    • Other equipment: None
    • Horse amenities: None

    Construction

    Type & style
    • Home type: Condo
    • Architectural style: Cluster Home,Traditional
    • Property subtype: Condominium, Residential
    • Attached to another structure: Yes
    Materials
    • Brick, Cement Siding
    • Foundation: Slab
    • Roof: Composition
    Condition
    • Resale
    • New construction: No
    • Year built: 2006

    Utilities & green energy

    • Electric: 110 Volts
    • Sewer: Public Sewer
    • Water: Public
    • Utilities for property: Cable Available, Electricity Available, Natural Gas Available, Sewer Available
    Green energy
    • Energy efficient items: None
    • Energy generation: None

    Community & neighborhood

    Security
    • Security features: None
    Community
    • Community features: Clubhouse, Curbs, Fitness Center, Homeowners Assoc, Meeting Room, Near Schools, Near Shopping, Pool
    Location
    • Region: Cumming
    • Subdivision: Orchards Of Habersham Grove

    HOA & financial

    HOA
    • Has HOA: Yes

    Other

    Other facts
    • Ownership: Condominium
    • Road surface type: Asphalt

    Price history

    DateEventPrice
    11/12/2025Sold$445,000-1.1%$207/sqft
    Source: FMLS GA #7581563 Report a problem
    9/24/2025Pending sale$449,900$210/sqft
    Source: FMLS GA #7581563 Report a problem
    9/23/2025Listed for sale$449,900$210/sqft
    Source: FMLS GA #7581563 Report a problem
    9/21/2025Pending sale$449,900$210/sqft
    Source: FMLS GA #7581563 Report a problem
    7/22/2025Price change$449,900-4.3%$210/sqft
    Source: GAMLS #10524665 Report a problem
    5/17/2025Listed for sale$469,900+87.1%$219/sqft
    Source: FMLS GA #7581563 Report a problem
    11/8/2006Sold$251,100$117/sqft
    Source: Public Record Report a problem

    Public tax history

    YearProperty taxesTax assessment
    2025$717 -3.7%$176,148 -1.1%
    2024$745 +16.5%$178,152 +6.4%
    2023$640 -13.5%$167,404 +19.6%
    2022$740 +1.9%$140,000 +12.2%
    2021$725 +0.1%$124,796 +0.5%
    2020$725 +1.1%$124,164 +11.6%
    2019$717 -2.2%$111,216 +2%
    2017$734 +1.7%$109,016 +8.7%
    2016$721 $100,336 +5%
    2015$721 +17.6%$95,576 +9.6%
    2014$613 +0%$87,184
    2013$613 -0.8%$87,184 -0.7%
    2012$618 -6.1%$87,840 -5.6%
    2011$658 $93,092 0%
    2010-- $93,120
    2009-- $93,120
    2008-- $93,120 -2.5%
    2007-- $95,480

    Find assessor info on the county website

    Neighborhood: 30041

    Nearby schools

    GreatSchools rating
    Schools provided by the listing agent
    • Elementary: Mashburn
    • Middle: Lakeside - Forsyth
    • High: Forsyth Central

    Source: FMLS GA. This data may not be complete. We recommend contacting the local school district to confirm school assignments for this home.

    Get a cash offer in 3 minutes
    Find out how much your home could sell for in as little as 3 minutes with a no-obligation cash offer.
    Estimated market value
    $447,800
    Get a cash offer in 3 minutes
    Find out how much your home could sell for in as little as 3 minutes with a no-obligation cash offer.
    Estimated market value
    $447,800