Don't miss out on this beautiful home in one of the area's most sought-after neighborhoods! Welcome home to this newer home featuring an open floor plan that allows for plenty of room for entertaining. The corner fireplace is perfect for decorating for the different seasons. The kitchen boasts a large granite island along with beautiful lighting throughout. Plenty of room for a big table to host all your family gatherings. The beautiful master bedroom and bath are separated from the guest bedrooms for privacy. There is ample closet space and storage along with cabinetry throughout. This home has one of the biggest backyard areas in this neighborhood and is landscaped beautifully with plants and trees.
Sold
Price Unknown
2561 Hadley St, Weatherford, TX 76087
4beds
1,917sqft
Single Family Residence
Built in 2019
5,749 Square Feet Lot
$337,500 Zestimate®
$--/sqft
$2,489 Estimated rent
Home value
$337,500
$321,000 - $354,000
$2,489/mo
Zestimate® history
Owner options
List your home for rent
$2,489/mo
Rent Zestimate®
Find your next renter with Zillow Rental Manager. Plus, with online applications, you can quickly screen prospective tenants – for free.
$2,489/mo
Rent Zestimate®
Refinance and save
$550/mo
Est. payment
Refinancing to a lower rate could help reduce your monthly payments and save thousands over the life of the loan.
$550/mo
Est. payment
Explore your selling options
Work with a Zillow partner agent
Leverage their expertise and Zillow's premium Showcase listings to get your home seen by more buyers.
Get startedList with your own agent
Get your home in front of millions of buyers by listing it on Zillow.
Learn how to do itSell it yourself
Take full control of how buyers see your home on Zillow by listing For Sale by Owner (FSBO).
List your homeWhat's special
Corner fireplaceOpen floor planBiggest backyardPlants and treesLarge granite islandBeautiful master bedroomBig table
Zillow last checked:
Listing updated:
Listed by:
Cheryl Doty 0825512 817-907-5671,
Compass RE Texas, LLC 214-814-8100,
Kim Umber 0731842 817-907-5672,
Compass RE Texas , LLC
Bought with:
Christi Phillips
TruHome Real Estate
Source: NTREIS,MLS#: 20756588
Facts & features
Interior
Bedrooms & bathrooms
- Bedrooms: 4
- Bathrooms: 2
- Full bathrooms: 2
Primary bedroom
- Features: Closet Cabinetry, Double Vanity, Linen Closet
- Level: First
- Dimensions: 13 x 15
Bedroom
- Features: Walk-In Closet(s)
- Level: First
- Dimensions: 10 x 11
Bedroom
- Features: Walk-In Closet(s)
- Level: First
- Dimensions: 10 x 10
Bedroom
- Features: Walk-In Closet(s)
- Level: First
- Dimensions: 13 x 10
Kitchen
- Features: Built-in Features, Granite Counters, Kitchen Island, Pantry
- Level: First
- Dimensions: 23 x 13
Living room
- Features: Ceiling Fan(s), Fireplace
- Level: First
- Dimensions: 23 x 13
Heating
- Central
Cooling
- Central Air, Ceiling Fan(s)
Appliances
- Included: Dishwasher, Electric Cooktop, Electric Oven, Electric Range, Disposal, Microwave
- Laundry: Electric Dryer Hookup, Laundry in Utility Room
Features
- Granite Counters, High Speed Internet, Pantry, Cable TV, Walk-In Closet(s), Wired for Sound
- Flooring: Laminate
- Has basement: No
- Number of fireplaces: 1
- Fireplace features: Family Room
Interior area
- Total interior livable area: 1,917 sqft
Property
Parking
- Total spaces: 2
- Parking features: Driveway
- Attached garage spaces: 2
- Has uncovered spaces: Yes
Features
- Levels: One
- Stories: 1
- Patio & porch: Rear Porch, Covered, Front Porch
- Pool features: None, Community
- Fencing: Wood
Lot
- Size: 5,749 Square Feet
- Features: Back Yard, Lawn, Few Trees
Details
- Parcel number: R000106540
Construction
Type & style
- Home type: SingleFamily
- Architectural style: Traditional,Detached
- Property subtype: Single Family Residence
Materials
- Brick
- Foundation: Slab
- Roof: Shingle
Condition
- Year built: 2019
Utilities & green energy
- Utilities for property: Electricity Available, Cable Available
Community & HOA
Community
- Features: Pool
- Security: Carbon Monoxide Detector(s), Fire Alarm, Smoke Detector(s)
- Subdivision: Heights Of Weatherford Estates
HOA
- Has HOA: Yes
- Services included: Maintenance Grounds
- HOA fee: $550 annually
- HOA name: FIRST SERVICE RESIDENTIAL
- HOA phone: 214-871-9700
Location
- Region: Weatherford
Financial & listing details
- Tax assessed value: $346,820
- Annual tax amount: $5,544
- Date on market: 10/17/2024
- Cumulative days on market: 28 days
- Listing terms: Cash,Conventional,FHA,VA Loan
- Exclusions: Refrigerator, wood bench, ring camera and spice rack in pantry.
- Electric utility on property: Yes
Price history
| Date | Event | Price |
|---|---|---|
| 12/4/2024 | Sold | -- |
Source: NTREIS #20756588 Report a problem | ||
| 11/15/2024 | Contingent | $329,900$172/sqft |
Source: NTREIS #20756588 Report a problem | ||
| 11/8/2024 | Price change | $329,900-1.5%$172/sqft |
Source: NTREIS #20756588 Report a problem | ||
| 10/17/2024 | Listed for sale | $335,000$175/sqft |
Source: NTREIS #20756588 Report a problem | ||
Public tax history
| Year | Property taxes | Tax assessment |
|---|---|---|
| 2025 | $6,595 +29.7% | $346,820 -4.6% |
| 2024 | $5,084 +12.8% | $363,490 |
| 2023 | $4,506 -15.5% | $363,490 +38.5% |
| 2022 | $5,330 -4.7% | $262,390 |
| 2021 | $5,594 +3.9% | $262,390 +10.2% |
| 2020 | $5,386 +904.1% | $238,180 +972.9% |
| 2019 | $536 +179.3% | $22,200 +195.2% |
| 2018 | $192 | $7,520 |
Find assessor info on the county website
Neighborhood: Heights of Weatherford
Nearby homes
- $339,5003 bd2 ba1.7k sqft2565 Hadley St, Weatherford, TX 76087Off Market

- $--3 bd2 ba1.7k sqft2553 Hadley St, Weatherford, TX 76087Sold
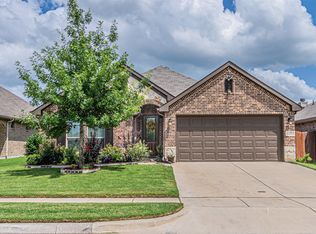
- $353,4004 bd2 ba2k sqft2569 Hadley St, Weatherford, TX 76087Off Market
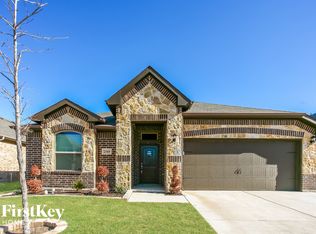
- $337,000-- bd-- ba1.8k sqft2549 Hadley St, Weatherford, TX 76087Off Market
- $333,400-- bd-- ba1.8k sqft2573 Hadley St, Weatherford, TX 76087Off Market
- $360,3003 bd3 ba2.5k sqft2556 Hadley St, Weatherford, TX 76087Off Market
- $329,100-- bd-- ba1.9k sqft2552 Hadley St, Weatherford, TX 76087Off Market
- $331,500-- bd-- ba1.9k sqft2548 Hadley St, Weatherford, TX 76087Off Market
Nearby schools
GreatSchools rating
- 7/10Curtis Elementary SchoolGrades: PK-5Distance: 2.1 mi
- 6/10Hall Middle SchoolGrades: 6-8Distance: 2.1 mi
- 5/10Weatherford High SchoolGrades: 9-12Distance: 0.8 mi
Schools provided by the listing agent
- Elementary: Curtis
- Middle: Hall
- High: Weatherford
- District: Weatherford ISD
Source: NTREIS. This data may not be complete. We recommend contacting the local school district to confirm school assignments for this home.
Get a cash offer in 3 minutes
Find out how much your home could sell for in as little as 3 minutes with a no-obligation cash offer.
Estimated market value
$337,500
Get a cash offer in 3 minutes
Find out how much your home could sell for in as little as 3 minutes with a no-obligation cash offer.
Estimated market value
$337,500
- Texas
- Parker County
- Weatherford
- 76087
- Heights of Weatherford
- 2561 Hadley St
