Skip main navigation
Off market
  • $428,300

    2561 Jasmine Trace Dr, Kissimmee, FL 34758

    5beds
    2,658sqft
    Single Family Residence
    Built in 1998
    7,971 Square Feet Lot
    $428,300 Zestimate®
    $161/sqft
    $2,878 Estimated rent

    Home value

    $428,300

    $407,000 - $450,000

    $2,878/mo

    Zestimate® history
    Loading
    Loading...

    Owner options

    List your home for rent

    $2,878/mo

    Rent Zestimate®

    Find your next renter with Zillow Rental Manager. Plus, with online applications, you can quickly screen prospective tenants – for free.

    Learn more

    $2,878/mo

    Rent Zestimate®

    Refinance and save

    $2,910/mo

    Est. payment

    Refinancing to a lower rate could help reduce your monthly payments and save thousands over the life of the loan.

    See today's rates

    $2,910/mo

    Est. payment

    Explore your selling options

    Work with a Zillow partner agent

    Leverage their expertise and Zillow's premium Showcase listings to get your home seen by more buyers.

    Get started

    List with your own agent

    Get your home in front of millions of buyers by listing it on Zillow.

    Learn how to do it

    Sell it yourself

    Take full control of how buyers see your home on Zillow by listing For Sale by Owner (FSBO).

    List your home

    What's special

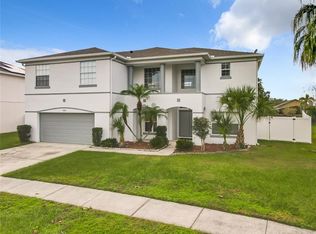
    Welcome to the perfect two-story pool home for your household! This 5 bedroom, 3 bath house has 2,658 square feet of air-conditioned living space. From outside, it's easy to see how light and bright this home is with the large windows facing east. Enter the through the double doors covered by a lovely portico. For your convenience, the entrance features a programmable keyless entry system. And for the security conscious, the front door has the option for an electronic viewer. Once inside, you will notice the gorgeous porcelain tile. To the left of the front door, is a perfect dining room with huge double windows. The dining room opens to the massive kitchen and great room. The large kitchen features the following: all modern appliances, slow close cabinets, a gas range with stainless steel range hood, a pantry, granite countertops, a stainless steel dishwasher, and a stainless steel built-in oven. The focal point of the kitchen is a huge, professional-grade double refrigerator-freezer combination. With the gas range and professional refrigerator, the kitchen is a cook's dream, you need to see it to believe it! The kitchen also has tons of solid-wood slow close cabinet space. The breakfast bar and extra eating space open to the great room. From the kitchen and its various eating spaces, you have views of the lovely pool and the high ceilings. Because of the open concept, you can see the dining room, inside laundry, pool, or great room from the kitchen. The great room has plenty of space for all your furniture, electronics, and decorations. And the open floor plan is great for entertaining. From the great room, you have easy access to the downstairs split bedroom, the downstairs bath, and the extra office. The downstairs bath features a full shower and beautiful marble countertops. With the downstairs bathroom access, the extra office could be converted to a 6th bedroom. Both the bedroom and the extra office have large windows and lots of natural light. Up the stairs, the house seems to go on forever. Immediately to the left of the stairs, you find the upstairs master bedroom. It is roomy with one walk-in closet with an extra closet for storage with views of the pool. The ensuite master bathroom features the following: solid wood cabinets, dual sinks, dual vanities, a standalone shower, a roomy garden tub, and a private water closet. Down the hallway from the master bedroom, there are three bedrooms with another full bathroom. The upstairs bathroom features the following: dual sinks, solid wood cabinets, and a private tub with shower. Besides the large, lovely windows, and rear brick wall, the exterior of the house has tasteful landscaping and fruit-bearing trees. But, the real highlight is the screened, low maintenance salt-water pool. If you're planning a move, you want this pool. The pool deck and two sets of sliding glass doors provide ample room for entertaining and flow from the interior to the exterior. If that's not enough, there is enough room to install an in-ground spa or maintain the current patio furniture space. Before you leave, don't forget to visit Palm Parks, the two well-maintained community parks. If you exit the neighborhood to the left, you can tour the basketball court and soccer pitch. When exiting the neighborhood to the right, you can visit the playground and tennis courts. To save time, take the Sunrail. The station is 3.5 miles from the property!

    This property is not currently displayed as for sale or rent on Zillow. This may be different from what's on other websites or public sources.
    Originating MLS: Lakeland

    Facts & features

    Interior

    Bedrooms & bathrooms
    • Bedrooms: 5
    • Bathrooms: 3
    • Full bathrooms: 3
    Heating
    • Forced air, Electric, Gas
    Cooling
    • Central
    Appliances
    • Included: Dishwasher, Garbage disposal, Range / Oven, Refrigerator
    • Laundry: Inside
    Features
    • Ceiling Fans(s), Eating Space In Kitchen, High Ceiling(s), Open Floorplan, Stone Counters, Walk-In Closet(s), Solid Wood Cabinets, Thermostat, Kitchen/Family Room Combo, Living Room/Dining Room Combo, Window Treatments, Other
    • Flooring: Tile, Carpet, Concrete
    • Windows: Insulated Windows, Shades, Window Treatments, Rods
    Interior area
    • Structure area source: Public Records
    • Total interior livable area: 2,658 sqft

    Property

    Parking
    • Total spaces: 2
    • Parking features: Garage - Attached
    Features
    • Levels: Two
    • Exterior features: Stucco, Cement / Concrete
    • Pool features: Gunite, Heated, In Ground, Salt Water
    • Has spa: Yes
    • Fencing: Masonry, Vinyl
    Lot
    • Size: 7,971 Square Feet
    • Dimensions: 73X109
    • Features: In County, Level/Flat, Sidewalk, Street Paved, Unincorporated
    • Residential vegetation: Fruit Trees, Trees/Landscaped
    Details
    • Parcel number: 142628355300010300
    • Zoning: OPUD

    Construction

    Type & style
    • Home type: SingleFamily
    • Architectural style: Conventional
    • Property subtype: Single Family Residence
    Materials
    • Frame
    • Foundation: Footing
    • Roof: Composition
    Condition
    • Completed
    • Year built: 1998

    Utilities & green energy

    • Sewer: Public Sewer
    • Water: Public
    • Utilities for property: Electricity Connected, Natural Gas Connected, Sewer Connected, BB/HS Internet Available, Public, Street Lights, Underground Utilities, Cable Connected, Fire Hydrant, Water Connected

    Community & HOA

    Community
    • Security: Smoke Detector(s), Security System, Security Lights
    • Subdivision: JASMINE POINTE/CRESCENT LAKES
    HOA
    • Has HOA: Yes
    • Amenities included: Playground, Park, Tennis Court(s), Basketball Court
    • Services included: Trash
    • HOA fee: $49 monthly
    Location
    • Region: Kissimmee

    Financial & listing details

    • Price per square foot: $161/sqft
    • Tax assessed value: $398,200
    • Annual tax amount: $5,534
    • Listing terms: Cash, Conventional, FHA, VA Loan
    • Ownership: Fee Simple

    Price history

    DateEventPrice
    7/9/2020Sold$300,000$113/sqft
    Source: Public Record Report a problem
    5/26/2020Pending sale$300,000$113/sqft
    Source: KELLER WILLIAMS REALTY SMART #L4915866 Report a problem
    5/25/2020Price change$300,000+3.5%$113/sqft
    Source: KELLER WILLIAMS REALTY SMART #L4915866 Report a problem
    5/22/2020Listed for sale$289,900+114.7%$109/sqft
    Source: KELLER WILLIAMS REALTY SMART #L4915866 Report a problem
    11/30/2010Sold$135,000+50.5%$51/sqft
    Source: Public Record Report a problem
    10/2/2010Listed for sale$89,708-74%$34/sqft
    Source: Altisource Homes #O5007823 Report a problem
    1/13/2006Sold$345,000+164.8%$130/sqft
    Source: Public Record Report a problem
    10/1/1998Sold$130,300$49/sqft
    Source: Public Record Report a problem

    Public tax history

    YearProperty taxesTax assessment
    2025$5,534 +4.5%$398,200 +0.1%
    2024$5,297 +4.4%$398,000 +6.6%
    2023$5,075 +4.7%$373,500 +23%
    2022$4,847 +2%$303,600 +21.3%
    2021$4,753 +101.4%$250,300 +5.5%
    2020$2,360 +1.7%$237,300 +15.4%
    2019$2,320 $205,600 +64.7%
    2018$2,320 +4.3%$124,842 +2.1%
    2017$2,225 +0.4%$122,275 +2.1%
    2016$2,215 +1.3%$119,761 +0.7%
    2015$2,186 +1.4%$118,929 +0.8%
    2014$2,156 $117,986 +1.5%
    2013-- $116,243 +1.7%
    2012-- $114,300 +4.1%
    2011-- $109,800 -2.5%
    2010-- $112,600 -21.5%
    2009-- $143,500 -39.8%
    2008-- $238,200 -13.6%
    2007-- $275,800
    Find assessor info on the county website

    Neighborhood: 34758

    Nearby schools

    GreatSchools rating
    Get a cash offer in 3 minutes
    Find out how much your home could sell for in as little as 3 minutes with a no-obligation cash offer.
    Estimated market value
    $428,300
    Get a cash offer in 3 minutes
    Find out how much your home could sell for in as little as 3 minutes with a no-obligation cash offer.
    Estimated market value
    $428,300