Where contemporary sleekness meets masterful design & versatile functionality this stellar showstopping estate presents as though it was lifted from the pages of a modern design magazine. Showcasing 5 beds, 5.5 baths, 4 living areas, 2 storm shelters, 3 fireplaces, a study with a 2nd story library, 2 attached garage spaces and a separate 4-car garage that features a floored walk in 1500 square foot space with electrical, water & gas that can make a future apartment. Enter & find architectural flair & impressive craftsmanship with Brazilian cherrywood floors thru much of main level & ornate molding sprinkled thru. The island kitchen is a chef’s dream with SS Dacor appliances, 6-burner cooktop with pot filler, dbl ovens, warmer drawer & built-in sub 0 fridge-freezer. Grand study with 2 sets of dbl glass panel doors & wall of windows with view of sprawling 2.042 acre estate with apple, peach & walnut tree orchard all backing to a pond. See extensive amenity list attached.
Sold
Price Unknown
2561 Lakeview Ct, Prosper, TX 75078
5beds
6,760sqft
Single Family Residence
Built in 2006
2.04 Acres Lot
$2,347,100 Zestimate®
$--/sqft
$7,761 Estimated rent
Home value
$2,347,100
$2.16M - $2.56M
$7,761/mo
Zestimate® history
Owner options
List your home for rent
$7,761/mo
Rent Zestimate®
Find your next renter with Zillow Rental Manager. Plus, with online applications, you can quickly screen prospective tenants – for free.
$7,761/mo
Rent Zestimate®
Refinance and save
$1,100/mo
Est. payment
Refinancing to a lower rate could help reduce your monthly payments and save thousands over the life of the loan.
$1,100/mo
Est. payment
Explore your selling options
Work with a Zillow partner agent
Leverage their expertise and Zillow's premium Showcase listings to get your home seen by more buyers.
Get startedList with your own agent
Get your home in front of millions of buyers by listing it on Zillow.
Learn how to do itSell it yourself
Take full control of how buyers see your home on Zillow by listing For Sale by Owner (FSBO).
List your homeWhat's special
Zillow last checked:
Listing updated:
Listed by:
Vickie Bodine 0562773 214-995-7296,
Keller Williams Realty-FM 972-874-1905
Bought with:
Tracy Graham
Rogers Healy and Associates
Source: NTREIS,MLS#: 20551573
Facts & features
Interior
Bedrooms & bathrooms
- Bedrooms: 5
- Bathrooms: 6
- Full bathrooms: 5
- 1/2 bathrooms: 1
Primary bedroom
- Features: En Suite Bathroom, Fireplace, Sitting Area in Primary, Separate Shower, Steam Shower, Walk-In Closet(s)
- Level: First
- Dimensions: 25 x 20
Bedroom
- Level: First
- Dimensions: 13 x 12
Bedroom
- Features: Split Bedrooms, Walk-In Closet(s)
- Level: First
- Dimensions: 19 x 12
Bedroom
- Features: En Suite Bathroom, Split Bedrooms, Walk-In Closet(s)
- Level: Second
- Dimensions: 20 x 12
Bedroom
- Features: En Suite Bathroom, Split Bedrooms, Walk-In Closet(s)
- Level: Second
- Dimensions: 20 x 12
Primary bathroom
- Features: Bidet, Built-in Features, En Suite Bathroom, Granite Counters, Jetted Tub, Multiple Shower Heads, Separate Shower, Steam Shower
- Level: First
- Dimensions: 18 x 12
Breakfast room nook
- Level: First
- Dimensions: 15 x 14
Den
- Level: Second
- Dimensions: 14 x 13
Dining room
- Level: First
- Dimensions: 19 x 13
Game room
- Level: Second
- Dimensions: 20 x 15
Kitchen
- Features: Breakfast Bar, Built-in Features, Butler's Pantry, Granite Counters, Kitchen Island, Pantry, Pot Filler, Stone Counters, Walk-In Pantry
- Level: First
- Dimensions: 21 x 16
Laundry
- Features: Built-in Features, Utility Sink
- Level: First
- Dimensions: 12 x 10
Living room
- Features: Fireplace
- Level: First
- Dimensions: 20 x 20
Media room
- Level: First
- Dimensions: 18 x 15
Office
- Features: Fireplace
- Level: First
- Dimensions: 24 x 24
Storage room
- Level: Second
- Dimensions: 50 x 25
Heating
- Central, Fireplace(s), Zoned
Cooling
- Central Air, Ceiling Fan(s), Electric
Appliances
- Included: Some Gas Appliances, Built-In Refrigerator, Double Oven, Dishwasher, Gas Cooktop, Disposal, Gas Water Heater, Microwave, Plumbed For Gas, Water Softener, Water Purifier
- Laundry: Washer Hookup, Electric Dryer Hookup
Features
- Cathedral Ceiling(s), Decorative/Designer Lighting Fixtures, Granite Counters, High Speed Internet, In-Law Floorplan, Kitchen Island, Multiple Staircases, Open Floorplan, Cable TV, Vaulted Ceiling(s), Walk-In Closet(s), Wired for Sound
- Flooring: Carpet, Ceramic Tile, Marble, Travertine, Wood
- Windows: Shutters
- Has basement: No
- Number of fireplaces: 3
- Fireplace features: Family Room, Gas, Gas Log, Gas Starter, Library, Primary Bedroom
Interior area
- Total interior livable area: 6,760 sqft
Property
Parking
- Total spaces: 6
- Parking features: Additional Parking, Circular Driveway, Driveway, Garage, Garage Door Opener, Oversized, Storage
- Attached garage spaces: 6
- Has uncovered spaces: Yes
Features
- Levels: Two
- Stories: 2
- Patio & porch: Covered
- Exterior features: Private Yard
- Pool features: None
- Fencing: Wrought Iron
- Has view: Yes
- View description: Park/Greenbelt, Water
- Has water view: Yes
- Water view: Water
Lot
- Size: 2.04 Acres
- Features: Acreage, Back Yard, Cul-De-Sac, Backs to Greenbelt/Park, Interior Lot, Lawn, Landscaped, Many Trees, Subdivision, Sprinkler System
Details
- Additional structures: Second Garage, See Remarks
- Parcel number: R846900A01501
Construction
Type & style
- Home type: SingleFamily
- Architectural style: Detached
- Property subtype: Single Family Residence
Materials
- Brick, Concrete
- Foundation: Slab
- Roof: Composition
Condition
- Year built: 2006
Utilities & green energy
- Sewer: Public Sewer
- Water: Public
- Utilities for property: Natural Gas Available, Sewer Available, Water Available, Cable Available
Community & HOA
Community
- Features: Lake, Trails/Paths
- Security: Prewired, Carbon Monoxide Detector(s), Smoke Detector(s)
- Subdivision: Whispering Farms - Ph I
HOA
- Has HOA: Yes
- Services included: All Facilities, Association Management
- HOA fee: $1,100 annually
- HOA name: SBB Management
- HOA phone: 972-960-2800
Location
- Region: Prosper
Financial & listing details
- Tax assessed value: $2,611,555
- Annual tax amount: $45,496
- Date on market: 5/1/2024
- Cumulative days on market: 248 days
- Exclusions: Mounted TV's, mounts to stay.
Price history
| Date | Event | Price |
|---|---|---|
| 12/23/2024 | Sold | -- |
Source: NTREIS #20551573 Report a problem | ||
| 11/21/2024 | Pending sale | $2,299,000$340/sqft |
Source: NTREIS #20551573 Report a problem | ||
| 11/20/2024 | Contingent | $2,299,000$340/sqft |
Source: NTREIS #20551573 Report a problem | ||
| 10/26/2024 | Listed for sale | $2,299,000$340/sqft |
Source: NTREIS #20551573 Report a problem | ||
| 10/20/2024 | Contingent | $2,299,000$340/sqft |
Source: NTREIS #20551573 Report a problem | ||
| 8/12/2024 | Price change | $2,299,000-4.2%$340/sqft |
Source: NTREIS #20551573 Report a problem | ||
| 5/9/2024 | Price change | $2,399,000-4%$355/sqft |
Source: NTREIS #20551573 Report a problem | ||
| 4/25/2024 | Price change | $2,499,000-3.5%$370/sqft |
Source: NTREIS #20551573 Report a problem | ||
| 4/20/2024 | Price change | $2,590,000-0.2%$383/sqft |
Source: NTREIS #20551573 Report a problem | ||
| 4/5/2024 | Price change | $2,594,999-0.2%$384/sqft |
Source: NTREIS #20551573 Report a problem | ||
| 3/18/2024 | Price change | $2,599,000-4.6%$384/sqft |
Source: NTREIS #20551573 Report a problem | ||
| 3/5/2024 | Listed for sale | $2,725,000+2.8%$403/sqft |
Source: NTREIS #20551573 Report a problem | ||
| 7/27/2023 | Listing removed | -- |
Source: NTREIS #20349560 Report a problem | ||
| 7/11/2023 | Price change | $2,650,000-1.9%$392/sqft |
Source: NTREIS #20349560 Report a problem | ||
| 6/22/2023 | Price change | $2,700,000-9.8%$399/sqft |
Source: NTREIS #20349560 Report a problem | ||
| 6/16/2023 | Price change | $2,995,000-4.9%$443/sqft |
Source: NTREIS #20349560 Report a problem | ||
| 6/9/2023 | Price change | $3,150,000+46.5%$466/sqft |
Source: NTREIS #20349560 Report a problem | ||
| 6/8/2023 | Listing removed | -- |
Source: Zillow Rentals Report a problem | ||
| 6/2/2023 | Listed for rent | $18,000$3/sqft |
Source: Zillow Rentals Report a problem | ||
| 8/3/2021 | Pending sale | $2,150,000$318/sqft |
Source: NTREIS #14608788 Report a problem | ||
| 6/25/2021 | Listed for sale | $2,150,000-2.1%$318/sqft |
Source: NTREIS #14608788 Report a problem | ||
| 4/29/2021 | Listing removed | -- |
Source: Owner Report a problem | ||
| 4/27/2021 | Listed for sale | $2,195,000$325/sqft |
Source: Owner Report a problem | ||
Public tax history
| Year | Property taxes | Tax assessment |
|---|---|---|
| 2025 | $50,917 +23.3% | $2,611,555 +15.3% |
| 2024 | $41,299 -1.6% | $2,265,117 -0.5% |
| 2023 | $41,957 -11.3% | $2,277,000 +4.6% |
| 2022 | $47,323 | $2,176,649 +51.2% |
| 2021 | -- | $1,440,000 +0.1% |
| 2020 | $31,335 -3.8% | $1,438,006 -0.5% |
| 2019 | $32,588 +4.1% | $1,444,596 +8.7% |
| 2018 | $31,294 +10.6% | $1,328,994 +10% |
| 2017 | $28,296 | $1,208,176 +2.3% |
| 2016 | $28,296 +4.6% | $1,181,523 |
| 2015 | $27,057 | $1,181,523 +8% |
| 2014 | $27,057 | $1,094,381 +6.2% |
| 2013 | -- | $1,030,877 -0.5% |
| 2012 | -- | $1,036,423 +15.2% |
| 2011 | -- | $900,000 |
| 2010 | -- | $900,000 -29.2% |
| 2009 | -- | $1,271,412 +27.5% |
| 2008 | -- | $997,094 +90.1% |
| 2007 | -- | $524,536 +196.5% |
| 2006 | -- | $176,904 +172.2% |
| 2005 | -- | $65,000 |
Find assessor info on the county website
Neighborhood: Whispering Farms
Nearby homes
- $1,403,0004 bd4 ba4.1k sqft2581 Lakeview Ct, Prosper, TX 75078Off Market
- $2,143,4005 bd5 ba6.1k sqft2560 Westview Ct, Prosper, TX 75078Off Market
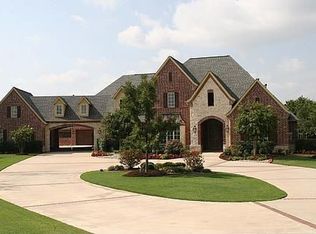
- $--5 bd4 ba4.8k sqft2560 Lakeview Ct, Prosper, TX 75078Sold
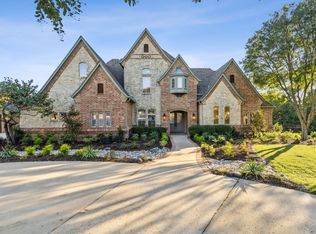
- $1,638,7005 bd5 ba4.4k sqft2580 Lakeview Ct, Prosper, TX 75078Off Market

- $2,324,8005 bd5 ba6.5k sqft800 Sundance Ct, Prosper, TX 75078Off Market
- $1,478,1006 bd4 ba4.6k sqft2601 Lakeview Ct, Prosper, TX 75078Off Market
- $1,678,1004 bd5 ba5.1k sqft2580 Westview Ct, Prosper, TX 75078Off Market
- $2,157,4006 bd-- ba6.8k sqft2540 Westview Ct, Prosper, TX 75078Off Market
Nearby schools
GreatSchools rating
- 9/10Cynthia A Cockrell Elementary SchoolGrades: PK-5Distance: 1.6 mi
- 10/10Lorene Rogers Middle SchoolGrades: 6-8Distance: 1.5 mi
- 7/10Walnut Grove High SchoolGrades: 9-12Distance: 1.3 mi
Schools provided by the listing agent
- Elementary: Cynthia A Cockrell
- Middle: Lorene Rogers
- High: Walnut Grove
- District: Prosper ISD
Source: NTREIS. This data may not be complete. We recommend contacting the local school district to confirm school assignments for this home.
Get a cash offer in 3 minutes
Find out how much your home could sell for in as little as 3 minutes with a no-obligation cash offer.
Estimated market value
$2,347,100
Get a cash offer in 3 minutes
Find out how much your home could sell for in as little as 3 minutes with a no-obligation cash offer.
Estimated market value
$2,347,100
- Texas
- Collin County
- Prosper
- 75078
- Whispering Farms
- 2561 Lakeview Ct
