Skip main navigation
Sold for $1,800,000
  • $1,800,000

    2561 Marlin Way, Castle Rock, CO 80109

    4beds
    5,153sqft
    Single Family Residence
    Built in 2002
    5.4 Acres Lot
    $1,793,900 Zestimate®
    $349/sqft
    $5,178 Estimated rent

    Home value

    $1,793,900

    $1.70M - $1.88M

    $5,178/mo

    Zestimate® history
    Loading
    Loading...

    Owner options

    List your home for rent

    $5,178/mo

    Rent Zestimate®

    Find your next renter with Zillow Rental Manager. Plus, with online applications, you can quickly screen prospective tenants – for free.

    Learn more

    $5,178/mo

    Rent Zestimate®

    Refinance and save

    $11,177/mo

    Est. payment

    Refinancing to a lower rate could help reduce your monthly payments and save thousands over the life of the loan.

    See today's rates

    $11,177/mo

    Est. payment

    Explore your selling options

    Work with a Zillow partner agent

    Leverage their expertise and Zillow's premium Showcase listings to get your home seen by more buyers.

    Get started

    List with your own agent

    Get your home in front of millions of buyers by listing it on Zillow.

    Learn how to do it

    Sell it yourself

    Take full control of how buyers see your home on Zillow by listing For Sale by Owner (FSBO).

    List your home

    What's special

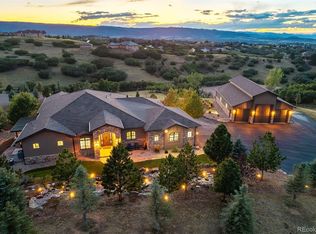
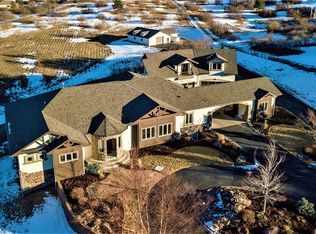
    Welcome to this stunning retreat nestled on 5.4 private acres in the prestigious equestrian friendly Keene Ranch community. Set back 600 feet from the road, this custom home offers breathtaking panoramic views of the Front Range and twinkling stars at night. Designed for both luxury living and rural tranquility, the property is equine-friendly, allowing up to four horses, with direct access to a network of dedicated community riding trails. The residence features two heated 3-car garages—one attached, one detached—perfect for car enthusiasts or additional storage. Enjoy extensive professional landscaping, a large pond with cascading waterfalls, stamped concrete walkways, and low-voltage underwater lighting that create a magical outdoor ambiance. A fully fenced perimeter with solar-controlled gated entry, matching stone mailbox pillars, and a concrete driveway enhance the property’s privacy and curb appeal. Inside, you’ll find over 5,100 square feet of elegant living space with an open floor plan, vaulted ceilings, and sophisticated finishes throughout. The home boasts two expansive primary suites, each with ensuite baths, along with two additional bedrooms, a second family room, and two dedicated offices. The walkout basement is bright and spacious, and the home is handicap accessible with no-stair garage entry and wide doorways. Additional features include a whole-house Generac generator, Bullfrog in-ground spa, water treatment system with reverse osmosis at the kitchen sink, central vacuum, Hunter Douglas window coverings (6 with power operation), three EV charging stations, radon mitigation system, Boral Concrete Tile Hail and Fire Resistant Roof and more. Included in the sale are a Kabota enclosed cab tractor with snowblower (Model 2650) and a 2018 Kabota zero-turn riding mower (Model Z421KW-54). Keene Ranch offers approx. 247 homes on acreage, friendly neighbors, and an abundance of wildlife, and more. Minutes from Dawson Butte Open Space.

    Zillow last checked:

    Listing updated:

    Listed by:

    Brian Cowdrey 720-734-6688 brian@briancowdrey.com,

    Keller Williams Integrity Real Estate LLC

    Bought with:

    Tiffany Carroll, 100052815

    eXp Realty, LLC

    Source: REcolorado as distributed by MLS GRID,MLS#: 3313558MLS Logo

    Facts & features

    Interior

    Bedrooms & bathrooms
    • Bedrooms: 4
    • Bathrooms: 4
    • Full bathrooms: 3
    • 1/2 bathrooms: 1
    • Main level bathrooms: 2
    • Main level bedrooms: 1
    Bedroom
    • Description: Walk-In Closet
    • Level: Basement
    • Area: 140 Square Feet
    • Dimensions: 10 x 14
    Bedroom
    • Level: Basement
    • Area: 120 Square Feet
    • Dimensions: 12 x 10
    Bedroom
    • Level: Basement
    • Area: 294 Square Feet
    • Dimensions: 14 x 21
    Bathroom
    • Level: Main
    • Area: 30 Square Feet
    • Dimensions: 5 x 6
    Bathroom
    • Level: Basement
    • Area: 72 Square Feet
    • Dimensions: 9 x 8
    Bathroom
    • Level: Basement
    • Area: 40 Square Feet
    • Dimensions: 4 x 10
    Other
    • Description: Walk-In Closet
    • Level: Main
    • Area: 322 Square Feet
    • Dimensions: 23 x 14
    Other
    • Level: Main
    • Area: 322 Square Feet
    • Dimensions: 23 x 14
    Bonus room
    • Description: Recreation Room
    • Level: Basement
    • Area: 608 Square Feet
    • Dimensions: 19 x 32
    Dining room
    • Level: Main
    • Area: 176 Square Feet
    • Dimensions: 16 x 11
    Family room
    • Level: Main
    • Area: 418 Square Feet
    • Dimensions: 19 x 22
    Kitchen
    • Level: Main
    • Area: 224 Square Feet
    • Dimensions: 16 x 14
    Living room
    • Level: Main
    • Area: 210 Square Feet
    • Dimensions: 15 x 14
    Office
    • Level: Main
    • Area: 154 Square Feet
    • Dimensions: 11 x 14
    Office
    • Level: Basement
    • Area: 126 Square Feet
    • Dimensions: 9 x 14
    Heating
    • Forced Air
    Cooling
    • Central Air
    Appliances
    • Included: Convection Oven, Cooktop, Dishwasher, Disposal, Double Oven, Down Draft, Gas Water Heater, Humidifier, Microwave, Refrigerator, Self Cleaning Oven, Trash Compactor, Water Purifier, Water Softener
    • Laundry: In Unit
    Features
    • Ceiling Fan(s), Entrance Foyer, Five Piece Bath, High Speed Internet, Kitchen Island, Open Floorplan, Pantry, Radon Mitigation System, Stone Counters, Vaulted Ceiling(s), Walk-In Closet(s), Wired for Data
    • Flooring: Carpet, Tile, Wood
    • Windows: Double Pane Windows, Window Coverings, Window Treatments
    • Basement: Walk-Out Access
    • Number of fireplaces: 1
    • Fireplace features: Family Room, Gas, Recreation Room
    Interior area
    • Total structure area: 5,153
    • Total interior livable area: 5,153 sqft
    • Finished area above ground: 2,590
    • Finished area below ground: 1,918

    Property

    Parking
    • Total spaces: 6
    • Parking features: Garage - Attached
    • Attached garage spaces: 6
    Features
    • Levels: One
    • Stories: 1
    • Patio & porch: Covered, Deck, Front Porch, Patio
    • Exterior features: Dog Run, Garden, Gas Grill, Lighting, Private Yard, Rain Gutters, Water Feature
    • Has spa: Yes
    • Spa features: Spa/Hot Tub
    • Fencing: Full
    • Has view: Yes
    • View description: City, Mountain(s)
    Lot
    • Size: 5.40 Acres
    • Features: Fire Mitigation, Landscaped, Sprinklers In Front, Sprinklers In Rear
    Details
    • Parcel number: R0425231
    • Zoning: PDNU
    • Special conditions: Standard
    • Horses can be raised: Yes

    Construction

    Type & style
    • Home type: SingleFamily
    • Property subtype: Single Family Residence
    Materials
    • Frame, Stone, Stucco
    • Roof: Other
    Condition
    • Year built: 2002

    Utilities & green energy

    • Sewer: Public Sewer
    • Water: Well
    • Utilities for property: Cable Available, Electricity Connected

    Community & neighborhood

    Location
    • Region: Castle Rock
    • Subdivision: Keene Ranch

    HOA & financial

    HOA
    • Has HOA: Yes
    • HOA fee: $550 annually
    • Amenities included: Trail(s)
    • Services included: Reserve Fund
    • Association name: Keene Ranch
    • Association phone: 303-221-1117

    Other

    Other facts
    • Listing terms: Cash,Conventional,FHA,VA Loan
    • Ownership: Individual
    • Road surface type: Paved

    Price history

    DateEventPrice
    4/27/2026Sold$1,800,000-5%$349/sqft
    Source: REcolorado as distributed by MLS GRID #3313558 Report a problem
    3/25/2026Pending sale$1,895,000$368/sqft
    Source: REcolorado as distributed by MLS GRID #3313558 Report a problem
    3/12/2026Price change$1,895,000-2.8%$368/sqft
    Source: REcolorado as distributed by MLS GRID #3313558 Report a problem
    1/30/2026Price change$1,950,000-11.4%$378/sqft
    Source: REcolorado as distributed by MLS GRID #3313558 Report a problem
    7/16/2025Listed for sale$2,200,000+1494.2%$427/sqft
    Source: REcolorado as distributed by MLS GRID #3313558 Report a problem
    9/7/2000Sold$138,000$27/sqft
    Source: Public Record Report a problem

    Public tax history

    YearProperty taxesTax assessment
    2025$8,197 -1.1%$85,380 -20.2%
    2024$8,290 +61.4%$106,980 -1%
    2023$5,135 -3.9%$108,020 +55.2%
    2022$5,346 $69,600 -2.8%
    2021-- $71,600 +13.4%
    2020$5,264 +11.5%$63,120
    2019$4,721 +15%$63,120 +14.1%
    2018$4,107 +13.2%$55,320
    2017$3,628 +100.4%$55,320 +0.5%
    2016$1,811 -2.4%$55,020
    2015$1,855 +12.4%$55,020 +17.2%
    2014$1,650 $46,940
    2013-- $46,940 +1.2%
    2012-- $46,400
    2011-- $46,400 -23.5%
    2010-- $60,690 +4.1%
    2009$2,405 $58,290
    2008-- $58,290 -0.6%
    2007-- $58,660
    2006$4,798 +8.4%$58,660 +8.4%
    2004$4,427 +1.8%$54,100 +47.2%
    2003$4,348 $36,750
    2002-- --

    Find assessor info on the county website

    Neighborhood: 80109

    Nearby schools

    GreatSchools rating
    Schools provided by the listing agent
    • Elementary: Clear Sky
    • Middle: Castle Rock
    • High: Castle View
    • District: Douglas RE-1

    Source: REcolorado as distributed by MLS GRID. This data may not be complete. We recommend contacting the local school district to confirm school assignments for this home.

    Get a cash offer in 3 minutes
    Find out how much your home could sell for in as little as 3 minutes with a no-obligation cash offer.
    Estimated market value
    $1,793,900
    Get a cash offer in 3 minutes
    Find out how much your home could sell for in as little as 3 minutes with a no-obligation cash offer.
    Estimated market value
    $1,793,900