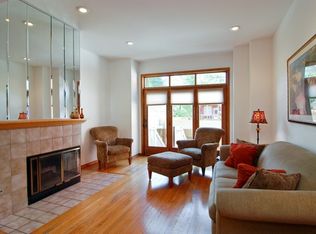
OFFERS DUE BY NOON 4/27. FULL WALK THRU VIDEO ON VIRTUAL TOUR BUTTON. Amazing Lincoln Park location - across the street from Wrightwood park (baseball, pool, sand volleyball, huge kids play lot, baseball field, park space for picnics and playing) - 2 blocks away from blue ribbon Prescott School (10/10 Great School Ratings) + Lincoln Park High School (9/10 Great School Ratings). Amazing GATED courtyard (DOG friendly) comunity with private patio that leads to large green space just for owners! This beautifully updated 3 bedroom, 2 1/2 bath townhome was completely over halled in 2019/2020. Sunlight is abundant throughout the entire home. Enter through a gated courtyard to your private terrace and into the home. On this level, you have a big, light-filled family room or could be an office, with doors to your private patio and radiant heated floors, a coat closet, and the attached garage - owners added custom murphy bed for a 4th bedroom if needed. On the second level, you have a spacious living room with oversized, south-facing windows and a new wood-burning fireplace with a gas starter. The gracious dining room is nestled between the living room and kitchen with brand new custom built banquette that seats up to 8 people. The completely renovated kitchen with beautiful, light grey wood cabinets and brass pulls, quartz countertops, stainless appliances, and a custom white tile backsplash. Plenty of storage and pantry with pull out shelves. The next level up features the primary bedroom suite, with cathedral ceilings, custom organized closets, and renovated spa-like bath. One of the two secondary bedrooms is located on this level, along with a guest bathroom and laundry. On the top floor is a light-filled 3rd bedroom or could be a dual-purpose guest room and office. 1 attached garage spot included. Reserves - 127,000 w/ no specials planned; AC - 2023; Furnace - 2022; water heater 2023; new mantel and fireplace - 2025; Redo of 3rd bedroom + AC - 2025; Custom banquette - 2025; Fridge - 2022; Attic storage build out - 2025; New lightin and painting - 2025; Custom Murphy bed - 2025; Garage door mechanicals - 2025; Kitchen and Baths - 2019. (well over 100k of upgrades) HOA - 422; Tax 13,125. Sellers prefer closing before June 19th and possesion till July 27th.
Closed
Zillow last checked:
Listing updated:
Bought with:
Frederick Carmean
@properties Christie's International Real Estate
Source: MRED as distributed by MLS GRID,MLS#: 12625857
Price history
| Date | Event | Price |
|---|---|---|
| 6/1/2026 | Sold | $1,071,901+7.2% |
Source:  MRED as distributed by MLS GRID #12625857 Report a problem MRED as distributed by MLS GRID #12625857 Report a problem | ||
| 5/20/2026 | Listing removed | $1,000,000 |
Source: MRED as distributed by MLS GRID #12625857 Report a problem | ||
| 4/27/2026 | Contingent | $1,000,000 |
Source: MRED as distributed by MLS GRID #12625857 Report a problem | ||
| 4/22/2026 | Listed for sale | $1,000,000+49.3% |
Source: MRED as distributed by MLS GRID #12625857 Report a problem | ||
| 11/11/2020 | Sold | $670,000-0.7% |
Source: MRED as distributed by MLS GRID #10870978 Report a problem | ||
| 9/23/2020 | Pending sale | $675,000 |
Source: @properties #10870978 Report a problem | ||
| 9/22/2020 | Listed for sale | $675,000+121.3% |
Source: @properties #10870978 Report a problem | ||
| 6/4/2012 | Sold | $305,000-9.2% |
Source: Public Record Report a problem | ||
| 9/17/2011 | Price change | $336,000-10.4% |
Source: @properties #07779671 Report a problem | ||
| 4/14/2011 | Listed for sale | $375,000+28% |
Source: @properties #07779671 Report a problem | ||
| 2/3/1999 | Sold | $293,000+27.4% |
Source: Public Record Report a problem | ||
| 9/17/1996 | Sold | $230,000 |
Source: Public Record Report a problem | ||
Nearby homes
- $1,496,4002 bd2 ba2.3k sqft2533 N Greenview Ave, Chicago, IL 60614Off Market
- $742,0002 bd3 ba1.8k sqft1445 W Wrightwood Ave #A, Chicago, IL 60614Off Market

- $707,9002 bd3 ba-- sqft1443 W Wrightwood Ave #A, Chicago, IL 60614Off Market

- $713,8002 bd3 ba-- sqft1445 W Wrightwood Ave #B, Chicago, IL 60614Off Market
Get a cash offer in 3 minutes
Find out how much your home could sell for in as little as 3 minutes with a no-obligation cash offer.
Estimated market value
$1,088,700
