Skip main navigation
Sold for $725,000
  • $725,000

    2561 Pascoli Pl, Lexington, KY 40509

    4beds
    3,086sqft
    Single Family Residence
    Built in 2006
    0.27 Acres Lot
    $732,900 Zestimate®
    $235/sqft
    $3,819 Estimated rent

    Home value

    $732,900

    $682,000 - $792,000

    $3,819/mo

    Zestimate® history
    Loading
    Loading...

    Owner options

    List your home for rent

    $3,819/mo

    Rent Zestimate®

    Find your next renter with Zillow Rental Manager. Plus, with online applications, you can quickly screen prospective tenants – for free.

    Learn more

    $3,819/mo

    Rent Zestimate®

    Refinance and save

    $3,873/mo

    Est. payment

    Refinancing to a lower rate could help reduce your monthly payments and save thousands over the life of the loan.

    See today's rates

    $3,873/mo

    Est. payment

    Explore your selling options

    Work with a Zillow partner agent

    Leverage their expertise and Zillow's premium Showcase listings to get your home seen by more buyers.

    Get started

    List with your own agent

    Get your home in front of millions of buyers by listing it on Zillow.

    Learn how to do it

    Sell it yourself

    Take full control of how buyers see your home on Zillow by listing For Sale by Owner (FSBO).

    List your home

    What's special

    Extensive crown moldingBeautiful fireplaceIrrigation systemLarge corner lotBreakfast barDual sinksElegant architectural details
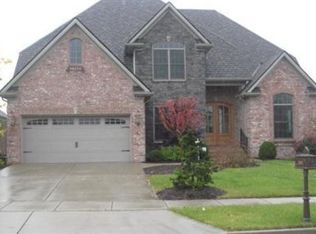
    Welcome home to 2561 Pascoli Place, one of the most beloved homes in Lexington's desirable Tuscany neighborhood—an area rich in history and long known for its unmistakable energy and charm. This part of Lexington was once home to the world-famous Hamburg Place Farm and Sir Barton, the first Triple Crown racehorse winner in 1919, and that same sense of excitement still defines the lifestyle here today. Blending timeless elegance with modern convenience, this exceptional home truly checks all the boxes. It offers 4 bedrooms, 3.5 baths, a rare 3-car garage, over 3,000 sq. ft. of finished living space, plus an unfinished basement with over 1,800 sq. ft. and tall ceilings—providing space in all the right places. Meticulously maintained, the home showcases an upscale feel with extensive crown molding, built-ins, and fine finishes throughout. The light-filled great room features a beautiful fireplace and serves as a warm, inviting centerpiece for everyday living and entertaining. The kitchen is thoughtfully designed with custom cabinetry, a center island, pantry, breakfast bar, and a dine-in area framed by picturesque windows. The formal dining room, accented by elegant architectural details, is a wonderful spot to gather for meals and meaningful moments. The first-floor primary suite is a peaceful retreat with a tall double tray ceiling, abundant natural light, and a spa-like bath complete with a tile shower, soaking tub, dual sinks, and a walk-in closet. Upstairs, you'll find additional bedrooms, including one bedroom that could work as a second primary suite with a private bath plus 2 additional bedrooms, a full bath, and a versatile bonus/flex area—perfect for a second TV/media lounge area. The unfinished basement offers outstanding flexibility with over 1,800 sq. ft., ideal for storage, a home gym, play area, or future finished living space, made even more appealing by the tall ceiling height. From the kitchen and great room, enjoy views of nearby community amenities just moments away. Outdoor living is equally inviting. A new Trex deck (2025) is perfect for grilling and relaxing on warm evenings, while the large covered front porch offers a charming spot to sip morning coffee and enjoy the neighborhood. Additional highlights include an abundance of hardwood flooring (no carpet), central vacuum, irrigation system, a functional layout, and a large corner lot. Distinctive architectural details—such as wrought iron window flower boxes and eave lighting—enhance the home's curb appeal. Located less than one minute from Hamburg Pavilion, you're just a short walk or bike ride to local favorites like Bella Cafe, Smashing Tomato, and Vinaigrette, along with exceptional shopping, Costco, the movie theater, the YMCA, and the new Baptist Health Hospital. With easy interstate access and under eight minutes to downtown Lexington, this Tuscany gem delivers elevated style, comfort, and an unbeatable location. Don't delay—this home is sure to leave a lasting impression. Some shots in the video have been AI enhanced, i.e. blooming flowers.

    Zillow last checked:

    Listing updated:

    Listed by:

    Kimberly L Soper 859-509-8008,

    United Real Estate Bluegrass

    Bought with:

    Mason Blair, 281619

    Lifstyl Real Estate

    Source: Imagine MLS,MLS#: 26000588MLS Logo

    Facts & features

    Interior

    Bedrooms & bathrooms
    • Bedrooms: 4
    • Bathrooms: 4
    • Full bathrooms: 3
    • 1/2 bathrooms: 1
    Primary bedroom
    • Description: High Double Trey ceiling, hardwoods, private bath and walk in closet
    • Level: First
    Bedroom 2
    • Description: Very large bedroom could work as a 2nd primary suite with it's own full bath, hardwood flooring
    • Level: Second
    Bedroom 3
    • Description: Cozy space, walk in closet, hardwood flooring
    • Level: Second
    Bedroom 4
    • Description: Works great as bedroom or office, hardwood flooring, walk in closet
    • Level: Second
    Bathroom 1
    • Description: Primary bedroom bath with dual sinks, tub, tile shower, water closet, hardwood flooring
    • Level: First
    Bathroom 2
    • Level: Second
    Bathroom 3
    • Level: Second
    Bathroom 4
    • Description: Powder Room
    • Level: First
    Dining room
    • Description: Great for gatherings and celebrating life's moments
    • Level: First
    Family room
    • Description: Great flex space for family room area, bonus space, additional TV/Lounge area, hardwood flooring
    • Level: Second
    Great room
    • Description: Fireplace, tons of custom built in's, hardwoods
    • Level: First
    Kitchen
    • Description: Granite, custom cabinets, island, breakfast bar and breakfast area
    • Level: First
    Utility room
    • Level: First
    Heating
    • Electric
    Cooling
    • Heat Pump
    Appliances
    • Included: Dryer, Disposal, Dishwasher, Microwave, Refrigerator, Washer, Range, Self Cleaning Oven
    • Laundry: Electric Dryer Hookup, Main Level, Washer Hookup
    Features
    • Breakfast Bar, Central Vacuum, Eat-in Kitchen, Walk-In Closet(s), Ceiling Fan(s), Soaking Tub
    • Flooring: Ceramic Tile, Hardwood
    • Windows: Window Treatments, Screens
    • Basement: Full,Sump Pump,Unfinished
    • Number of fireplaces: 1
    • Fireplace features: Great Room
    Interior area
    • Total structure area: 3,086
    • Total interior livable area: 3,086 sqft
    • Finished area above ground: 3,086
    • Finished area below ground: 0

    Property

    Parking
    • Total spaces: 3
    • Parking features: Attached Garage, Driveway, Garage Door Opener, Off Street, Garage Faces Side
    • Garage spaces: 3
    • Has uncovered spaces: Yes
    Features
    • Levels: Two
    • Fencing: Other
    Lot
    • Size: 0.27 Acres
    • Features: Landscaped
    Details
    • Parcel number: 38160260
    • Other equipment: Irrigation Equipment

    Construction

    Type & style
    • Home type: SingleFamily
    • Property subtype: Single Family Residence
    Materials
    • Brick Veneer, HardiPlank Type, Stone
    • Foundation: Concrete Perimeter
    • Roof: Dimensional Style
    Condition
    • New construction: No
    • Year built: 2006

    Utilities & green energy

    • Sewer: Public Sewer
    • Water: Public
    • Utilities for property: Cable Available, Electricity Connected, Phone Available, Sewer Connected, Underground Utilities, Water Connected

    Community & neighborhood

    Location
    • Region: Lexington
    • Subdivision: Tuscany

    HOA & financial

    HOA
    • Has HOA: Yes
    • HOA fee: $300 annually
    • Amenities included: Other
    • Services included: Other

    Price history

    DateEventPrice
    3/2/2026Sold$725,000$235/sqft
    Source: Imagine MLS #26000588 Report a problem
    1/15/2026Contingent$725,000$235/sqft
    Source: Imagine MLS #26000588 Report a problem
    1/9/2026Listed for sale$725,000+115.4%$235/sqft
    Source: Imagine MLS #26000588 Report a problem
    6/21/2010Sold$336,600-11.2%$109/sqft
    Source: Public Record Report a problem
    2/14/2010Listing removed$379,000$123/sqft
    Source: Legacy Real Estate Firm #920666 Report a problem
    10/15/2009Price change$379,000-4.1%$123/sqft
    Source: Legacy Real Estate Firm #920666 Report a problem
    10/10/2009Listed for sale$395,000-16%$128/sqft
    Source: Legacy Real Estate Firm #920666 Report a problem
    5/4/2007Sold$470,010$152/sqft
    Source: Imagine MLS #641250 Report a problem

    Public tax history

    YearProperty taxesTax assessment
    2024$7,007 $566,600
    2023$7,007 +25.3%$566,600 +29.5%
    2022$5,590 +10.2%$437,600
    2021$5,073 -0.3%$437,600
    2020$5,088 $437,600
    2019$5,088 -0.4%$437,600
    2018$5,110 +4.9%$437,600
    2017$4,870 +22.2%$437,600 +12.2%
    2015$3,984 $390,000 +10.2%
    2014$3,984 $354,000 -9.2%
    2012$3,984 $390,000
    2011-- --
    2010-- --
    2009-- --
    2008-- $470,000
    2006-- --

    Find assessor info on the county website

    Neighborhood: 40509

    Nearby schools

    GreatSchools rating
    Schools provided by the listing agent
    • Elementary: Liberty
    • Middle: Crawford
    • High: Frederick Douglass

    Source: Imagine MLS. This data may not be complete. We recommend contacting the local school district to confirm school assignments for this home.

    Get pre-qualified for a loan
    At Zillow Home Loans, we can pre-qualify you in as little as 5 minutes with no impact to your credit score.

    An equal housing lender. NMLS #10287.

    Sell for more on Zillow
    Get a Zillow Showcase℠ listing at no additional cost and you could sell for .
    $732,900
    2% more
    +$14,658
    With Zillow Showcase(estimated)
    $747,558