Skip main navigation
Sold for $575,000
  • $575,000

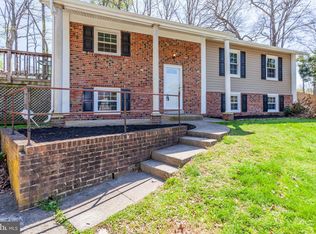
    2561 Paxton St, Woodbridge, VA 22192

    5beds
    2,266sqft
    Single Family Residence
    Built in 1970
    10,031 Square Feet Lot
    $582,100 Zestimate®
    $254/sqft
    $3,081 Estimated rent

    Home value

    $582,100

    $541,000 - $629,000

    $3,081/mo

    Zestimate® history
    Loading
    Loading...

    Owner options

    List your home for rent

    $3,081/mo

    Rent Zestimate®

    Find your next renter with Zillow Rental Manager. Plus, with online applications, you can quickly screen prospective tenants – for free.

    Learn more

    $3,081/mo

    Rent Zestimate®

    Refinance and save

    $3,517/mo

    Est. payment

    Refinancing to a lower rate could help reduce your monthly payments and save thousands over the life of the loan.

    See today's rates

    $3,517/mo

    Est. payment

    Explore your selling options

    Work with a Zillow partner agent

    Leverage their expertise and Zillow's premium Showcase listings to get your home seen by more buyers.

    Get started

    List with your own agent

    Get your home in front of millions of buyers by listing it on Zillow.

    Learn how to do it

    Sell it yourself

    Take full control of how buyers see your home on Zillow by listing For Sale by Owner (FSBO).

    List your home

    What's special

    Wood-burning fireplaceSplit foyerNeutral paintSpacious rec roomRefinished wood floorsNew hardwood floorsNew light
    Renovations complete! Get ready for this one! Beautifully refinished wood floors on upper level and new luxury vinyl plank floors on lower level. All new neutral paint throughout! Split foyer with new hardwood floors and new chandelier. Kitchen completely renovated with new white cabinets, new quartz counters, new light, new luxury vinyl plank flooring and new stainless steel appliances including a smooth-top electric stove, built-in microwave, dishwasher and refrigerator with ice maker. Formal dining room with new chandelier and sliding glass door to rear deck. Spacious living room with wood floors and fresh paint. Upper level with three bedrooms and two full baths including primary bedroom suite with new ceiling fan with light and en-suite bathroom with stand up shower. Lower level offers two additional bedrooms, office, spacious rec room with wood-burning fireplace and unfinished storage/utility room.

    Zillow last checked:

    Listing updated:

    Listed by:

    Byron Hudtloff 571-238-4373,

    RE/MAX Executives

    Bought with:

    Carolina Ampuero

    Spring Hill Real Estate, LLC.

    Source: Bright MLS,MLS#: VAPW2104546MLS Logo

    Facts & features

    Interior

    Bedrooms & bathrooms
    • Bedrooms: 5
    • Bathrooms: 3
    • Full bathrooms: 2
    • 1/2 bathrooms: 1
    • Main level bathrooms: 2
    • Main level bedrooms: 3
    Basement
    • Description: Percent Finished: 80.0
    • Area: 1118
    Heating
    • Heat Pump, Electric
    Cooling
    • Central Air, Ceiling Fan(s), Electric
    Appliances
    • Included: Disposal, Dishwasher, Exhaust Fan, Ice Maker, Refrigerator, Cooktop, Washer, Water Heater, Microwave, Electric Water Heater
    Features
    • Formal/Separate Dining Room, Breakfast Area
    • Flooring: Hardwood
    • Windows: Vinyl Clad
    • Basement: Partially Finished
    • Number of fireplaces: 1
    • Fireplace features: Wood Burning, Glass Doors
    Interior area
    • Total structure area: 2,322
    • Total interior livable area: 2,266 sqft
    • Finished area above ground: 1,204
    • Finished area below ground: 1,062

    Property

    Parking
    • Total spaces: 2
    • Parking features: Concrete, Driveway
    • Uncovered spaces: 2
    Accessibility
    • Accessibility features: None
    Features
    • Levels: Split Foyer,Two
    • Stories: 2
    • Pool features: None
    Lot
    • Size: 10,031 Square Feet
    Details
    • Additional structures: Above Grade, Below Grade
    • Parcel number: 8293812413
    • Zoning: RPC
    • Special conditions: Standard

    Construction

    Type & style
    • Home type: SingleFamily
    • Property subtype: Single Family Residence
    Materials
    • Combination
    • Foundation: Block
    Condition
    • Very Good
    • New construction: No
    • Year built: 1970
    • Major remodel year: 2025

    Utilities & green energy

    • Sewer: Public Sewer
    • Water: Public
    • Utilities for property: Electricity Available, Cable Available, Phone Available, Water Available, Cable

    Community & HOA

    Community
    • Subdivision: Lake Ridge
    HOA
    • Has HOA: No
    Location
    • Region: Woodbridge

    Financial & listing details

    • Price per square foot: $254/sqft
    • Tax assessed value: $501,400
    • Annual tax amount: $4,806
    • Date on market: 11/13/2025
    • Listing agreement: Exclusive Right To Sell
    • Listing terms: Cash,Conventional,FHA,VA Loan
    • Ownership: Fee Simple

    Price history

    DateEventPrice
    1/7/2026Sold$575,000$254/sqft
    Source: Bright MLS #VAPW2104546 Report a problem
    12/16/2025Contingent$575,000$254/sqft
    Source: Bright MLS #VAPW2104546 Report a problem
    11/26/2025Listed for sale$575,000$254/sqft
    Source: Bright MLS #VAPW2104546 Report a problem
    11/21/2025Contingent$575,000$254/sqft
    Source: Bright MLS #VAPW2104546 Report a problem
    11/13/2025Listed for sale$575,000$254/sqft
    Source: Bright MLS #VAPW2104546 Report a problem

    Public tax history

    YearProperty taxesTax assessment
    2025$4,916 +5%$501,400 +6.5%
    2024$4,684 +2.5%$471,000 +7.3%
    2023$4,568 -8.2%$439,000 +0%
    2022$4,974 +3.2%$438,800 +11.6%
    2021$4,818 +6.5%$393,200 +7.5%
    2020$4,524 +100.9%$365,600 -2%
    2019$2,251 -45.8%$372,900 +8.3%
    2018$4,157 +8.8%$344,300 +8.7%
    2017$3,822 $316,800 +2%
    2016$3,822 +11.5%$310,700 +6.7%
    2015$3,427 $291,100 +7.1%
    2014$3,427 $271,800 +5.8%
    2013-- $257,000 -3.2%
    2012-- $265,500 +25.1%
    2010-- $212,200 -0.1%
    2009-- $212,500 -38.5%
    2008-- $345,700 -13.7%
    2007-- $400,500 -1.6%
    2006-- $407,200 +30.6%
    2005-- $311,700 +21%
    2004-- $257,600 +15.6%
    2003-- $222,800 +22.8%
    2002-- $181,400 +10.3%
    2001-- $164,400
    Find assessor info on the county website

    Neighborhood: Lake Ridge

    Nearby schools

    GreatSchools rating
    Schools provided by the listing agent
    • Elementary: Rockledge
    • Middle: Woodbridge
    • High: Woodbridge
    • District: Prince William County Public Schools

    Source: Bright MLS. This data may not be complete. We recommend contacting the local school district to confirm school assignments for this home.

    Get a cash offer in 3 minutes
    Find out how much your home could sell for in as little as 3 minutes with a no-obligation cash offer.
    Estimated market value
    $582,100
    Get a cash offer in 3 minutes
    Find out how much your home could sell for in as little as 3 minutes with a no-obligation cash offer.
    Estimated market value
    $582,100