Welcome to this exceptional four-bedroom, three-bathroom home nestled in a desirable Rockford neighborhood where comfort meets convenience. This 2,500 square foot residence offers the perfect blend of formal elegance and casual family living, making it ideal for those who appreciate versatility in their living space. The heart of the home features an inviting eat-in kitchen that flows seamlessly into daily life, while a separate formal dining room provides the perfect setting for special occasions. The living room creates a cozy focal point with its charming fireplace and thoughtfully designed built-in cabinets that add both storage and character. Family gatherings come naturally with a dedicated main floor family room and an impressive open staircase that adds architectural interest throughout. Practical touches include convenient main floor laundry and a luxurious primary bedroom ensuite that serves as your personal retreat. The finished lower level space offers endless possibilities for recreation, work, or relaxation. Outside, you'll discover a screened porch perfect for morning coffee or evening conversations, complemented by an open deck for outdoor entertaining. The three-car garage and circular driveway provide ample parking and elegant curb appeal. Location truly matters here, with excellent access to recreational amenities including nearby Rockford Park District facilities and Aldeen Golf Club. Educational opportunities abound with Rock Valley College in close proximity, while daily conveniences like Meijer make errands effortless. The established neighborhood setting combines suburban tranquility with urban accessibility, creating an environment where families can truly thrive and create lasting memories in their new home.
Closed
Street View
$290,000
2561 Point O Woods Dr, Rockford, IL 61114
4beds
2,496sqft
Single Family Residence
Built in 1987
0.32 Acres Lot
$361,000 Zestimate®
$116/sqft
$3,602 Estimated rent
Home value
$361,000
$339,000 - $383,000
$3,602/mo
Zestimate® history
Owner options
List your home for rent
$3,602/mo
Rent Zestimate®
Find your next renter with Zillow Rental Manager. Plus, with online applications, you can quickly screen prospective tenants – for free.
$3,602/mo
Rent Zestimate®
Refinance and save
$2,140/mo
Est. payment
Refinancing to a lower rate could help reduce your monthly payments and save thousands over the life of the loan.
$2,140/mo
Est. payment
Explore your selling options
Work with a Zillow partner agent
Leverage their expertise and Zillow's premium Showcase listings to get your home seen by more buyers.
Get startedList with your own agent
Get your home in front of millions of buyers by listing it on Zillow.
Learn how to do itSell it yourself
Take full control of how buyers see your home on Zillow by listing For Sale by Owner (FSBO).
List your homeWhat's special
Zillow last checked:
Listing updated:
Listed by:
Diane Dowd 815-227-5900,
Dickerson & Nieman Realtors - Rockford,
John Dowd,
Dickerson & Nieman Realtors - Rockford
Bought with:
Catherine Fiebig-Zittlow
Keller Williams Realty Signature
Source: MRED as distributed by MLS GRID,MLS#: 12476557
Facts & features
Interior
Bedrooms & bathrooms
- Bedrooms: 4
- Bathrooms: 3
- Full bathrooms: 3
Rooms
- Room types: Recreation Room
Primary bedroom
- Features: Bathroom (Full)
- Level: Second
- Area: 208 Square Feet
- Dimensions: 16X13
Bedroom 2
- Level: Second
- Area: 240 Square Feet
- Dimensions: 24X10
Bedroom 3
- Level: Second
- Area: 110 Square Feet
- Dimensions: 11X10
Bedroom 4
- Level: Main
- Area: 110 Square Feet
- Dimensions: 11X10
Dining room
- Level: Main
- Area: 143 Square Feet
- Dimensions: 13X11
Family room
- Level: Main
- Area: 208 Square Feet
- Dimensions: 16X13
Kitchen
- Level: Main
- Area: 220 Square Feet
- Dimensions: 20X11
Living room
- Level: Main
- Area: 285 Square Feet
- Dimensions: 19X15
Recreation room
- Level: Basement
- Area: 416 Square Feet
- Dimensions: 26X16
Heating
- Natural Gas
Cooling
- Central Air
Features
- Basement: Unfinished,Full
Interior area
- Total structure area: 0
- Total interior livable area: 2,496 sqft
Property
Parking
- Total spaces: 2
- Parking features: On Site, Garage Owned, Attached, Garage
- Attached garage spaces: 2
Accessibility
- Accessibility features: No Disability Access
Features
- Stories: 2
Lot
- Size: 0.32 Acres
- Dimensions: 140X125.54X110X90.58
Details
- Parcel number: 1210379004
- Special conditions: None
Construction
Type & style
- Home type: SingleFamily
- Property subtype: Single Family Residence
Materials
- Other
Condition
- New construction: No
- Year built: 1987
Utilities & green energy
- Sewer: Public Sewer
- Water: Public
Community & HOA
HOA
- Services included: None
Location
- Region: Rockford
Financial & listing details
- Price per square foot: $116/sqft
- Tax assessed value: $313,434
- Annual tax amount: $8,858
- Date on market: 10/10/2025
- Listing terms: Cash
- Ownership: Fee Simple
Price history
| Date | Event | Price |
|---|---|---|
| 10/30/2025 | Sold | $290,000-3.3%$116/sqft |
Source:  MRED as distributed by MLS GRID #12476557 Report a problem MRED as distributed by MLS GRID #12476557 Report a problem | ||
| 10/16/2025 | Pending sale | $300,000$120/sqft |
Source:  NorthWest Illinois Alliance of REALTORS® #202506323 Report a problem NorthWest Illinois Alliance of REALTORS® #202506323 Report a problem | ||
| 10/10/2025 | Listed for sale | $300,000+39.5%$120/sqft |
Source: NorthWest Illinois Alliance of REALTORS® #202506323 Report a problem | ||
| 10/15/2003 | Sold | $215,000+18.1%$86/sqft |
Source: Public Record Report a problem | ||
| 1/7/1998 | Sold | $182,000$73/sqft |
Source: Public Record Report a problem | ||
Public tax history
| Year | Property taxes | Tax assessment |
|---|---|---|
| 2024 | $8,858 +5.2% | $104,478 +13.4% |
| 2023 | $8,423 +3.3% | $92,124 +11.9% |
| 2022 | $8,151 | $82,342 +9.1% |
| 2021 | -- | $75,501 +5.8% |
| 2020 | $7,763 +1.6% | $71,375 +4.9% |
| 2019 | $7,640 +0.8% | $68,028 +6.1% |
| 2018 | $7,579 +1.4% | $64,111 +4.5% |
| 2017 | $7,471 | $61,357 +1.9% |
| 2016 | $7,471 +0.5% | $60,207 |
| 2015 | $7,433 -1.2% | $60,207 -10.5% |
| 2014 | $7,527 -13.3% | $67,274 -21.1% |
| 2009 | $8,677 | $85,278 +11.5% |
| 2007 | -- | $76,460 +4.9% |
| 2006 | -- | $72,910 +4.7% |
| 2005 | -- | $69,604 +5.5% |
| 2004 | -- | $65,963 +3% |
| 2003 | -- | $64,019 +3.3% |
| 2001 | -- | $61,950 +3.6% |
| 2000 | -- | $59,820 |
| 1999 | -- | $59,820 |
Find assessor info on the county website
Neighborhood: Reid Farm
Nearby homes
- $400,0004 bd3 ba4k sqft6418 Burberry Dr, Rockford, IL 61114Sold
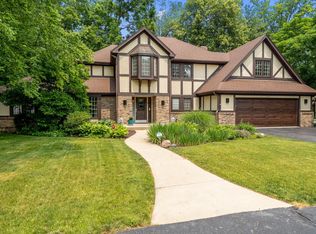
- $462,4004 bd4 ba3.5k sqft2589 Point O Woods Dr, Rockford, IL 61114Off Market
- $366,3003 bd3 ba2.7k sqft2564 Point O Woods Dr, Rockford, IL 61114Off Market
- $500,5005 bd4 ba3.6k sqft6532 Burberry Dr, Rockford, IL 61114Off Market
- $342,6003 bd2 ba2.7k sqft2586 Point O Woods Dr, Rockford, IL 61114Off Market
- $485,5004 bd3 ba3.6k sqft6403 Burberry Dr, Rockford, IL 61114Off Market
- $357,6003 bd4 ba3k sqft2542 Point O Woods Dr, Rockford, IL 61114Off Market
- $515,9004 bd5 ba3.5k sqft2609 Point O Woods Dr, Rockford, IL 61114Off Market
Nearby schools
GreatSchools rating
- 4/10Spring Creek Elementary SchoolGrades: K-5Distance: 1.2 mi
- 3/10Eisenhower Middle SchoolGrades: 6-8Distance: 2.6 mi
- 3/10Guilford High SchoolGrades: 9-12Distance: 0.8 mi
Schools provided by the listing agent
- District: 205
Source: MRED as distributed by MLS GRID. This data may not be complete. We recommend contacting the local school district to confirm school assignments for this home.
Get a cash offer in 3 minutes
Find out how much your home could sell for in as little as 3 minutes with a no-obligation cash offer.
Estimated market value
$361,000
Get a cash offer in 3 minutes
Find out how much your home could sell for in as little as 3 minutes with a no-obligation cash offer.
Estimated market value
$361,000
- Illinois
- Winnebago County
- Rockford
- 61114
- Reid Farm
- 2561 Point O Woods Dr
Nearby cities
Nearby neighborhoods
Nearby zip codes
Other Rockford Topics
