Skip main navigation
Sold
  • $275,000

    2561 Pumpkin Patch Ln, Indianapolis, IN 46229

    3beds
    1,732sqft
    Residential, Single Family Residence
    Built in 2020
    9,147 Square Feet Lot
    $275,000 Zestimate®
    $159/sqft
    $1,891 Estimated rent

    Home value

    $275,000

    $259,000 - $292,000

    $1,891/mo

    Zestimate® history
    Loading
    Loading...

    Owner options

    List your home for rent

    $1,891/mo

    Rent Zestimate®

    Find your next renter with Zillow Rental Manager. Plus, with online applications, you can quickly screen prospective tenants – for free.

    Learn more

    $1,891/mo

    Rent Zestimate®

    Refinance and save

    $2,068/mo

    Est. payment

    Refinancing to a lower rate could help reduce your monthly payments and save thousands over the life of the loan.

    See today's rates

    $2,068/mo

    Est. payment

    Explore your selling options

    Work with a Zillow partner agent

    Leverage their expertise and Zillow's premium Showcase listings to get your home seen by more buyers.

    Get started

    List with your own agent

    Get your home in front of millions of buyers by listing it on Zillow.

    Learn how to do it

    Sell it yourself

    Take full control of how buyers see your home on Zillow by listing For Sale by Owner (FSBO).

    List your home

    What's special

    Built-in grillSpacious primary suiteStone wallSliding glass doorThoughtfully designed split floorplanSoaring cathedral ceilingsNatural light
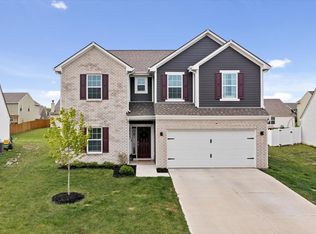
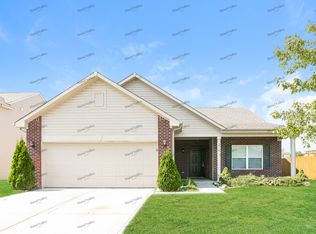
    Welcome home to this move-in ready ranch in the highly sought-after Mt. Vernon Community School Corporation! Nestled in a prime Hancock County location with a serene suburban feel, this beautifully designed 3-bedroom, 2-bath home offers the perfect blend of comfort, functionality, and style. Step inside and immediately appreciate the soaring cathedral ceilings that fill the home with natural light and create an open, airy atmosphere throughout the main living spaces. The thoughtfully designed split floorplan provides privacy for the spacious primary suite, featuring elegant tray ceilings, an en-suite bath with dual vanities, and a generous walk-in closet. On the opposite side of the home, two additional bedrooms offer flexibility for family, guests, or hobbies. A versatile den provides endless possibilities as a home office, playroom, formal dining room, or additional living space. The kitchen is designed for both everyday living and entertaining with ample staggered cabinetry, a large center island, spacious pantry, and all appliances included, even the washer and dryer! The expansive great room flows seamlessly to the outdoor living area through a sliding glass door, leading to an extended rear patio complete with a stone wall and built-in grill, perfect for relaxing evenings or hosting gatherings. Situated in an ideal spot within the neighborhood across from the picnic area, playground, and basketball court, this home truly offers the best of community living with convenience and charm.

    Zillow last checked:

    Listing updated:

    Listed by:

    Michelle Mann 317-517-6512,

    F.C. Tucker Company

    Bought with:

    LaKisha Lately

    Compass Indiana, LLC

    Brittany Perry

    Compass Indiana, LLC

    Source: MIBOR as distributed by MLS GRID,MLS#: 22101141MLS Logo

    Facts & features

    Interior

    Bedrooms & bathrooms
    • Bedrooms: 3
    • Bathrooms: 2
    • Full bathrooms: 2
    • Main level bathrooms: 2
    • Main level bedrooms: 3
    Primary bedroom
    • Level: Main
    • Area: 224 Square Feet
    • Dimensions: 16x14
    Bedroom 2
    • Level: Main
    • Area: 130 Square Feet
    • Dimensions: 13x10
    Bedroom 3
    • Level: Main
    • Area: 130 Square Feet
    • Dimensions: 13x10
    Great room
    • Level: Main
    • Area: 324 Square Feet
    • Dimensions: 18x18
    Kitchen
    • Level: Main
    • Area: 270 Square Feet
    • Dimensions: 15x18
    Office
    • Level: Main
    • Area: 169 Square Feet
    • Dimensions: 13x13
    Heating
    • Electric, Heat Pump
    Cooling
    • Central Air
    Appliances
    • Included: Dishwasher, Dryer, Electric Water Heater, Disposal, MicroHood, Electric Oven, Refrigerator, Washer, Water Heater
    • Laundry: Connections All, Main Level
    Features
    • Attic Access, Double Vanity, Cathedral Ceiling(s), Kitchen Island, Ceiling Fan(s), Pantry, Walk-In Closet(s)
    • Windows: Wood Work Painted
    • Has basement: No
    • Attic: Access Only
    Interior area
    • Total structure area: 1,732
    • Total interior livable area: 1,732 sqft

    Property

    Parking
    • Total spaces: 2
    • Parking features: Attached, Concrete, Garage Door Opener
    • Attached garage spaces: 2
    • Details: Garage Parking Other(Garage Door Opener, Keyless Entry)
    Features
    • Levels: One
    • Stories: 1
    • Patio & porch: Covered, Patio
    Lot
    • Size: 9,147 Square Feet
    • Features: Access, Curbs, Sidewalks, Street Lights, Trees-Small (Under 20 Ft)
    Details
    • Parcel number: 300526205199000007
    • Special conditions: Sales Disclosure Supplements
    • Horse amenities: None

    Construction

    Type & style
    • Home type: SingleFamily
    • Architectural style: Craftsman,Ranch
    • Property subtype: Residential, Single Family Residence
    Materials
    • Vinyl With Brick
    • Foundation: Slab
    Condition
    • New construction: No
    • Year built: 2020

    Utilities & green energy

    • Electric: 200+ Amp Service
    • Water: Public

    Community & HOA

    Community
    • Security: Security System, Smoke Detector(s)
    • Subdivision: Autumn Woods
    HOA
    • Has HOA: Yes
    • Amenities included: Maintenance, Park, Picnic Area, Playground, Trail(s)
    • Services included: Entrance Common, Maintenance, ParkPlayground, Walking Trails
    • HOA fee: $410 annually
    Location
    • Region: Indianapolis

    Financial & listing details

    • Price per square foot: $159/sqft
    • Tax assessed value: $261,600
    • Annual tax amount: $4,082
    • Date on market: 5/12/2026
    • Cumulative days on market: 28 days

    Price history

    DateEventPrice
    7/7/2026Sold$275,000-1.8%$159/sqft
    Source: MIBOR as distributed by MLS GRID #22101141 Report a problem
    6/9/2026Pending sale$279,900$162/sqft
    Source: MIBOR as distributed by MLS GRID #22101141 Report a problem
    5/29/2026Price change$279,900-1.8%$162/sqft
    Source: MIBOR as distributed by MLS GRID #22101141 Report a problem
    5/12/2026Listed for sale$285,000+6.3%$165/sqft
    Source: MIBOR as distributed by MLS GRID #22101141 Report a problem
    8/1/2023Sold$268,000-2.2%$155/sqft
    Source: MIBOR as distributed by MLS GRID #21926203 Report a problem
    7/19/2023Pending sale$274,000$158/sqft
    Source: MIBOR as distributed by MLS GRID #21926203 Report a problem
    7/5/2023Price change$274,000-1.8%$158/sqft
    Source: MIBOR as distributed by MLS GRID #21926203 Report a problem
    6/30/2023Price change$279,000-2.1%$161/sqft
    Source: MIBOR as distributed by MLS GRID #21926203 Report a problem
    6/28/2023Pending sale$284,990$165/sqft
    Source: MIBOR as distributed by MLS GRID #21926203 Report a problem
    6/14/2023Listed for sale$284,990+41.1%$165/sqft
    Source: MIBOR as distributed by MLS GRID #21926203 Report a problem
    7/20/2020Sold$201,990$117/sqft
    Source: MIBOR as distributed by MLS GRID #21689093 Report a problem

    Public tax history

    YearProperty taxesTax assessment
    2025$2,745 -0.6%$261,600 +2%
    2024$2,761 +17.3%$256,400 -0.4%
    2023$2,354 +22.8%$257,400 +18.7%
    2022$1,917 +9081%$216,900 +13.1%
    2021$21 $191,700 +17327.3%
    2020-- $1,100
    Find assessor info on the county website

    Neighborhood: 46229

    Nearby schools

    GreatSchools rating
    Schools provided by the listing agent
    • Elementary: Mt Comfort Elementary School
    • Middle: Mt Vernon Middle School
    • High: Mt Vernon High School

    Source: MIBOR as distributed by MLS GRID. This data may not be complete. We recommend contacting the local school district to confirm school assignments for this home.

    Get a cash offer in 3 minutes
    Find out how much your home could sell for in as little as 3 minutes with a no-obligation cash offer.
    Estimated market value
    $275,000
    Get a cash offer in 3 minutes
    Find out how much your home could sell for in as little as 3 minutes with a no-obligation cash offer.
    Estimated market value
    $275,000