BRAND NEW 1+ ACRE LOT, CUSTOM SINGLE STORY HOME. Endless possibilities with open concept & vaulted ceilings in main living space, dining area, & french door leading to covered patio. Grand kitchen with wine bar & unique walk in butlers pantry! Pendant lighting, natural quartzite island that overlooks legit great room w/ fireplace. LVP flooring & lush carpeted bedrooms, all light fixtures, doors, & hardware for true consistency throughout. Spacious primary suite, separate from secondary rooms, & walk-in custom closet. SOLID CORE Doors. HUGE walk-in shower w/ double shower heads, bench, & spa like free standing soaking tub. 4 bedrooms, 2 full bath, & laundry room w/ sink & cabinets. 3-car garage, & front landscape on irrigation w/timer in front. 2X6 framing w/ added insulation for optimal energy efficiency. Ability to build same model on other lots!
Closed
$526,900
2561 Red Rock Dr, Pahrump, NV 89048
4beds
2,448sqft
Single Family Residence
Built in 2025
1.14 Acres Lot
$506,200 Zestimate®
$215/sqft
$2,420 Estimated rent
Home value
$506,200
$430,000 - $597,000
$2,420/mo
Zestimate® history
Owner options
List your home for rent
$2,420/mo
Rent Zestimate®
Find your next renter with Zillow Rental Manager. Plus, with online applications, you can quickly screen prospective tenants – for free.
$2,420/mo
Rent Zestimate®
Refinance and save
$3,072/mo
Est. payment
Refinancing to a lower rate could help reduce your monthly payments and save thousands over the life of the loan.
$3,072/mo
Est. payment
Explore your selling options
Work with a Zillow partner agent
Leverage their expertise and Zillow's premium Showcase listings to get your home seen by more buyers.
Get startedList with your own agent
Get your home in front of millions of buyers by listing it on Zillow.
Learn how to do itSell it yourself
Take full control of how buyers see your home on Zillow by listing For Sale by Owner (FSBO).
List your homeWhat's special
Custom single story homeCovered patioSpacious primary suiteVaulted ceilingsLegit great roomOpen conceptGrand kitchen
Zillow last checked:
Listing updated:
Listed by:
Andrea E. Ahart S.0056048 (702)400-6596,
RE/MAX Advantage
Bought with:
Tony Galindo, S.0179712
Platinum Real Estate Prof
Source: LVR,MLS#: 2714741 Originating MLS: Greater Las Vegas Association of Realtors Inc
Originating MLS: Greater Las Vegas Association of Realtors IncFacts & features
Interior
Bedrooms & bathrooms
- Bedrooms: 4
- Bathrooms: 2
- Full bathrooms: 2
Primary bedroom
- Description: Ceiling Fan,Custom Closet,Pbr Separate From Other,Walk-In Closet(s)
- Dimensions: 16x14
Bedroom 2
- Description: Ceiling Light,Closet
- Dimensions: 15x14
Bedroom 3
- Description: Ceiling Light,Closet
- Dimensions: 15x14
Bedroom 4
- Description: Ceiling Fan,Closet
- Dimensions: 15x14
Primary bathroom
- Description: Double Sink,Separate Shower,Separate Tub
Dining room
- Description: Dining Area,Family Room/Dining Combo,Formal Dining Room,Kitchen/Dining Room Combo
- Dimensions: 12x12
Great room
- Description: Vaulted Ceiling
- Dimensions: 20x15
Kitchen
- Description: Breakfast Nook/Eating Area,Custom Cabinets,Island,Lighting Recessed,Luxury Vinyl Plank,Quartz Countertops,Stainless Steel Appliances,Vaulted Ceiling,Walk-in Pantry
Heating
- Central, Electric
Cooling
- Central Air, Electric
Appliances
- Included: Dishwasher, Electric Range, Electric Water Heater, Disposal, Microwave
- Laundry: Electric Dryer Hookup, Laundry Room
Features
- Bedroom on Main Level, Ceiling Fan(s), Primary Downstairs
- Flooring: Luxury Vinyl Plank, Tile
- Windows: Low-Emissivity Windows
- Number of fireplaces: 1
- Fireplace features: Electric, Great Room
Interior area
- Total structure area: 2,448
- Total interior livable area: 2,448 sqft
Property
Parking
- Total spaces: 3
- Parking features: Attached, Garage, Garage Door Opener, Private, RV Potential, RV Access/Parking
- Attached garage spaces: 3
Features
- Stories: 1
- Patio & porch: Covered, Patio
- Exterior features: Patio, Sprinkler/Irrigation
- Fencing: None
Lot
- Size: 1.14 Acres
- Features: 1 to 5 Acres, Drip Irrigation/Bubblers, Desert Landscaping, Landscaped
Details
- Parcel number: 4025204
- Zoning description: Horses Permitted,Single Family
- Horse amenities: None
Construction
Type & style
- Home type: SingleFamily
- Architectural style: One Story
- Property subtype: Single Family Residence
Materials
- Frame, Stucco
- Roof: Tile
Condition
- Excellent,New Construction
- New construction: Yes
- Year built: 2025
Details
- Builder name: Apollo
Utilities & green energy
- Electric: Photovoltaics None
- Sewer: Septic Tank
- Water: Private, Well
- Utilities for property: Electricity Available, Septic Available
Green energy
- Energy efficient items: Windows
Community & HOA
Community
- Subdivision: Calvada Valley U5
HOA
- Has HOA: No
- Amenities included: None
Location
- Region: Pahrump
Financial & listing details
- Price per square foot: $215/sqft
- Tax assessed value: $11,814
- Annual tax amount: $171
- Date on market: 9/2/2025
- Listing agreement: Exclusive Right To Sell
- Listing terms: Cash,Conventional,FHA,VA Loan
- Ownership: Single Family Residential
- Electric utility on property: Yes
Price history
| Date | Event | Price |
|---|---|---|
| 10/29/2025 | Sold | $526,900+3.3%$215/sqft |
Source:  LVR #2714741 Report a problem LVR #2714741 Report a problem | ||
| 9/25/2025 | Contingent | $509,900$208/sqft |
Source: LVR #2714741 Report a problem | ||
| 9/2/2025 | Listed for sale | $509,900$208/sqft |
Source: LVR #2714741 Report a problem | ||
| 8/11/2025 | Listing removed | $509,900$208/sqft |
Source: LVR #2684735 Report a problem | ||
| 7/3/2025 | Price change | $509,900+2%$208/sqft |
Source: LVR #2684735 Report a problem | ||
| 5/20/2025 | Listed for sale | $499,900+1328.3%$204/sqft |
Source: LVR #2684735 Report a problem | ||
| 1/25/2023 | Listing removed | -- |
Source: LVR #2426328 Report a problem | ||
| 8/5/2022 | Listed for sale | $34,999+100%$14/sqft |
Source: LVR #2426328 Report a problem | ||
| 9/30/2020 | Sold | $17,500-12.5%$7/sqft |
Source: LVR #2221599 Report a problem | ||
| 8/20/2020 | Pending sale | $20,000$8/sqft |
Source: Access Realty #2221599 Report a problem | ||
| 8/13/2020 | Listed for sale | $20,000$8/sqft |
Source: Access Realty #2221599 Report a problem | ||
Public tax history
| Year | Property taxes | Tax assessment |
|---|---|---|
| 2025 | $1,116 +107.6% | $4,135 |
| 2024 | $538 +66.1% | $4,135 |
| 2023 | $324 +126.9% | $4,135 |
| 2022 | $143 +3.2% | $4,135 +25% |
| 2021 | $138 -3.1% | $3,308 |
| 2020 | $143 +3.2% | $3,308 |
| 2019 | $138 +5.8% | $3,308 +25% |
| 2018 | $131 +3.4% | $2,646 |
| 2017 | $126 -0.2% | $2,646 |
| 2016 | $127 -0.7% | $2,646 |
| 2015 | $127 | $2,646 |
Find assessor info on the county website
Neighborhood: 89048
Nearby homes
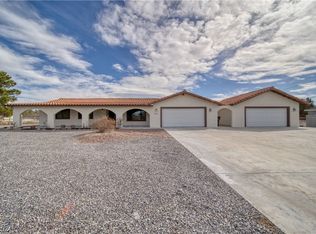
- $393,5003 bd3 ba2.1k sqft2591 Red Rock Dr, Pahrump, NV 89048Sold
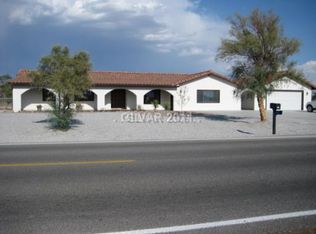
- $409,7003 bd2 ba2.1k sqft2591 S Red Rock Dr, Pahrump, NV 89048Off Market
- $507,5003 bd2 ba2.1k sqft2531 Red Rock Dr, Pahrump, NV 89048Off Market
- $--1.14 Acres2560 S River Plate Dr, Pahrump, NV 89048Off Market
- $11,814-- bd-- ba-- sqft1321 W Amarillo Ave, Pahrump, NV 89048Off Market
- $11,814-- bd-- ba-- sqft2560 River Plate Dr, Pahrump, NV 89048Off Market
- $396,7001.14 Acres2621 Red Rock Dr, Pahrump, NV 89048Off Market
- $600,0004 bd3 ba2.8k sqft2501 Red Rock Dr, Pahrump, NV 89048Sold
Nearby schools
GreatSchools rating
- 4/10Floyd Elementary SchoolGrades: PK-5Distance: 7 mi
- 4/10Rosemary Clarke Middle SchoolGrades: 6-8Distance: 7.1 mi
- 5/10Pahrump Valley High SchoolGrades: 9-12Distance: 1.8 mi
Schools provided by the listing agent
- Elementary: Floyd,Floyd
- Middle: Rosemary Clarke
- High: Pahrump Valley
Source: LVR. This data may not be complete. We recommend contacting the local school district to confirm school assignments for this home.


Get pre-qualified for a loan
At Zillow Home Loans, we can pre-qualify you in as little as 5 minutes with no impact to your credit score.An equal housing lender. NMLS #10287.
Sell for more on Zillow
Get a Zillow Showcase℠ listing at no additional cost and you could sell for .
$506,200
2% more
+$10,124
With Zillow Showcase(estimated)
$516,324
- Nevada
- Nye County
- Pahrump
- 89048
- 2561 Red Rock Dr
Nearby cities
Nearby zip codes
Other Pahrump Topics
