Welcome home! Located only two miles from I-85 for ultimate convenience, this impeccably maintained split-level home offers the perfect blend of comfort, convenience, and move-in-ready appeal. Tucked away on a quiet cul-de-sac street, this home combines peaceful neighborhood living with easy access to everything Gwinnett has to offer. Highly-rated Gwinnett public schools to support strong academic outcomes for all students. Inside, you'll find vaulted ceilings and durable luxury laminate flooring throughout the main living areas. The bright white kitchen features a breakfast bar overlooking the spacious great room with cozy fireplace - creating an ideal layout for both everyday living and entertaining. The split-bedroom floorplan offers privacy and functionality, while the huge level lot provides endless possibilities for outdoor enjoyment. Additional features include a large deck for morning bird watching, two-car garage, and pride of ownership that truly shows in every detail. Clean, updated, and exceptionally well cared for - this home is absolutely ready for its next owner to move right in.
Closed
$350,000
2561 Ripple Way, Lawrenceville, GA 30043
3beds
1,338sqft
Single Family Residence
Built in 1984
0.58 Acres Lot
$348,600 Zestimate®
$262/sqft
$2,043 Estimated rent
Home value
$348,600
$324,000 - $376,000
$2,043/mo
Zestimate® history
Owner options
List your home for rent
$2,043/mo
Rent Zestimate®
Find your next renter with Zillow Rental Manager. Plus, with online applications, you can quickly screen prospective tenants – for free.
$2,043/mo
Rent Zestimate®
Refinance and save
$2,328/mo
Est. payment
Refinancing to a lower rate could help reduce your monthly payments and save thousands over the life of the loan.
$2,328/mo
Est. payment
Explore your selling options
Work with a Zillow partner agent
Leverage their expertise and Zillow's premium Showcase listings to get your home seen by more buyers.
Get startedList with your own agent
Get your home in front of millions of buyers by listing it on Zillow.
Learn how to do itSell it yourself
Take full control of how buyers see your home on Zillow by listing For Sale by Owner (FSBO).
List your homeWhat's special
Cozy fireplaceTwo-car garageBright white kitchenQuiet cul-de-sac streetSplit-bedroom floorplanVaulted ceilingsHuge level lot
Zillow last checked:
Listing updated:
Listed by:
J.D. Kellum 404-419-3525,
Keller Williams Realty
Bought with:
Karin Ochoa, 387040
HomeSmart
Source: GAMLS,MLS#: 10766372
Facts & features
Interior
Bedrooms & bathrooms
- Bedrooms: 3
- Bathrooms: 2
- Full bathrooms: 2
- Main level bathrooms: 2
- Main level bedrooms: 3
Rooms
- Room types: Foyer, Other
Kitchen
- Features: Breakfast Bar, Solid Surface Counters
Heating
- Central
Cooling
- Central Air
Appliances
- Included: Dishwasher, Dryer, Refrigerator, Washer
- Laundry: In Basement
Features
- Master On Main Level
- Flooring: Laminate
- Windows: Double Pane Windows
- Basement: Unfinished
- Number of fireplaces: 1
- Fireplace features: Living Room
- Common walls with other units/homes: No Common Walls
Interior area
- Total structure area: 1,338
- Total interior livable area: 1,338 sqft
- Finished area above ground: 1,338
- Finished area below ground: 0
Property
Parking
- Total spaces: 2
- Parking features: Attached, Garage, Garage Door Opener
- Has attached garage: Yes
Features
- Levels: Multi/Split
- Patio & porch: Deck
- Exterior features: Other
- Fencing: Back Yard
- Waterfront features: No Dock Or Boathouse
- Body of water: None
Lot
- Size: 0.58 Acres
- Features: Level
Details
- Parcel number: R7126 137
Construction
Type & style
- Home type: SingleFamily
- Architectural style: Traditional
- Property subtype: Single Family Residence
Materials
- Brick, Wood Siding
- Roof: Composition
Condition
- Resale
- New construction: No
- Year built: 1984
Utilities & green energy
- Sewer: Public Sewer
- Water: Public
- Utilities for property: Cable Available, Electricity Available, Natural Gas Available, Sewer Connected, Water Available
Community & HOA
Community
- Features: Sidewalks
- Subdivision: Falcon Crest North
HOA
- Has HOA: No
- Services included: None
Location
- Region: Lawrenceville
Financial & listing details
- Price per square foot: $262/sqft
- Tax assessed value: $351,500
- Annual tax amount: $859
- Date on market: 5/15/2026
- Cumulative days on market: 25 days
- Listing agreement: Exclusive Right To Sell
- Listing terms: Cash,Conventional,Fannie Mae Approved,FHA,Freddie Mac Approved,VA Loan
- Electric utility on property: Yes
Price history
| Date | Event | Price |
|---|---|---|
| 7/20/2026 | Sold | $350,000$262/sqft |
Source:  GAMLS #10766372 Report a problem GAMLS #10766372 Report a problem | ||
| 6/9/2026 | Pending sale | $350,000$262/sqft |
Source: GAMLS #10766372 Report a problem | ||
| 5/17/2026 | Listed for sale | $350,000$262/sqft |
Source:  FMLS GA #7772162 Report a problem FMLS GA #7772162 Report a problem | ||
Public tax history
| Year | Property taxes | Tax assessment |
|---|---|---|
| 2026 | -- | $140,600 -1% |
| 2025 | $859 +9.5% | $141,960 +27.2% |
| 2024 | $784 +24.5% | $111,600 |
| 2023 | $630 | $111,600 +1.4% |
| 2022 | -- | $110,080 +45.4% |
| 2021 | -- | $75,720 |
| 2020 | $731 +7.3% | $75,720 |
| 2019 | $681 | $75,720 +14.2% |
| 2018 | $681 -3.4% | $66,280 +26.4% |
| 2016 | $705 -1.5% | $52,440 +13.7% |
| 2015 | $716 | $46,120 |
| 2014 | $716 +45.5% | $46,120 +84.8% |
| 2013 | $492 | $24,960 -32.9% |
| 2012 | -- | $37,200 |
| 2011 | -- | $37,200 -36.5% |
| 2010 | -- | $58,560 |
| 2009 | -- | $58,560 |
| 2007 | -- | $58,560 |
| 2006 | -- | $58,560 +18.9% |
| 2005 | -- | $49,240 |
| 2004 | $563 -0.1% | $49,240 |
| 2003 | $563 -49.8% | $49,240 |
| 2002 | $1,122 +9.2% | $49,240 +18.8% |
| 2001 | $1,028 | $41,440 |
Find assessor info on the county website
Neighborhood: 30043
Nearby homes
- $393,9005 bd3 ba1.9k sqft2571 Ripple Way, Lawrenceville, GA 30043Off Market
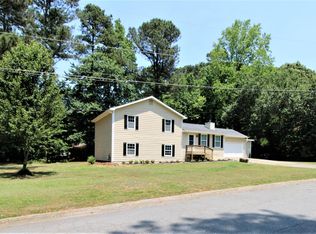
- $349,1003 bd2 ba2.1k sqft2551 Ripple Way, Lawrenceville, GA 30043Off Market
- $401,3004 bd3 ba2.1k sqft2541 Ripple Way NW, Lawrenceville, GA 30043Off Market
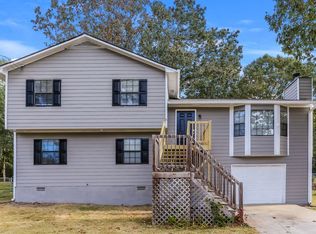
- $348,8003 bd2 ba1.3k sqft542 Peachtree Ridge Dr, Lawrenceville, GA 30043Off Market
- $353,1004 bd3 ba2.1k sqft2541 Ripple Way, Lawrenceville, GA 30043Off Market
- $348,9003 bd2 ba1.7k sqft2572 Ripple Way, Lawrenceville, GA 30043Off Market
- $342,3003 bd2 ba1.7k sqft2562 Ripple Way, Lawrenceville, GA 30043Off Market
- $348,9003 bd2 ba1.3k sqft532 Peachtree Ridge Dr, Lawrenceville, GA 30043Off Market
Nearby schools
GreatSchools rating
- 7/10Jackson Elementary SchoolGrades: PK-5Distance: 1.6 mi
- 9/10Northbrook Middle SchoolGrades: 6-8Distance: 0.8 mi
- 8/10Peachtree Ridge High SchoolGrades: 9-12Distance: 1.8 mi
Schools provided by the listing agent
- Elementary: Jackson
- Middle: Richard Hull
- High: Peachtree Ridge
Source: GAMLS. This data may not be complete. We recommend contacting the local school district to confirm school assignments for this home.
Get a cash offer in 3 minutes
Find out how much your home could sell for in as little as 3 minutes with a no-obligation cash offer.
Estimated market value
$348,600
Get a cash offer in 3 minutes
Find out how much your home could sell for in as little as 3 minutes with a no-obligation cash offer.
Estimated market value
$348,600
- Georgia
- Gwinnett County
- Lawrenceville
- 30043
- 2561 Ripple Way
